
211 Pine Ridge Road, Mocksville, NC 27028
Local realty services provided by:ERA Sunburst Realty
Listed by: crystal fry
Office: the carolina property group
MLS#:4437650
Source:CH
211 Pine Ridge Road,Mocksville, NC 27028
$369,000
- 3 Beds
- 2 Baths
- 1,416 sq. ft.
- Single family
- Coming Soon
Price summary
- Price:$369,000
- Price per sq. ft.:$260.59
About this home
Coming Soon! Completion date 11/14/2026, New construction situated on a beautiful, private lot. This home sits up on a hill, surrounded by mature trees and set back from the road. This home has plenty of privacy, with views of neighboring farmland from the backyard. Split bedroom floor plan. Open floor plan. Kitchen has beautiful quartz countertops, champagne bronze fixtures and island & walk in pantry. Primary bathroom features a gorgeous tiled shower, dual sinks. Drop zone. Laundry room offers a folding counter and plenty of storage cabinets. Located just 9 miles north of Catawba College off Hwy 601 and 7 miles south of Town of Mocksville. Completion date 11/14/2026, yard and driveway in process of being completed. More photos coming soon! Professional measurements coming soon-Sq ft from house plans. Agent is related to contractor/seller. Tax value of new construction has not yet been determine by Davie County.
Contact an agent
Home facts
- Year built:2026
- Subdivision & Development:None
- Listing ID #:4437650
- Updated:October 28, 2026 at 12:02 PM
Rooms and interior
- Bedrooms:3
- Total bathrooms:2
- Full bathrooms:2
- Flooring:Vinyl
- Kitchen Description:Dishwasher, Electric Range, Microwave
- Living area:1,416 sq. ft.
Heating and cooling
- Cooling:Heat Pump
- Heating:Heat Pump
Structure and exterior
- Year built:2026
- Building area:1,416 sq. ft.
- Lot area:0.79 Acres
- Lot Features:Private, Views, Wooded
- Construction Materials:Vinyl
- Foundation Description:Slab
Schools
- High school:Davie
- Elementary school:Cooleemee
Utilities
- Water:County Water
- Sewer:Septic (At Site)
Finances and disclosures
- Price:$369,000
- Price per sq. ft.:$260.59
Features and amenities
- Laundry features:Laundry Room, Main Level
- Amenities:Attic Stairs Pulldown, Open Floorplan, Walk-In Closet(s), Walk-In Pantry
Parking
- Parking description:Attached Garage, Driveway, Garage Door Opener
- Garage:Yes
- Garage spaces:2
 Listings courtesy of Canopy MLS as distributed by MLS GRID. Copyright 2021 Canopy MLS. All rights reserved. Canopy MLS, provides content displayed here (“provided content”) on an “as is” basis and makes no representations or warranties regarding the provided content, including, but not limited to those of non-infringement, timeliness, accuracy, or completeness. Individuals and companies using information presented are responsible for verification and validation of information they utilize and present to their customers and clients. Canopy MLS will not be liable for any damage or loss resulting from use of the provided content or the products available through Portals, IDX, VOW, and/or Syndication. Recipients of this information shall not resell, redistribute, reproduce, modify, or otherwise copy any portion thereof without the expressed written consent of Canopy MLS.
New listings near 211 Pine Ridge Road
- New
 $274,900Active4 beds 3 baths2,105 sq. ft.
191 Spruce Street, Mocksville, NC 27028
MLS# 1240241Listed by: EXP REALTY - New
 $264,900Active4 beds 3 baths2,005 sq. ft.
197 Spruce Street, Mocksville, NC 27028
MLS# 1240275Listed by: EXP REALTY - New
 $259,900Active4 beds 3 baths1,979 sq. ft.
466 Sanford Avenue, Mocksville, NC 27028
MLS# 1240221Listed by: SIDDEN AND ASSOCIATES INC - Open Fri, 5 to 7pmNew
 $439,000Active3 beds 3 baths2,251 sq. ft.
178 Nellwood Court, Mocksville, NC 27028
MLS# 1239006Listed by: KELLER WILLIAMS PREMIER - New
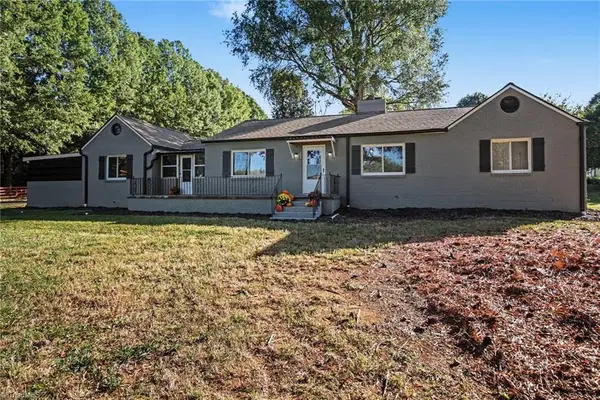 $275,000Active2 beds 1 baths1,538 sq. ft.
1736 Farmington Road, Mocksville, NC 27028
MLS# 1239960Listed by: KELLER WILLIAMS REALTY  $150,000Pending10.58 Acres
155 Cotton Lane, Mocksville, NC 27028
MLS# 1239959Listed by: SOUTHERN LUXE REALTY- New
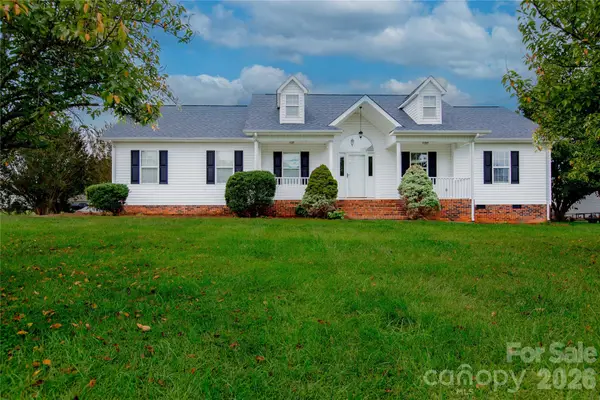 $315,900Active3 beds 2 baths1,100 sq. ft.
124 Pepperstone Place, Mocksville, NC 27028
MLS# 4437268Listed by: OAK LEAF PROPERTIES OF NC - New
 $749,990Active3 beds 3 baths3,098 sq. ft.
415 Ijames Church Road, Mocksville, NC 27028
MLS# 1239642Listed by: HOMETOWN REALTORS BROKERED BY EXP REALTY 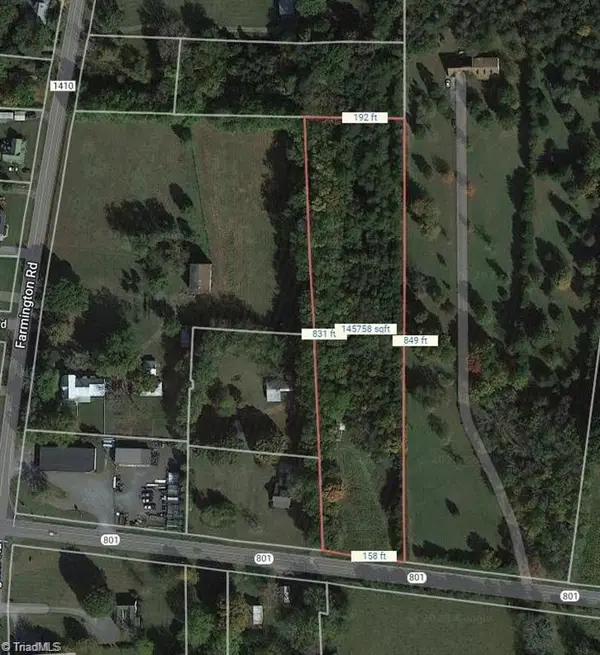 $95,000Pending3.34 Acres
2270 Nc Highway 801, Mocksville, NC 27028
MLS# 1239661Listed by: LASTING LEGACY REALTY & PROPERTY MANAGEMENT


Protect your home and budget from life's surprises with an Assurant Home Warranty, backed by a partner that supports you through every step of homeownership. Explore Plans.
© 2023 - 2026 ERA Franchise Systems LLC. All rights reserved. ERA Franchise Systems LLC fully supports the principles of the Fair Housing Act and the Equal Opportunity Act. ERA, ERA Real Estate powered, and their respective logos are registered service marks of ERA Franchise Systems LLC. Each office is independently owned and operated.