
2360 Us Highway 601, Mocksville, NC 27028
Local realty services provided by:ERA Live Moore
2360 Us Highway 601,Mocksville, NC 27028
$349,900
- 3 Beds
- 2 Baths
- 1,412 sq. ft.
- Single family
- Active
Listed by: delana newsom
Office: the agency - newsom homes336-577-6580
MLS#:1234580
Source:NC_TRIAD
Price summary
- Price:$349,900
- Price per sq. ft.:$247.8
About this home
Working flower farm! Your Country Oasis Awaits! Escape to your own private retreat on 3+ beautiful acres! This adorable, bright & peaceful 3-bedroom, 2-bath cottage feels like a cabin getaway surrounded by nature. Currently operating as an organic flower farm, the property is bursting with possibilities. Walk about mature oaks, a thriving vegetable garden, raspberries, blackberries and strawberries, plus a natural spring & multiple water hydrants; perfect for gardening, farming or creating your dream homestead. Inside, you’ll find fresh paint throughout, new appliances that convey, a newer HVAC and hot water heater for peace of mind & downstairs a walk-out basement perfect for your workshop. Step onto the new deck and soak in the serenity while enjoying your morning coffee or evening sunsets. Conveniently located near I-40 and downtown Mocksville, this is your chance to slow down, spread out & make your County Dreams come true. Come discover your own little slice of country paradise!
Contact an agent
Home facts
- Year built:1949
- Subdivision & Development:None
- Listing ID #:1234580
- Added:2 day(s) ago
- Updated:September 07, 2026 at 01:17 PM
Rooms and interior
- Bedrooms:3
- Total bathrooms:2
- Full bathrooms:2
- Flooring:Laminate
- Kitchen Description:Convection Oven, Dishwasher, Microwave, Pantry
- Basement Description:Basement, Crawl Space, Unfinished
- Living area:1,412 sq. ft.
Heating and cooling
- Cooling:Central Air
- Heating:Electric, Heat Pump
- Central air:Yes
Structure and exterior
- Year built:1949
- Building area:1,412 sq. ft.
- Lot area:3.36 Acres
- Lot Features:Cleared, Horses Allowed, Level, Rolling Slope
- Architectural Style:Cottage
- Construction Materials:Vinyl Siding
Utilities
- Water:Public
- Sewer:Septic Tank
Finances and disclosures
- Price:$349,900
- Price per sq. ft.:$247.8
- Tax amount:$1,572
Features and amenities
- Appliances:Dishwasher
- Laundry features:Dryer Connection, In Basement, Main Level
- Amenities:Dead Bolt(s)
Parking
- Parking description:Circular Driveway, Driveway
 2026 Triad MLS, Inc. All rights reserved. IDX information is provided exclusively for personal, non-commercial use, and may not be used for any purpose other than to identify prospective properties consumers may be interested in purchasing. Information is deemed reliable but not guaranteed. This site will be monitored for ‘scraping’ and any use of search facilities of data on the site other than by potential buyers/sellers is prohibited. All Sale data is for informational purposes only and is not an indication of a market analysis or appraisal. Properties marked with the Triad MLS, Inc. icon are provided courtesy of the Triad MLS, Inc.’s, Internet Data Exchange Database.
New listings near 2360 Us Highway 601
- New
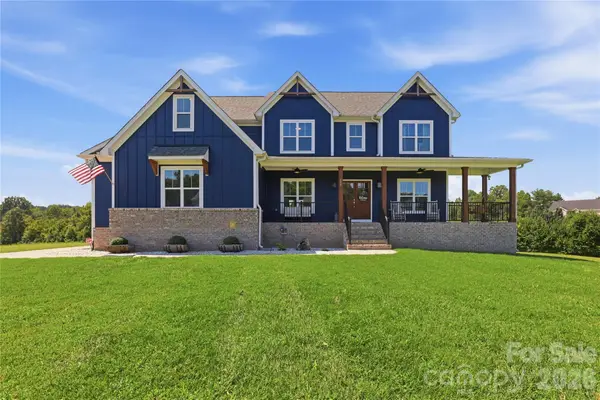 $800,000Active6 beds 5 baths3,231 sq. ft.
180 Eagles Landing Lane #14, Mocksville, NC 27028
MLS# 4422101Listed by: TARHEEL REALTY II - New
 $800,000Active4 beds 5 baths3,231 sq. ft.
180 Eagle's Landing Lane, Mocksville, NC 27028
MLS# 1234675Listed by: TARHEEL REALTY II - New
 $585,000Active4 beds 3 baths2,653 sq. ft.
133 Fern Haven Lane, Mocksville, NC 27028
MLS# 1234701Listed by: HILLSDALE REAL ESTATE GROUP  $369,900Pending3 beds 2 baths1,360 sq. ft.
1021 Joe Road, Mocksville, NC 27028
MLS# 1234271Listed by: CHOSEN REALTY OF NC- New
 $282,900Active3 beds 2 baths1,232 sq. ft.
825 Hardison Street, Mocksville, NC 27028
MLS# 1233168Listed by: LIFESTYLE REALTY & ASSOCIATES - New
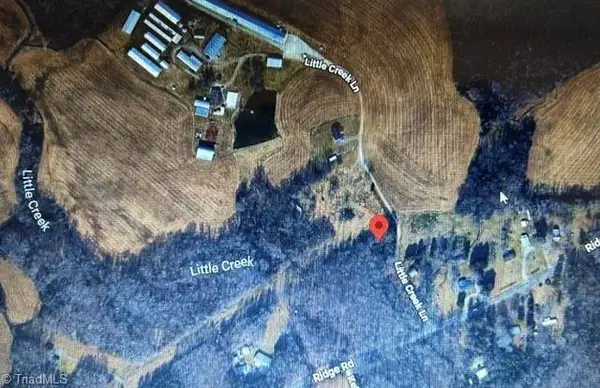 $17,000Active0.57 Acres
000 Little Creek Lane, Mocksville, NC 27028
MLS# 1234442Listed by: LAKE NORMAN REALTY STATESVILLE - New
 $425,000Active-- beds 3 baths1,687 sq. ft.
1590 Farmington Road, Mocksville, NC 27028
MLS# 1232912Listed by: THE REAL ESTATE WORKS - New
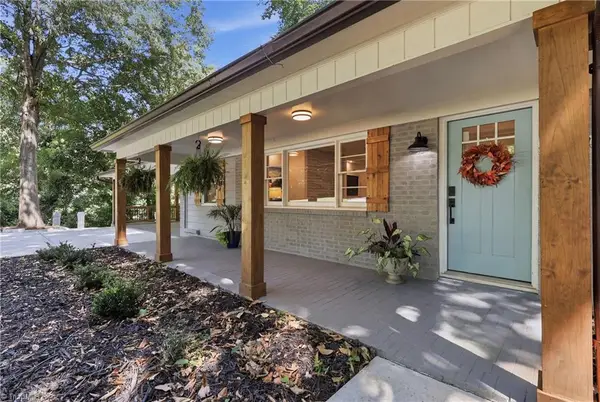 $519,000Active4 beds 3 baths3,503 sq. ft.
334 Country Lane, Mocksville, NC 27028
MLS# 1234342Listed by: NEXTHOME GOLD KEY REALTY - New
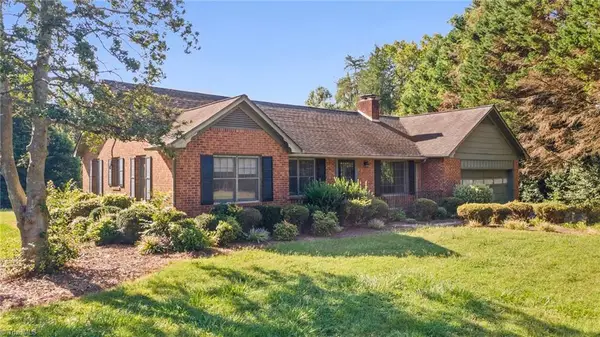 $299,900Active3 beds 2 baths1,539 sq. ft.
175 Circle Drive, Mocksville, NC 27028
MLS# 1234099Listed by: PREMIER REALTY OF NC


Protect your home and budget from life's surprises with an Assurant Home Warranty, backed by a partner that supports you through every step of homeownership. Explore Plans.
© 2023 - 2026 ERA Franchise Systems LLC. All rights reserved. ERA Franchise Systems LLC fully supports the principles of the Fair Housing Act and the Equal Opportunity Act. ERA, ERA Real Estate powered, and their respective logos are registered service marks of ERA Franchise Systems LLC. Each office is independently owned and operated.