
3976 Us Highway 601 Highway S, Mocksville, NC 27028
Local realty services provided by:ERA Sunburst Realty
Listed by: yolanda rojas
Office: arey realty
MLS#:4428734
Source:CH
3976 Us Highway 601 Highway S,Mocksville, NC 27028
$269,777
- 2 Beds
- 2 Baths
- 1,112 sq. ft.
- Single family
- Active
Price summary
- Price:$269,777
- Price per sq. ft.:$242.61
About this home
Completely renovated & move-in ready! Beautifully renovated 2 bedroom, 2 bath home with an office situated on approximately 1.27 acres of land in desirable Davie County. This home has been thoughtfully updated from top to bottom, featuring a new roof, new HVAC, new electrical, and new plumbing. The inviting living room showcases vaulted ceilings, creating a bright and spacious atmosphere. The stylish kitchen features quartz countertops, stainless steel appliances, and a beautiful glass block backsplash, combining modern style with functionality. Luxury vinyl plank flooring flows throughout the home. Both bathrooms have been completely renovated and feature beautiful tile flooring The primary bathroom offers a beautiful walk in shower with glass door, double vanity, and new commode, while the hall bathroom features a bathtub/shower combination, a vanity and new commode. An additional office provides the perfect space for working from home, a study, or a flex room. Outside, enjoy the peace and privacy of the spacious acreage while still having plenty of room for outdoor activities, gardening, entertaining, or simply relaxing. A truly special opportunity to own a beautifully renovated home in a serene setting!...
Contact an agent
Home facts
- Year built:1953
- Subdivision & Development:None
- Listing ID #:4428734
- Updated:September 27, 2026 at 02:12 AM
Rooms and interior
- Bedrooms:2
- Total bathrooms:2
- Full bathrooms:2
- Flooring:Tile, Vinyl
- Kitchen Description:Dishwasher, Electric Oven, Electric Range, Microwave, Refrigerator
- Living area:1,112 sq. ft.
Heating and cooling
- Cooling:Heat Pump
- Heating:Heat Pump
Structure and exterior
- Year built:1953
- Building area:1,112 sq. ft.
- Lot area:1.27 Acres
- Construction Materials:Vinyl
- Foundation Description:Crawl Space
Schools
- High school:Unspecified
- Elementary school:Unspecified
Utilities
- Water:County Water
- Sewer:Septic (At Site)
Finances and disclosures
- Price:$269,777
- Price per sq. ft.:$242.61
Features and amenities
- Laundry features:Laundry Room, Main Level
- Amenities:Attic Stairs Pulldown, Breakfast Bar, Open Floorplan, Walk-In Closet(s)
Parking
- Parking description:Driveway
 Listings courtesy of Canopy MLS as distributed by MLS GRID. Copyright 2021 Canopy MLS. All rights reserved. Canopy MLS, provides content displayed here (“provided content”) on an “as is” basis and makes no representations or warranties regarding the provided content, including, but not limited to those of non-infringement, timeliness, accuracy, or completeness. Individuals and companies using information presented are responsible for verification and validation of information they utilize and present to their customers and clients. Canopy MLS will not be liable for any damage or loss resulting from use of the provided content or the products available through Portals, IDX, VOW, and/or Syndication. Recipients of this information shall not resell, redistribute, reproduce, modify, or otherwise copy any portion thereof without the expressed written consent of Canopy MLS.
New listings near 3976 Us Highway 601 Highway S
- Coming Soon
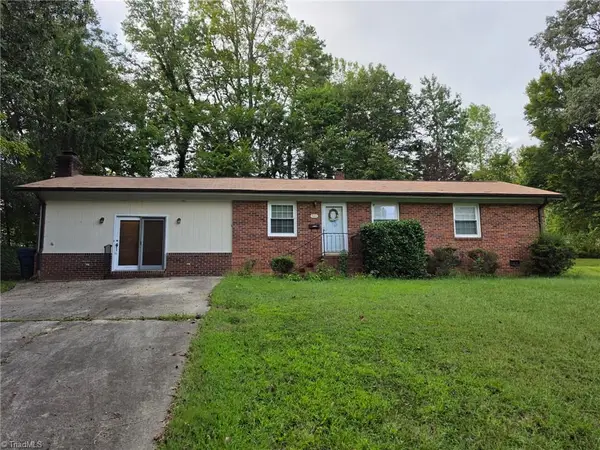 $199,500Coming Soon4 beds 3 baths2,058 sq. ft.
379 W Maple Avenue, Mocksville, NC 27028
MLS# 1236532Listed by: PREMIER REALTY OF NC - Coming Soon
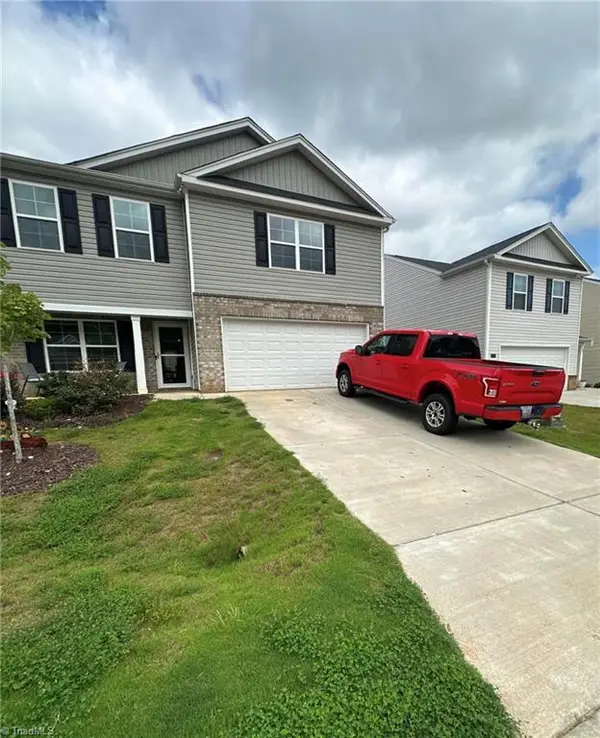 $280,000Coming Soon3 beds 3 baths2,208 sq. ft.
135 Carriage Cove Circle, Mocksville, NC 27028
MLS# 1236616Listed by: MARK SPAIN REAL ESTATE - New
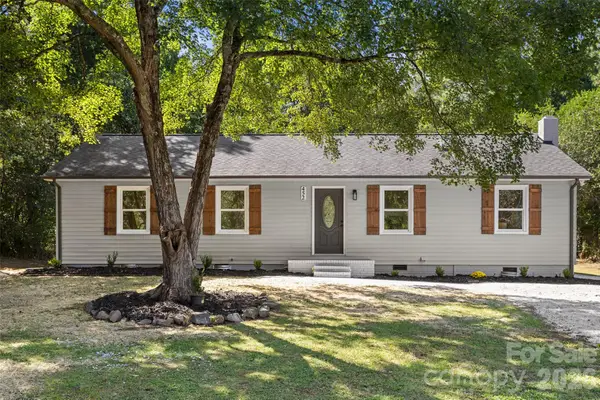 $315,000Active4 beds 2 baths1,854 sq. ft.
452 Riverdale Road, Mocksville, NC 27028
MLS# 4428592Listed by: NEXTHOME GOLD KEY REALTY - New
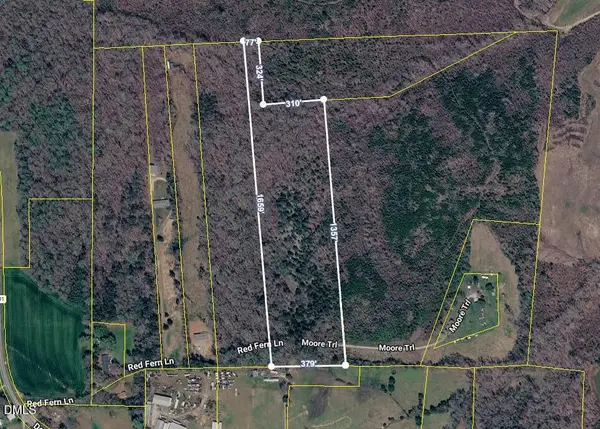 $120,000Active12.31 Acres
211 Moore Trail, Mocksville, NC 27028
MLS# 10194813Listed by: PSC REALTY LLC - New
 $371,180Active4 beds 3 baths2,368 sq. ft.
133 Frontiersman Drive, Mocksville, NC 27028
MLS# 4426153Listed by: MERITAGE HOMES OF THE CAROLINAS - New
 $361,580Active4 beds 3 baths2,368 sq. ft.
141 Frontiersman Drive, Mocksville, NC 27028
MLS# 4426154Listed by: MERITAGE HOMES OF THE CAROLINAS - New
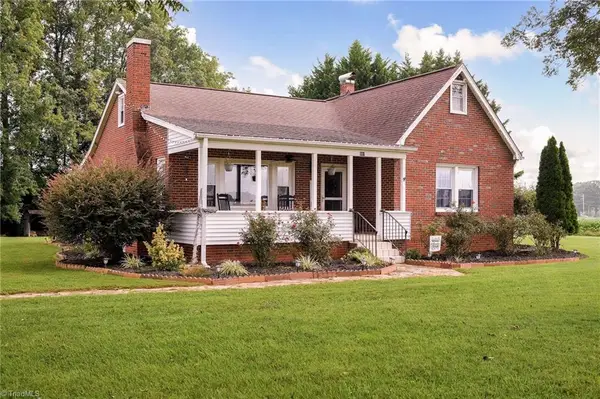 $319,000Active2 beds 2 baths2,010 sq. ft.
991 Deadmon Road, Mocksville, NC 27028
MLS# 1236748Listed by: NEXTHOME DOGWOOD - Open Sun, 1 to 3pm
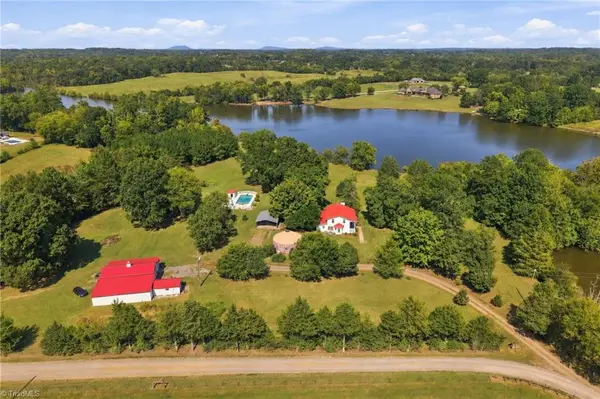 $639,900Pending3 beds 3 baths2,118 sq. ft.
230 Staya Way, Mocksville, NC 27028
MLS# 1235610Listed by: REALTY ONE GROUP RESULTS - New
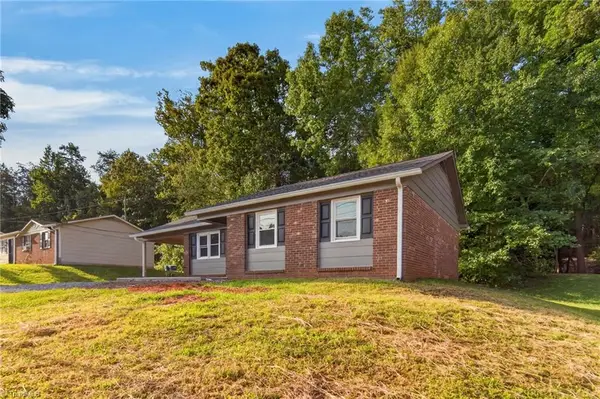 $230,000Active3 beds 2 baths921 sq. ft.
220 Mountview Drive, Mocksville, NC 27028-2837
MLS# 1236283Listed by: MCA REALTY INT & BUILDING CO. LLC - New
 $115,500Active10.82 Acres
000 Turkey Foot Road, Mocksville, NC 27028
MLS# 1236249Listed by: THE SWICEGOOD GROUP, INC.


Protect your home and budget from life's surprises with an Assurant Home Warranty, backed by a partner that supports you through every step of homeownership. Explore Plans.
© 2023 - 2026 ERA Franchise Systems LLC. All rights reserved. ERA Franchise Systems LLC fully supports the principles of the Fair Housing Act and the Equal Opportunity Act. ERA, ERA Real Estate powered, and their respective logos are registered service marks of ERA Franchise Systems LLC. Each office is independently owned and operated.