
521 Pudding Ridge Road, Mocksville, NC 27028
Local realty services provided by:ERA Parrish Realty Legacy Group
521 Pudding Ridge Road,Mocksville, NC 27028
$245,000
- 2 Beds
- 2 Baths
- 1,106 sq. ft.
- Single family
- Coming Soon
Listed by: teresa f tedder overcash
Office: realty one group results
MLS#:10204047
Source:RD
Price summary
- Price:$245,000
- Price per sq. ft.:$221.52
About this home
Enjoy a peaceful setting surrounded by beautiful homes and just steps from the golf course entrance! This inviting 2-bedroom, 2-bath home offers a wonderful combination of comfort, charm, and privacy. Inside, you'll appreciate the high ceilings and beautiful refinished hardwood floors that add warmth and character throughout. Step outside to enjoy the beautiful yard and brand-new back deck, perfect for relaxing or entertaining. Recent improvements include a new HVAC system and updated bathrooms. Additional features include a tankless water heater, heavy-duty crawlspace vapor barrier, and a whole-house generator hookup for added peace of mind. The kitchen is equipped with a dishwasher, oven, and cooktop. Whether you're looking for a full-time residence, a downsizing opportunity, or a home near the golf course this property is worth a closer look. Enjoy the surroundings, convenience, and lifestyle this location has to offer! PROFESSIONAL PHOTOS COMING SOON!
Contact an agent
Home facts
- Year built:2005
- Subdivision & Development:Not in a Subdivision
- Listing ID #:10204047
- Updated:November 20, 2026 at 03:11 PM
Rooms and interior
- Bedrooms:2
- Total bathrooms:2
- Full bathrooms:2
- Rooms Total:2
- Flooring:Wood
- Kitchen Description:Cooktop, Dishwasher, Oven
- Living area:1,106 sq. ft.
Heating and cooling
- Cooling:Heat Pump
- Heating:Electric, Heat Pump
Structure and exterior
- Roof:Architectural Shingle
- Year built:2005
- Building area:1,106 sq. ft.
- Lot area:0.89 Acres
- Architectural Style:Traditional
- Construction Materials:Vinyl Siding
- Exterior Features:Deck, Porch
- Levels:One
Schools
- High school:Davie - Davie County High School
- Middle school:Davie County Schools
- Elementary school:Davie County Schools
Utilities
- Water:Public
- Sewer:Septic Tank
Finances and disclosures
- Price:$245,000
- Price per sq. ft.:$221.52
- Tax amount:$1,164
Parking
- Parking description:Driveway
 Listings marked with a Doorify MLS icon are provided courtesy of the Doorify MLS, of North Carolina, Internet Data Exchange Database. Brokers make an effort to deliver accurate information, but buyers should independently verify any information on which they will rely in a transaction. The listing broker shall not be responsible for any typographical errors, misinformation, or misprints, and they shall be held totally harmless from any damages arising from reliance upon this data. This data is provided exclusively for consumers’ personal, non-commercial use. Copyright 2026 Doorify MLS of North Carolina. All rights reserved.
New listings near 521 Pudding Ridge Road
- New
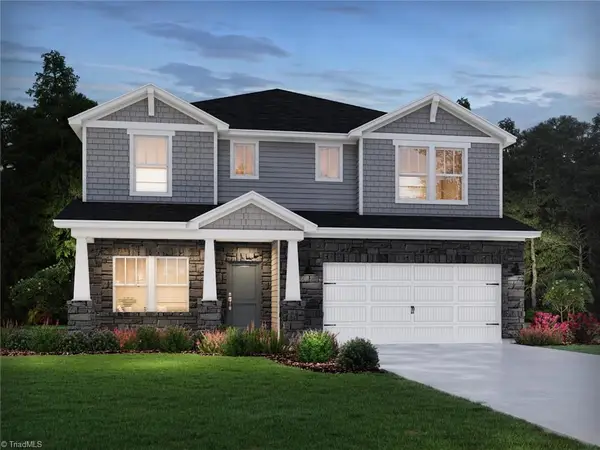 $398,480Active5 beds 4 baths2,950 sq. ft.
145 Frontiersman Drive, Mocksville, NC 27028
MLS# 1241929Listed by: MERITAGE HOMES OF THE CAROLINAS - New
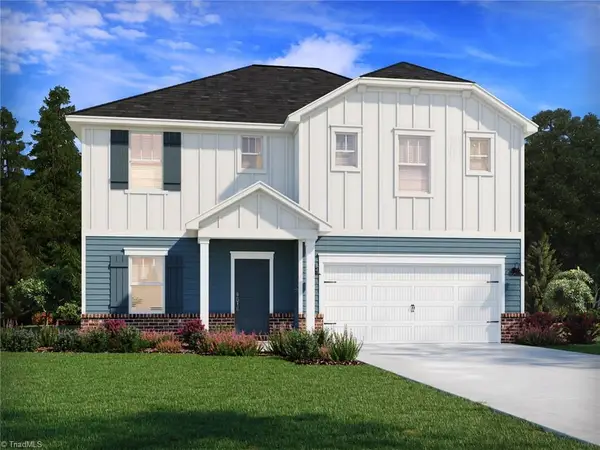 $350,180Active3 beds 3 baths1,542 sq. ft.
105 Frontiersman Drive, Mocksville, NC 27028
MLS# 1241930Listed by: MERITAGE HOMES OF THE CAROLINAS - New
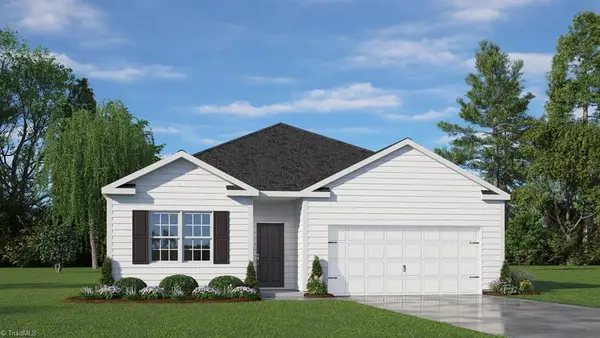 $335,990Active4 beds 2 baths1,764 sq. ft.
124 Dooley Drive, Mocksville, NC 27028
MLS# 1242495Listed by: DR HORTON - New
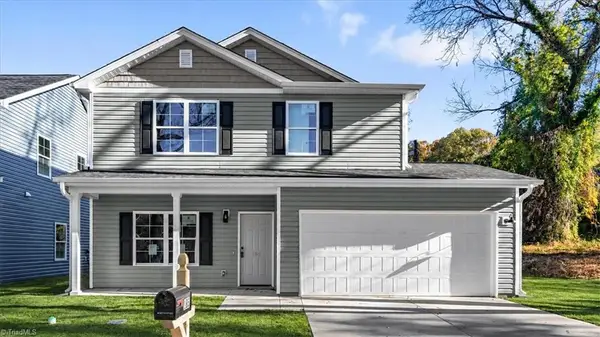 $245,000Active4 beds 3 baths1,829 sq. ft.
185 Spruce Street, Mocksville, NC 27028
MLS# 1242140Listed by: EXP REALTY - New
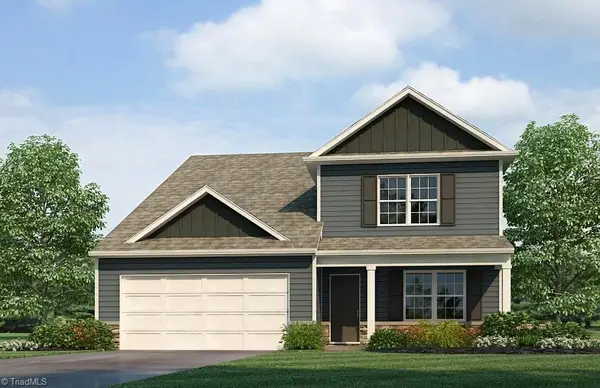 $378,490Active4 beds 3 baths2,618 sq. ft.
136 Dooley Drive, Mocksville, NC 27028
MLS# 1242496Listed by: DR HORTON - New
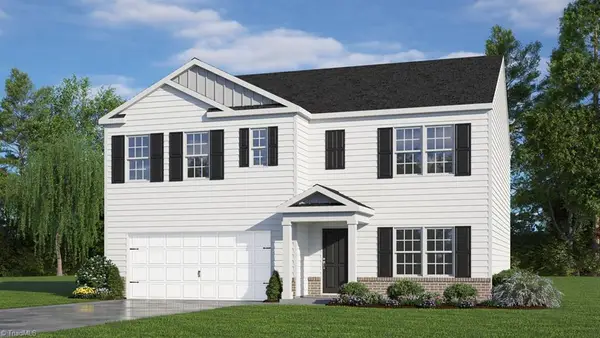 $359,990Active4 beds 3 baths2,511 sq. ft.
129 Dooley Drive, Mocksville, NC 27028
MLS# 1242489Listed by: DR HORTON - New
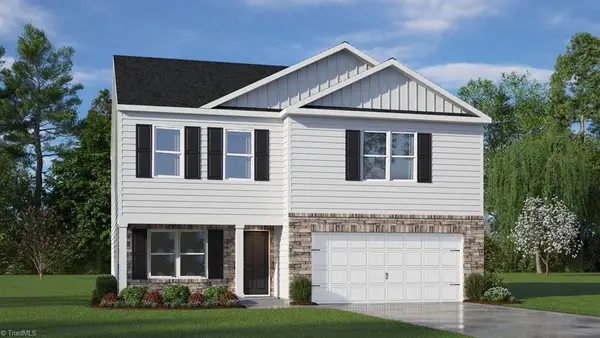 $350,640Active4 beds 3 baths2,164 sq. ft.
137 Dooley Drive, Mocksville, NC 27028
MLS# 1242490Listed by: DR HORTON - New
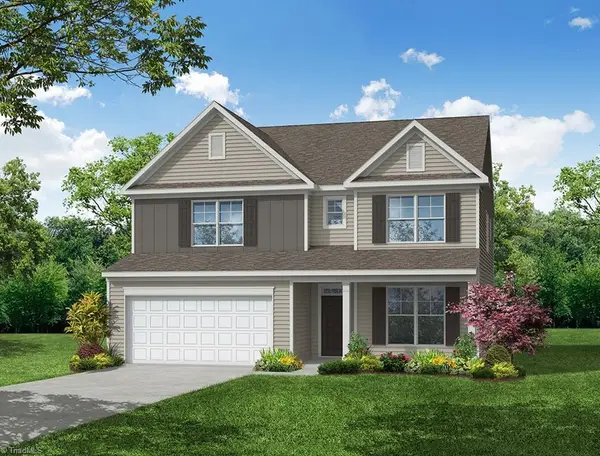 $484,900Active4 beds 3 baths3,047 sq. ft.
184 Red Hill Drive, Mocksville, NC 27028
MLS# 1242476Listed by: EASTWOOD CONSTRUCTION CO., INC. - New
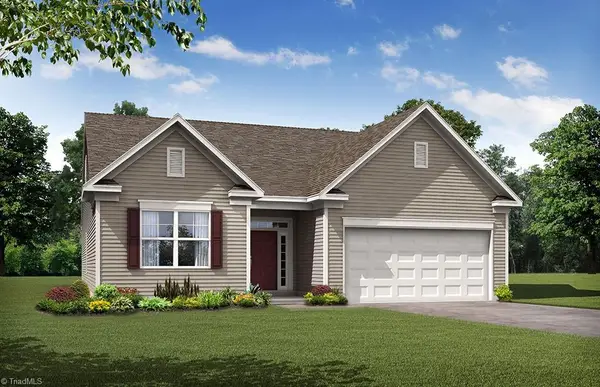 $435,900Active3 beds 2 baths1,829 sq. ft.
177 Red Hill Drive, Mocksville, NC 27028
MLS# 1242477Listed by: EASTWOOD CONSTRUCTION CO., INC.


Protect your home and budget from life's surprises with an Assurant Home Warranty, backed by a partner that supports you through every step of homeownership. Explore Plans.
© 2023 - 2026 ERA Franchise Systems LLC. All rights reserved. ERA Franchise Systems LLC fully supports the principles of the Fair Housing Act and the Equal Opportunity Act. ERA, ERA Real Estate powered, and their respective logos are registered service marks of ERA Franchise Systems LLC. Each office is independently owned and operated.