
661 Liberty Church Road, Mocksville, NC 27028
Local realty services provided by:ERA Live Moore
Listed by: chasity robertson
Office: premier realty of nc llc.
MLS#:4418514
Source:CH
661 Liberty Church Road,Mocksville, NC 27028
$399,900
- 3 Beds
- 3 Baths
- 2,110 sq. ft.
- Single family
- Active
Price summary
- Price:$399,900
- Price per sq. ft.:$189.53
About this home
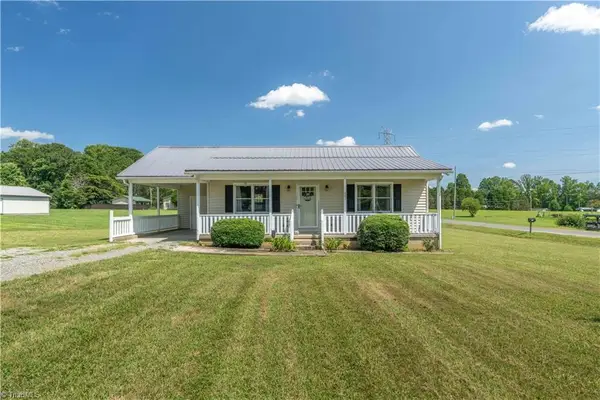
Welcome Home! Where country living meets the perfect outdoor retreat! Situated on over an acre with mature landscaping and room to spread out, this beautifully maintained one-owner home offers 3 BR, 3 full BA, and a large downstairs flex/rec room ideal for entertaining, hobbies, or additional living space. Enjoy summer days around the 16x32 inground pool w/diving board, approx. 8-ft depth, new liner in 2024, Dolphin pool cover, and solar blanket. Spacious partially covered patio and deck create the perfect setting for outdoor gatherings. Property also features multiple wired outbuildings including a 24x48 four-bay shed w/enclosed section, metal building, storage building, and treehouse w/storage underneath. Plenty of space for gardening, chickens, goats, and outdoor hobbies. Interior upgrades include quartz countertops, center island, generator hookup, Predator generator included, and new roof in 2024. A rare blend of privacy, functionality, and outdoor living!
Contact an agent
Home facts
- Year built:1975
- Subdivision & Development:None
- Listing ID #:4418514
- Updated:August 28, 2026 at 01:58 PM
Rooms and interior
- Bedrooms:3
- Total bathrooms:3
- Full bathrooms:3
- Kitchen Description:Dishwasher, Electric Range, Microwave
- Basement:Yes
- Living area:2,110 sq. ft.
Heating and cooling
- Cooling:Heat Pump
- Heating:Heat Pump
- Central air:Yes
Structure and exterior
- Roof:Composition
- Year built:1975
- Building area:2,110 sq. ft.
- Lot area:1.6 Acres
- Lot Features:Cleared, Wooded
- Construction Materials:Vinyl
- Foundation Description:Basement
Schools
- High school:Unspecified
- Elementary school:Unspecified
Utilities
- Water:Public Water, Well
- Sewer:Septic (At Site)
Finances and disclosures
- Price:$399,900
- Price per sq. ft.:$189.53
Features and amenities
- Laundry features:Lower Level
Parking
- Garage:Yes
- Garage spaces:2
 Listings courtesy of Canopy MLS as distributed by MLS GRID. Copyright 2021 Canopy MLS. All rights reserved. Canopy MLS, provides content displayed here (“provided content”) on an “as is” basis and makes no representations or warranties regarding the provided content, including, but not limited to those of non-infringement, timeliness, accuracy, or completeness. Individuals and companies using information presented are responsible for verification and validation of information they utilize and present to their customers and clients. Canopy MLS will not be liable for any damage or loss resulting from use of the provided content or the products available through Portals, IDX, VOW, and/or Syndication. Recipients of this information shall not resell, redistribute, reproduce, modify, or otherwise copy any portion thereof without the expressed written consent of Canopy MLS.
New listings near 661 Liberty Church Road
- New
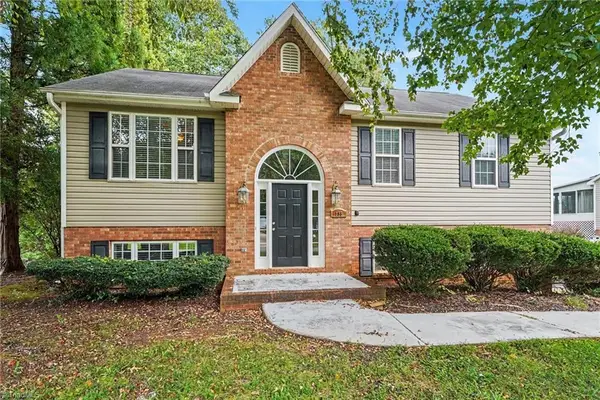 $305,000Active3 beds 3 baths1,965 sq. ft.
185 Summit Drive, Mocksville, NC 27028
MLS# 1233528Listed by: EXP REALTY LLC - New
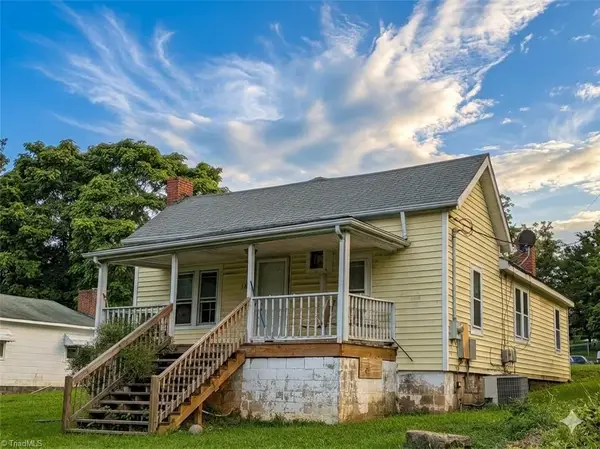 $99,999Active3 beds 1 baths990 sq. ft.
181 Railroad Street, Mocksville, NC 27028
MLS# 1233808Listed by: MAIN ST. BROKERS REAL ESTATE - New
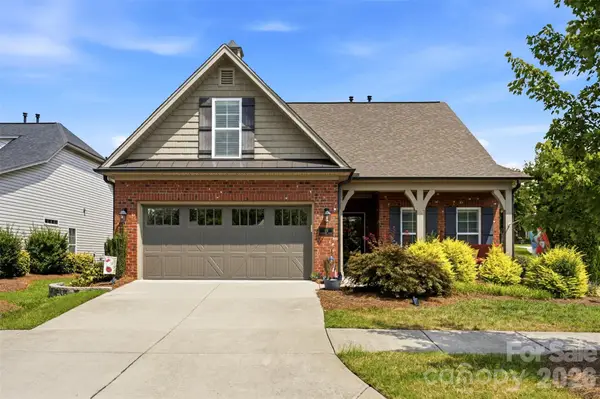 $339,999Active4 beds 2 baths1,864 sq. ft.
106 Turnberry Court, Mocksville, NC 27028
MLS# 4418186Listed by: THREE & CO - New
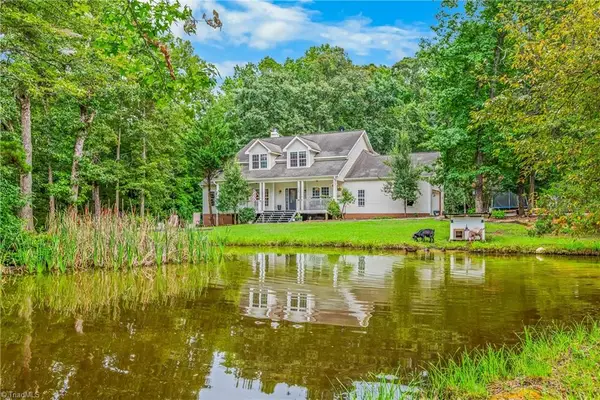 $740,000Active4 beds 4 baths3,756 sq. ft.
228 Blue Bird Lane, Mocksville, NC 27028
MLS# 1233325Listed by: KELLER WILLIAMS REALTY ELITE - New
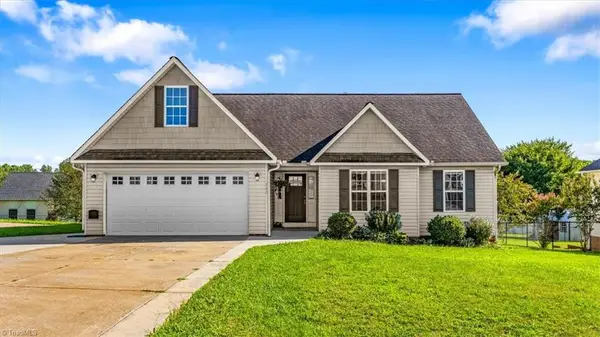 $299,900Active3 beds 2 baths1,430 sq. ft.
143 Winding Creek Road, Mocksville, NC 27028
MLS# 1233638Listed by: SIDDEN AND ASSOCIATES INC - Open Sun, 2 to 4pmNew
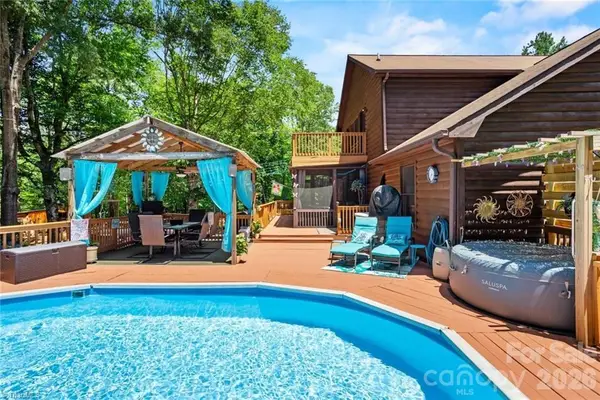 $614,900Active3 beds 2 baths2,634 sq. ft.
143 Mohegan Trail, Mocksville, NC 27028
MLS# 4418436Listed by: HILLCREST REALTY GROUP - New
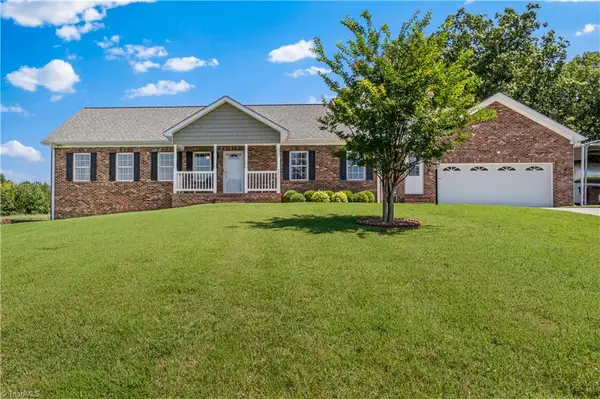 $499,900Active3 beds 2 baths1,784 sq. ft.
527 Howardtown Circle, Mocksville, NC 27028
MLS# 1233408Listed by: RE/MAX PREFERRED PROPERTIES - New
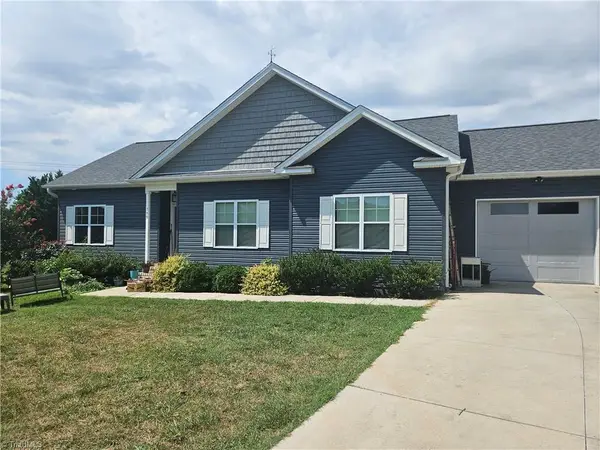 $329,900Active3 beds 2 baths1,324 sq. ft.
180 Oakshire Court, Mocksville, NC 27028
MLS# 1233367Listed by: VYLLA HOME - New
 $210,000Active2 beds 1 baths914 sq. ft.
241 Joe Road, Mocksville, NC 27028
MLS# 1233282Listed by: SOUTHERN SIGNATURE PROPERTIES


Protect your home and budget from life's surprises with an Assurant Home Warranty, backed by a partner that supports you through every step of homeownership. Explore Plans.
© 2023 - 2026 ERA Franchise Systems LLC. All rights reserved. ERA Franchise Systems LLC fully supports the principles of the Fair Housing Act and the Equal Opportunity Act. ERA, ERA Real Estate powered, and their respective logos are registered service marks of ERA Franchise Systems LLC. Each office is independently owned and operated.