
1006 Waterview Lane, Monroe, NC 28110
Local realty services provided by:ERA Live Moore
Listed by: jennifer hoyle
Office: real broker, llc.
MLS#:4416929
Source:CH
Upcoming open houses
- Sat, Sep 0502:00 pm - 04:00 pm
Price summary
- Price:$750,000
- Price per sq. ft.:$224.28
About this home
Set on an over-an-acre lot in Village Lake, this two-story brick home offers plenty of space inside and out, with the backyard extending to Lake Twitty. The screened porch is the perfect spot to enjoy the view, morning coffee, quiet evenings or just a little extra time outside. If you enjoy kayaking, canoeing or fishing, the lake adds another way to enjoy the property.
Inside, the layout gives you a lot of flexibility, with the primary bedroom on the main level, a dining room, breakfast area and a separate office or flex room. Upstairs are three additional bedrooms plus a large bonus room with a closet that could also work well as a fifth bedroom, playroom, media room or home office.
There is also an attached two-car garage and a detached two-car garage, giving you plenty of room for parking, storage or a workshop. The location is another big plus, with quick access to the Monroe Expressway and an easy drive to both Monroe and Charlotte.
It’s a home that gives you space, a great lake setting and a floor plan that can work in a lot of different ways....
Contact an agent
Home facts
- Year built:1994
- Subdivision & Development:Village Lake
- Listing ID #:4416929
- Updated:September 05, 2026 at 09:13 PM
Rooms and interior
- Bedrooms:4
- Total bathrooms:4
- Full bathrooms:3
- Half bathrooms:1
- Flooring:Carpet, Wood
- Kitchen Description:Dishwasher, Electric Range, Microwave
- Living area:3,344 sq. ft.
Heating and cooling
- Cooling:Central Air
- Central air:Yes
Structure and exterior
- Year built:1994
- Building area:3,344 sq. ft.
- Lot area:1.08 Acres
- Foundation Description:Crawl Space
Schools
- High school:Piedmont
- Elementary school:Unionville
Utilities
- Water:County Water
- Sewer:County Sewer
Finances and disclosures
- Price:$750,000
- Price per sq. ft.:$224.28
Features and amenities
- Laundry features:Laundry Room, Main Level
Parking
- Parking description:Attached Garage, Driveway
- Garage:Yes
- Garage spaces:4
 Listings courtesy of Canopy MLS as distributed by MLS GRID. Copyright 2021 Canopy MLS. All rights reserved. Canopy MLS, provides content displayed here (“provided content”) on an “as is” basis and makes no representations or warranties regarding the provided content, including, but not limited to those of non-infringement, timeliness, accuracy, or completeness. Individuals and companies using information presented are responsible for verification and validation of information they utilize and present to their customers and clients. Canopy MLS will not be liable for any damage or loss resulting from use of the provided content or the products available through Portals, IDX, VOW, and/or Syndication. Recipients of this information shall not resell, redistribute, reproduce, modify, or otherwise copy any portion thereof without the expressed written consent of Canopy MLS.
New listings near 1006 Waterview Lane
- Coming SoonOpen Sat, 12 to 3pm
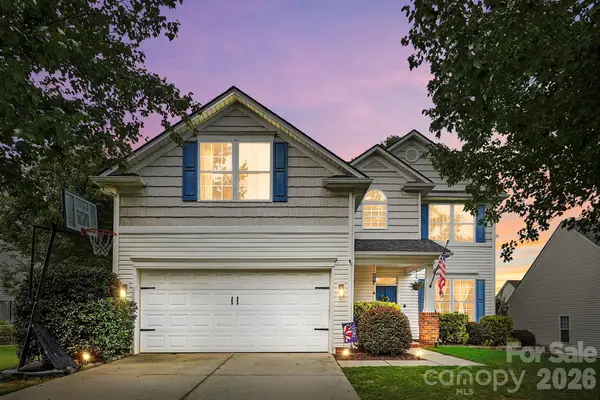 $424,900Coming Soon4 beds 3 baths2,216 sq. ft.
6006 Pine Cone Lane, Monroe, NC 28110
MLS# 4420631Listed by: UNITED REAL ESTATE-QUEEN CITY - Coming Soon
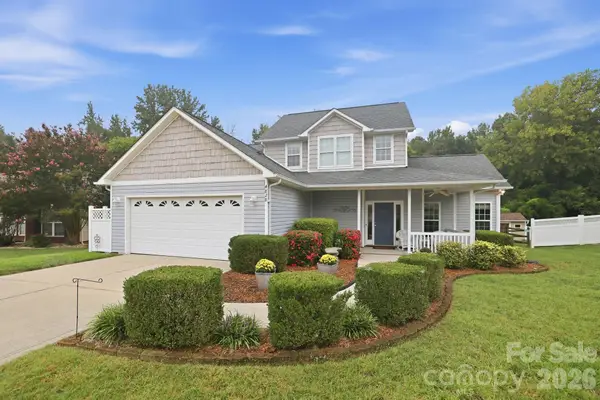 $400,000Coming Soon4 beds 3 baths1,944 sq. ft.
4828 Mossy Cup Lane, Monroe, NC 28110
MLS# 4411913Listed by: NEXTHOME PARAMOUNT - Coming Soon
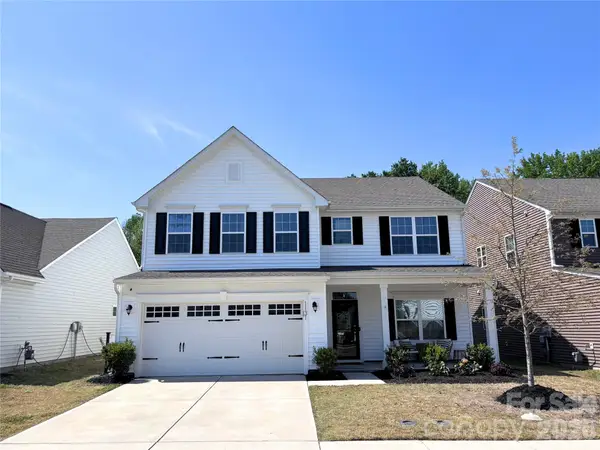 $499,000Coming Soon4 beds 3 baths2,748 sq. ft.
1131 Ryan Meadow Drive, Monroe, NC 28110
MLS# 4418951Listed by: THE AGENCY - CHARLOTTE - Coming Soon
 $170,000Coming Soon2 beds 2 baths1,008 sq. ft.
3212 Trinity Church Road #2, Monroe, NC 28112
MLS# 4401349Listed by: CAROLINA LIVING ASSOCIATES LLC - Coming Soon
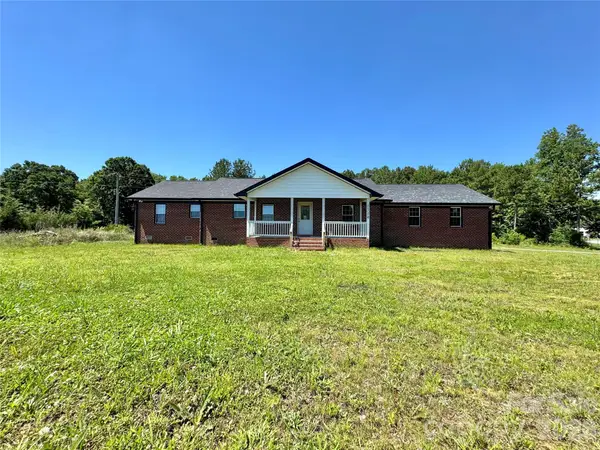 $575,000Coming Soon3 beds 2 baths1,676 sq. ft.
1514 Clarence Secrest Road, Monroe, NC 28110
MLS# 4385909Listed by: BERKSHIRE HATHAWAY HOMESERVICES ELITE PROPERTIES - New
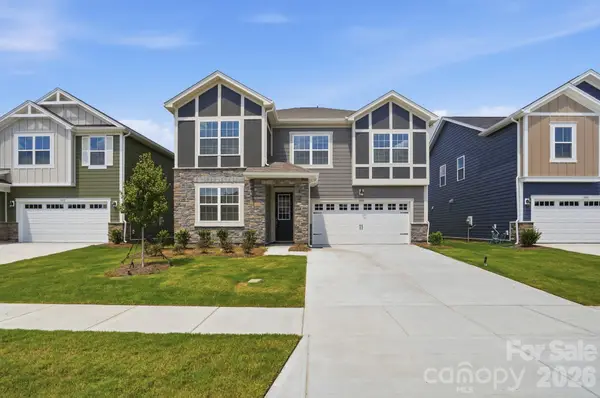 $439,990Active5 beds 3 baths2,567 sq. ft.
1448 Mccollum Street, Monroe, NC 28112
MLS# 4422077Listed by: MATTAMY CAROLINA CORPORATION - New
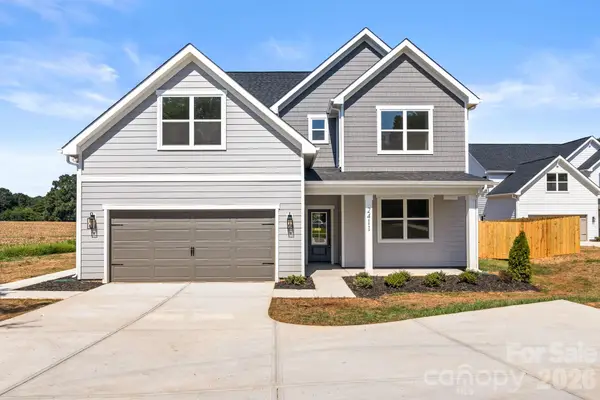 $599,900Active4 beds 4 baths2,676 sq. ft.
2411 Secrest Shortcut Road, Monroe, NC 28110
MLS# 4411227Listed by: RE/MAX EXECUTIVE - New
 $623,340Active4 beds 4 baths3,923 sq. ft.
3503 Hartwell Lane, Monroe, NC 28112
MLS# 4406873Listed by: CCNC REALTY GROUP LLC - New
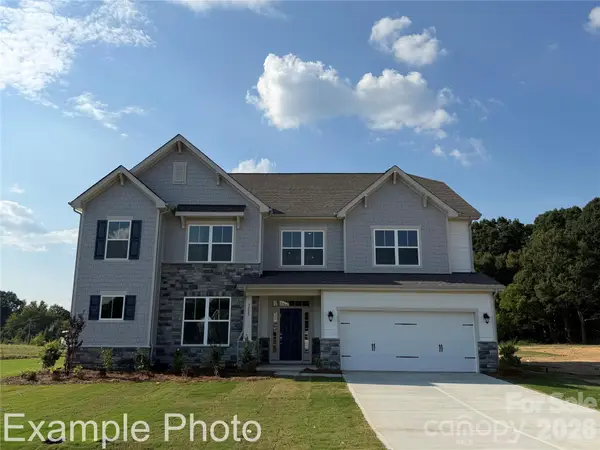 $596,990Active4 beds 4 baths3,923 sq. ft.
3512 Hartwell Lane, Monroe, NC 28112
MLS# 4420109Listed by: CCNC REALTY GROUP LLC - New
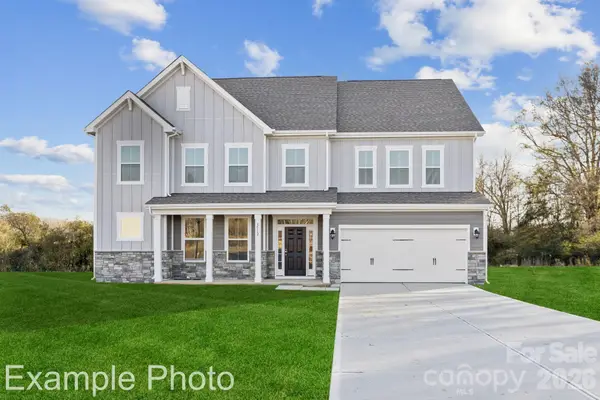 $630,575Active4 beds 4 baths3,923 sq. ft.
3905 Forty Acre Drive, Monroe, NC 28112
MLS# 4420723Listed by: CCNC REALTY GROUP LLC


Protect your home and budget from life's surprises with an Assurant Home Warranty, backed by a partner that supports you through every step of homeownership. Explore Plans.
© 2023 - 2026 ERA Franchise Systems LLC. All rights reserved. ERA Franchise Systems LLC fully supports the principles of the Fair Housing Act and the Equal Opportunity Act. ERA, ERA Real Estate powered, and their respective logos are registered service marks of ERA Franchise Systems LLC. Each office is independently owned and operated.