
1712 Timber Lane Drive, Monroe, NC 28110
Local realty services provided by:ERA Live Moore
Listed by: ron dixon
Office: lpt realty llc.
MLS#:4427470
Source:CH
Price summary
- Price:$450,000
- Price per sq. ft.:$206.71
About this home
Two primary suites on a 0.61-acre lot with no HOA, just outside Charlotte. The 31' x 21' upstairs suite works as a private retreat, with room for a full sitting area, two walk-in closets including a 19'8" x 6'10", and a bath with jetted tub and separate shower. The main-level primary has its own bath and walk-in closet, and two more bedrooms and a full bath share the same floor, giving you real separation between the two suites. The great room has a gas log fireplace and opens to a kitchen with plenty of cabinet space, a breakfast bar, and a dining area with a sliding door to the back deck. Laundry is on the main level. Out back is where this home stands apart: a 24' above-ground pool with underwater lighting and a fountain spray, set on a 520 sq ft raised pool deck with a locking gate and its own stone fire pit. A separate grill deck and social deck with gas fire pit add another 450+ sq ft of outdoor space, and solar deck lighting gives the whole area a warm glow at night. The backyard is fully enclosed by an extra-tall chain link fence. Pool equipment conveys, including the motorized pool cleaner, maintenance tools, and pool games. The big-ticket items are handled: furnace, coil, and downstairs AC 2019, upstairs AC 2024, front entry door 2022, rear sliding door 2020, and pool pump and sand filter 2022. A 9/2024 roof inspection found no work needed and estimated 15-20 years of remaining life. Wired, interconnected smoke detectors throughout. 2-car garage, 120 sq ft storage shed, city water and sewer, and natural gas. Within a quarter mile of US-74 and Old Charlotte Hwy for quick access to I-485 and Uptown....
Contact an agent
Home facts
- Year built:2001
- Subdivision & Development:Club View
- Listing ID #:4427470
- Updated:October 09, 2026 at 06:33 PM
Rooms and interior
- Bedrooms:4
- Total bathrooms:3
- Full bathrooms:3
- Kitchen Description:Dishwasher, Disposal, Microwave, Plumbed For Ice Maker, Self Cleaning Oven
- Living area:2,177 sq. ft.
Heating and cooling
- Heating:Forced Air, Natural Gas
- Central air:Yes
Structure and exterior
- Year built:2001
- Building area:2,177 sq. ft.
- Lot area:0.61 Acres
- Lot Features:Level
- Architectural Style:Transitional
- Construction Materials:Vinyl
- Foundation Description:Slab
Schools
- High school:Sun Valley
- Elementary school:Rocky River
Utilities
- Sewer:Public Sewer
Finances and disclosures
- Price:$450,000
- Price per sq. ft.:$206.71
Features and amenities
- Laundry features:Main Level
- Amenities:Garden Tub, Walk-In Closet(s)
Parking
- Parking description:Attached Garage, Garage Door Opener
- Garage:Yes
- Garage spaces:2
 Listings courtesy of Canopy MLS as distributed by MLS GRID. Copyright 2021 Canopy MLS. All rights reserved. Canopy MLS, provides content displayed here (“provided content”) on an “as is” basis and makes no representations or warranties regarding the provided content, including, but not limited to those of non-infringement, timeliness, accuracy, or completeness. Individuals and companies using information presented are responsible for verification and validation of information they utilize and present to their customers and clients. Canopy MLS will not be liable for any damage or loss resulting from use of the provided content or the products available through Portals, IDX, VOW, and/or Syndication. Recipients of this information shall not resell, redistribute, reproduce, modify, or otherwise copy any portion thereof without the expressed written consent of Canopy MLS.
New listings near 1712 Timber Lane Drive
- Coming SoonOpen Sat, 12 to 2pm
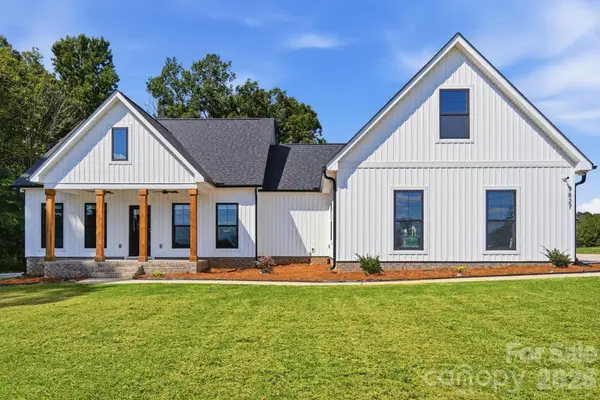 $519,900Coming Soon3 beds 2 baths1,917 sq. ft.
7827 Haigler Gin Road, Monroe, NC 28110
MLS# 4431935Listed by: RE/MAX EXECUTIVE - Coming Soon
 $420,000Coming Soon5 beds 3 baths1,900 sq. ft.
2219 Knollgate Drive, Monroe, NC 28112
MLS# 4432581Listed by: EXP REALTY LLC BALLANTYNE - Coming Soon
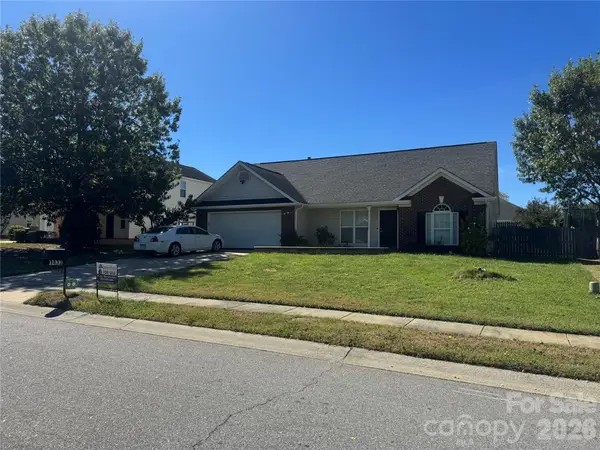 $345,000Coming Soon3 beds 2 baths1,313 sq. ft.
1433 Winthrop Lane, Monroe, NC 28110
MLS# 4432374Listed by: PAOLA ALBAN REALTORS - Coming Soon
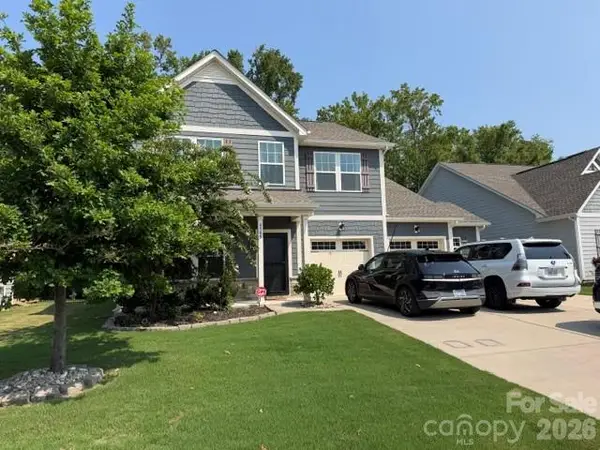 $549,900Coming Soon4 beds 4 baths2,745 sq. ft.
4505 Bent Green Lane #195, Monroe, NC 28112
MLS# 4431378Listed by: WESS CASON REALTY INC - Coming Soon
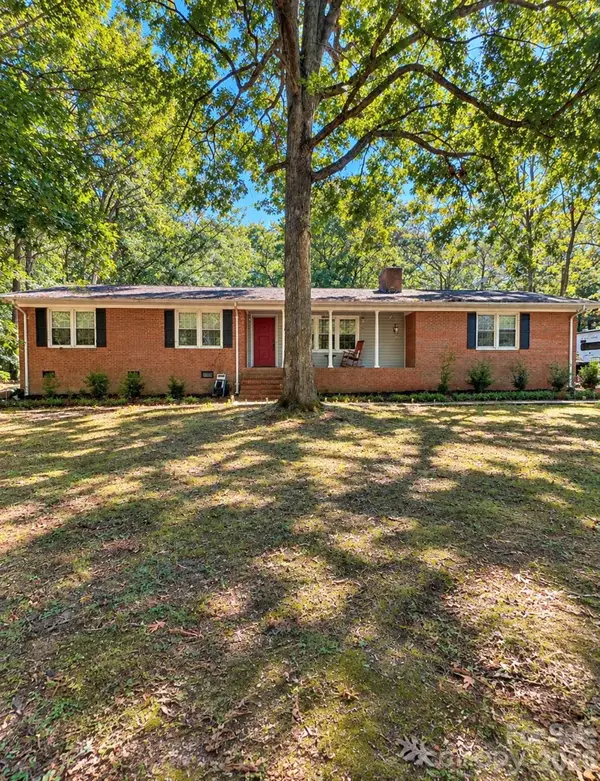 $450,000Coming Soon-- beds -- baths
1239 Old Pageland Monroe Road, Monroe, NC 28112
MLS# 4431449Listed by: MARK SPAIN REAL ESTATE - Coming Soon
 $170,000Coming Soon2 beds 2 baths1,008 sq. ft.
3212 Trinity Church Road #2, Monroe, NC 28112
MLS# 4401349Listed by: CAROLINA LIVING ASSOCIATES LLC - New
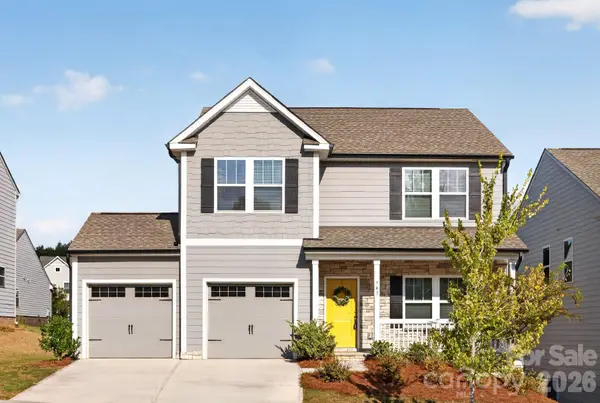 $349,900Active4 beds 3 baths2,201 sq. ft.
743 Scotch Meadows Loop, Monroe, NC 28110
MLS# 4433085Listed by: TLS REALTY LLC - New
 $125,000Active2.58 Acres
TBD Sincerity Road, Monroe, NC 28110
MLS# 4432419Listed by: WHITETAIL PROPERTIES REAL ESTATE LLC - New
 $335,000Active3 beds 2 baths1,283 sq. ft.
708 Winding Way Drive, Monroe, NC 28110
MLS# 4432675Listed by: OPENDOOR BROKERAGE LLC


Protect your home and budget from life's surprises with an Assurant Home Warranty, backed by a partner that supports you through every step of homeownership. Explore Plans.
© 2023 - 2026 ERA Franchise Systems LLC. All rights reserved. ERA Franchise Systems LLC fully supports the principles of the Fair Housing Act and the Equal Opportunity Act. ERA, ERA Real Estate powered, and their respective logos are registered service marks of ERA Franchise Systems LLC. Each office is independently owned and operated.