
1913 Windmere Drive, Monroe, NC 28110
Local realty services provided by:ERA Live Moore
Listed by: christie keagy
Office: dickens mitchener & associates inc
MLS#:4416282
Source:CH
1913 Windmere Drive,Monroe, NC 28110
$645,000
- 4 Beds
- 3 Baths
- 3,463 sq. ft.
- Single family
- Active
Price summary
- Price:$645,000
- Price per sq. ft.:$186.25
- Monthly HOA dues:$8.33
About this home
Welcome to 1913 Windmere Drive, where space, comfort, and timeless style come together without compromise.
Tucked away on a quiet, tree-lined street and situated on nearly an acre, this beautiful brick ranch offers the best of both worlds—peaceful, private living just minutes from shopping, dining, and everyday conveniences.
From the moment you step into the wide, welcoming foyer, you’ll appreciate the home’s spacious layout and thoughtful design. The formal dining room flows effortlessly into a well-appointed kitchen featuring double wall ovens, a generous center island, abundant cabinetry, and ample counter space—perfect for both everyday living and entertaining.
Ten-foot ceilings and an abundance of natural light create an inviting atmosphere in the spacious living room, where large windows offer beautiful views of the sunroom and the expansive, meticulously maintained backyard. Step outside to discover a fully fenced private retreat with plenty of room to relax, play, garden, or entertain.
The spacious primary suite provides a peaceful escape, complete with a spa-like bath and an oversized walk-in closet. Three additional bedrooms and two full baths offer plenty of room for family and guests.
Upstairs, a large bonus room provides the perfect space for movie nights, game days, or entertaining, while an additional flex space offers endless possibilities for a home office, craft room, or workshop. A walk-through storage closet leads to an enormous attic, providing exceptional storage capacity.
The oversized two-car garage offers even more room for vehicles, hobbies, and storage, while a separate building in the backyard provides additional flexible space—ideal for a workshop, studio, or extra storage.
With its generous acreage, thoughtfully designed floor plan, abundant storage, and exceptional outdoor space, 1913 Windmere offers a rare opportunity to enjoy the comfort of a spacious ranch home with room to truly live....
Contact an agent
Home facts
- Year built:2001
- Subdivision & Development:Windmere
- Listing ID #:4416282
- Updated:August 21, 2026 at 05:12 AM
Rooms and interior
- Bedrooms:4
- Total bathrooms:3
- Full bathrooms:3
- Flooring:Carpet, Laminate, Tile, Wood
- Kitchen Description:Dishwasher, Disposal, Double Oven, Gas Cooktop, Microwave, Refrigerator
- Living area:3,463 sq. ft.
Heating and cooling
- Cooling:Heat Pump
- Heating:Heat Pump, Natural Gas
- Central air:Yes
Structure and exterior
- Year built:2001
- Building area:3,463 sq. ft.
- Lot area:0.97 Acres
- Architectural Style:Ranch
- Foundation Description:Slab
- Levels:1 Story
Schools
- High school:Piedmont
- Elementary school:Porter Ridge
Utilities
- Sewer:Public Sewer
Finances and disclosures
- Price:$645,000
- Price per sq. ft.:$186.25
Features and amenities
- Laundry features:Laundry Room, Main Level
Parking
- Parking description:Attached Garage, Driveway, Garage Door Opener
- Garage:Yes
- Garage spaces:2
 Listings courtesy of Canopy MLS as distributed by MLS GRID. Copyright 2021 Canopy MLS. All rights reserved. Canopy MLS, provides content displayed here (“provided content”) on an “as is” basis and makes no representations or warranties regarding the provided content, including, but not limited to those of non-infringement, timeliness, accuracy, or completeness. Individuals and companies using information presented are responsible for verification and validation of information they utilize and present to their customers and clients. Canopy MLS will not be liable for any damage or loss resulting from use of the provided content or the products available through Portals, IDX, VOW, and/or Syndication. Recipients of this information shall not resell, redistribute, reproduce, modify, or otherwise copy any portion thereof without the expressed written consent of Canopy MLS.
New listings near 1913 Windmere Drive
- Coming Soon
 $675,000Coming Soon5 beds 4 baths4,600 sq. ft.
810 E Franklin Street, Monroe, NC 28112
MLS# 4412195Listed by: EXP REALTY LLC BALLANTYNE - Coming SoonOpen Sat, 1 to 3pm
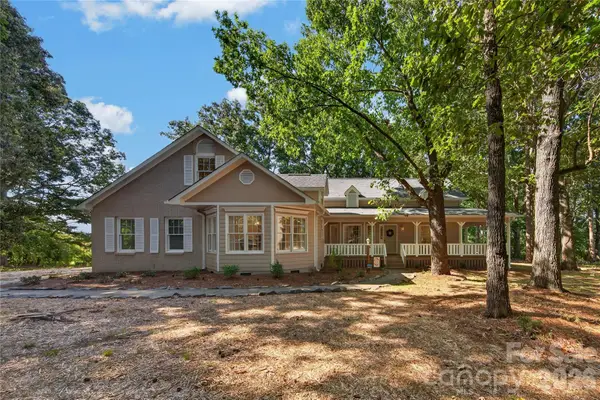 $538,000Coming Soon3 beds 2 baths2,287 sq. ft.
2721 Tara Drive, Monroe, NC 28112
MLS# 4411487Listed by: HOWARD HANNA ALLEN TATE CHARLOTTE SOUTH - Coming Soon
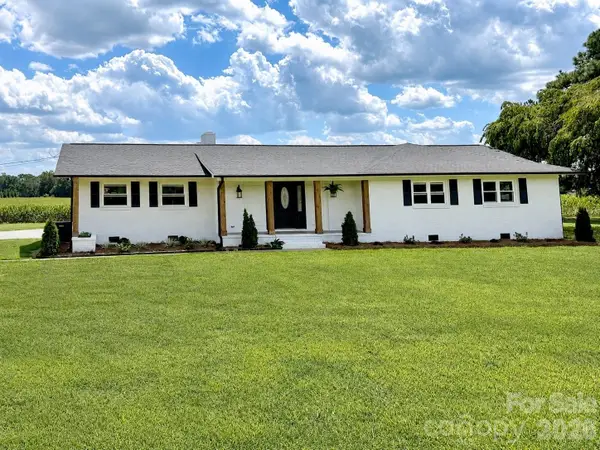 $509,900Coming Soon3 beds 2 baths2,100 sq. ft.
3115 Crow Road, Monroe, NC 28112
MLS# 4398551Listed by: EMERALD POINTE REALTY - Coming Soon
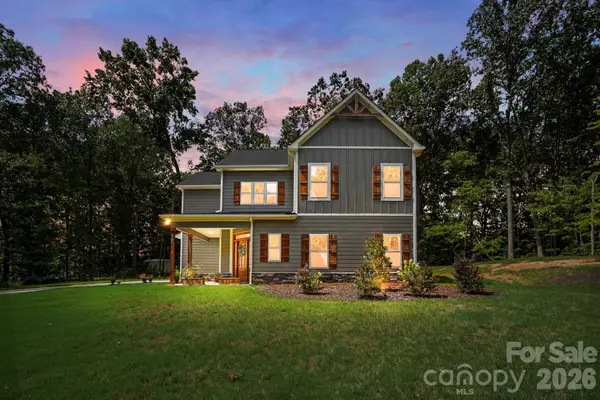 $575,000Coming Soon4 beds 4 baths2,476 sq. ft.
2704 Yellow Bell Way, Monroe, NC 28112
MLS# 4413167Listed by: UNITED REAL ESTATE-QUEEN CITY - Coming Soon
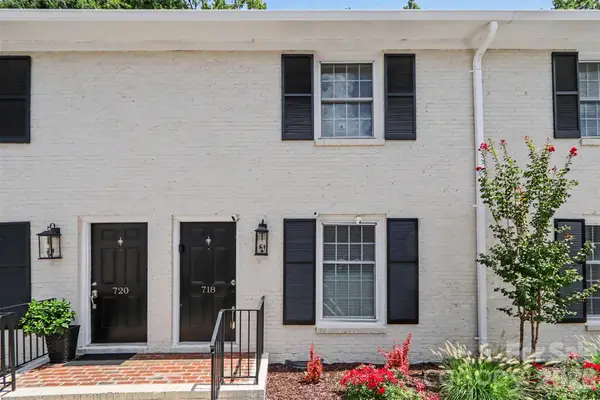 $220,000Coming Soon2 beds 2 baths914 sq. ft.
718 W Franklin Street, Monroe, NC 28112
MLS# 4413827Listed by: MARK SPAIN REAL ESTATE - Coming Soon
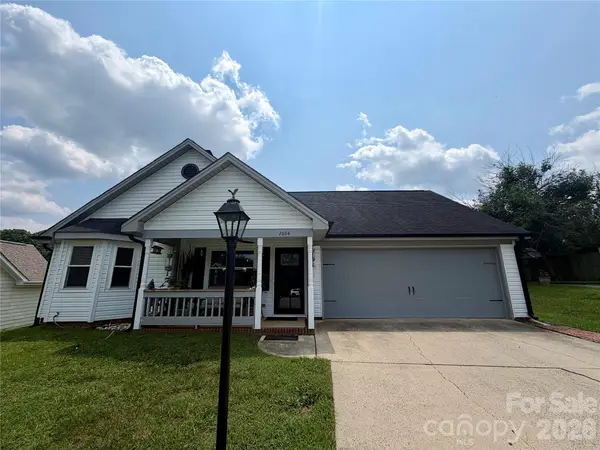 $315,000Coming Soon3 beds 2 baths1,115 sq. ft.
2604 Fence Post Lane, Monroe, NC 28110
MLS# 4409926Listed by: YANCEY REALTY, LLC - Coming Soon
 $170,000Coming Soon2 beds 2 baths1,008 sq. ft.
3212 Trinity Church Road #2, Monroe, NC 28112
MLS# 4401349Listed by: CAROLINA LIVING ASSOCIATES LLC - Coming Soon
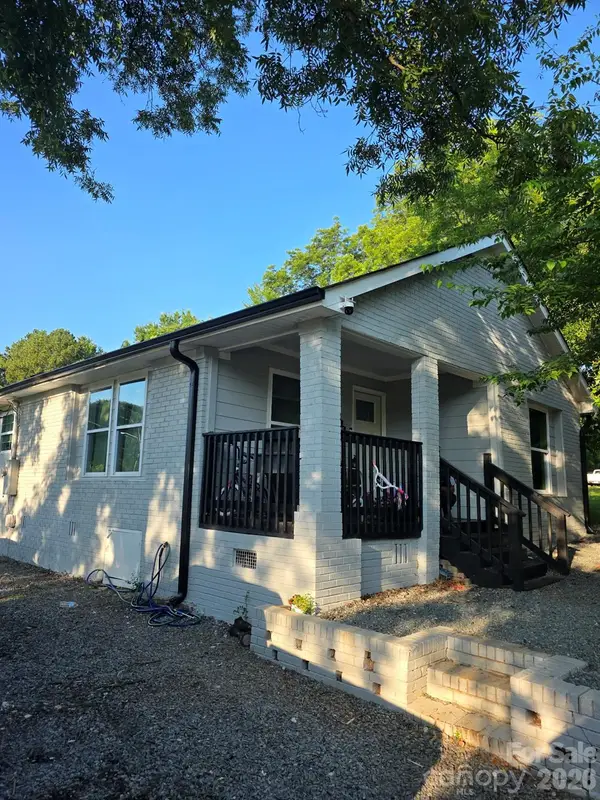 $285,000Coming Soon3 beds 2 baths847 sq. ft.
803 Gordon Street, Monroe, NC 28112
MLS# 4398080Listed by: COLDWELL BANKER REALTY - Coming Soon
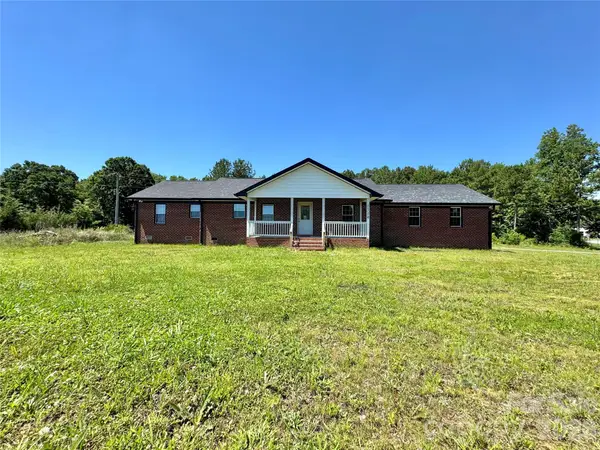 $575,000Coming Soon3 beds 2 baths1,676 sq. ft.
1514 Clarence Secrest Road, Monroe, NC 28110
MLS# 4385909Listed by: BERKSHIRE HATHAWAY HOMESERVICES ELITE PROPERTIES


Protect your home and budget from life's surprises with an Assurant Home Warranty, backed by a partner that supports you through every step of homeownership. Explore Plans.
© 2023 - 2026 ERA Franchise Systems LLC. All rights reserved. ERA Franchise Systems LLC fully supports the principles of the Fair Housing Act and the Equal Opportunity Act. ERA, ERA Real Estate powered, and their respective logos are registered service marks of ERA Franchise Systems LLC. Each office is independently owned and operated.