
2016 Slippery Rock Lane, Monroe, NC 28112
Local realty services provided by:ERA Sunburst Realty
Listed by: jerry smith
Office: smith capital partners llc.
MLS#:4385701
Source:CH
2016 Slippery Rock Lane,Monroe, NC 28112
$350,000
- 3 Beds
- 2 Baths
- 1,665 sq. ft.
- Single family
- Active
Price summary
- Price:$350,000
- Price per sq. ft.:$210.21
- Monthly HOA dues:$120
About this home
Final opportunities—only 2 homesites remain in this established, lawn maintenance–free community in Union County! Enjoy the perfect blend of peaceful, tree-lined surroundings with exceptional convenience just ½ mile from Hwy 74, providing quick access to Monroe, Indian Trail, and the greater Charlotte area for commuting, shopping, dining, and everyday essentials. The to-be-built Bramante Ranch offers easy main-level living with 3 bedrooms and 2 baths, or the option to convert a secondary space into a private home office. A welcoming foyer leads to a bright, open-concept kitchen and living area—ideal for entertaining—anchored by an oversized 8.5’ island and seamless flow to the included 8’ x 12’ covered patio. The owner’s suite is privately tucked away and features an ensuite bath for comfort and relaxation. Secondary bedrooms are thoughtfully positioned near the front of the home. Low-maintenance living in a prime location with quick highway access makes this a rare opportunity—schedule your visit today before the final homesites are gone!...
Contact an agent
Home facts
- Year built:2026
- Subdivision & Development:Cottage Green
- Listing ID #:4385701
- Updated:July 30, 2026 at 11:58 AM
Rooms and interior
- Bedrooms:3
- Total bathrooms:2
- Full bathrooms:2
- Flooring:Carpet, Tile, Vinyl
- Kitchen Description:Dishwasher, Disposal, Microwave, Plumbed For Ice Maker, Self Cleaning Oven
- Living area:1,665 sq. ft.
Heating and cooling
- Heating:Forced Air, Natural Gas
- Central air:Yes
Structure and exterior
- Year built:2026
- Building area:1,665 sq. ft.
- Lot area:0.16 Acres
- Lot Features:Wooded
- Construction Materials:Fiber Cement
- Exterior Features:Lawn Maintenance
- Foundation Description:Slab
Schools
- High school:Forest Hills
- Elementary school:Rock Rest
Utilities
- Sewer:Public Sewer
Finances and disclosures
- Price:$350,000
- Price per sq. ft.:$210.21
Features and amenities
- Laundry features:Laundry Room, Main Level
- Amenities:Open Floorplan, Walk-In Closet(s)
Parking
- Parking description:Attached Garage, Driveway
- Garage:Yes
- Garage spaces:2
 Listings courtesy of Canopy MLS as distributed by MLS GRID. Copyright 2021 Canopy MLS. All rights reserved. Canopy MLS, provides content displayed here (“provided content”) on an “as is” basis and makes no representations or warranties regarding the provided content, including, but not limited to those of non-infringement, timeliness, accuracy, or completeness. Individuals and companies using information presented are responsible for verification and validation of information they utilize and present to their customers and clients. Canopy MLS will not be liable for any damage or loss resulting from use of the provided content or the products available through Portals, IDX, VOW, and/or Syndication. Recipients of this information shall not resell, redistribute, reproduce, modify, or otherwise copy any portion thereof without the expressed written consent of Canopy MLS.
New listings near 2016 Slippery Rock Lane
- New
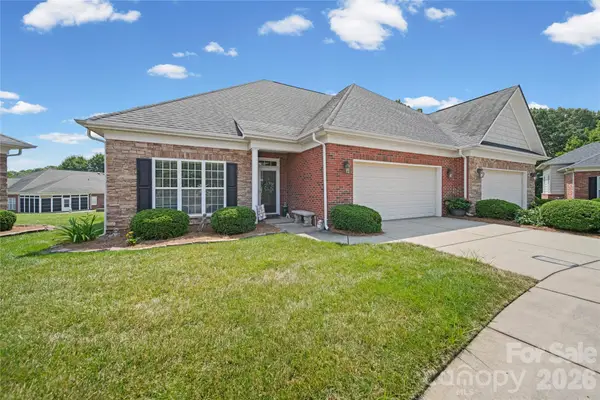 $374,500Active2 beds 3 baths1,778 sq. ft.
4110 Compostela Court, Monroe, NC 28110
MLS# 4407411Listed by: CENTRAL CAROLINA REAL ESTATE GROUP LLC - New
 $399,900Active3 beds 2 baths1,601 sq. ft.
1004 Oak Hill Drive, Monroe, NC 28112
MLS# 4408490Listed by: CEDAR REALTY LLC - New
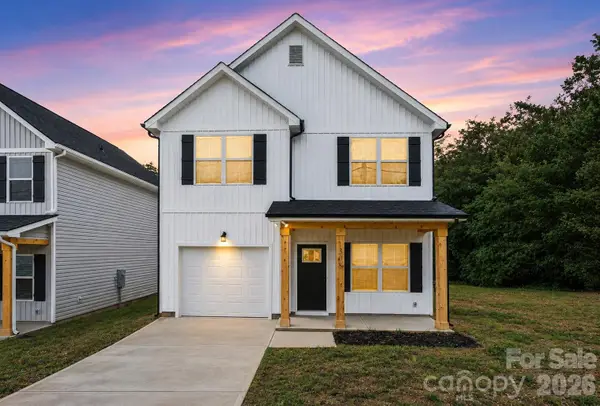 $350,000Active3 beds 3 baths1,592 sq. ft.
308 E Talleyrand Avenue, Monroe, NC 28271
MLS# 4409262Listed by: EXP REALTY LLC BALLANTYNE - New
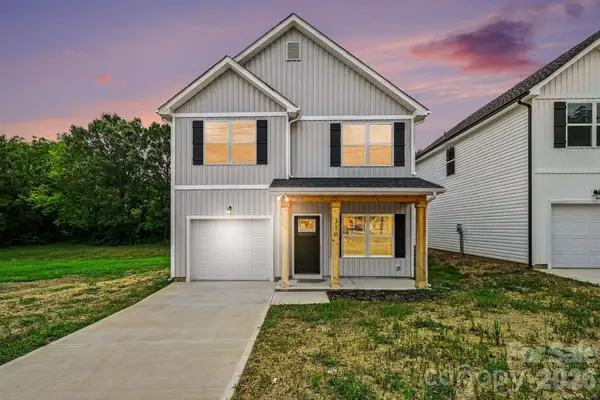 $350,000Active3 beds 3 baths1,592 sq. ft.
310 Talleyrand Avenue, Monroe, NC 28271
MLS# 4409433Listed by: EXP REALTY LLC BALLANTYNE - New
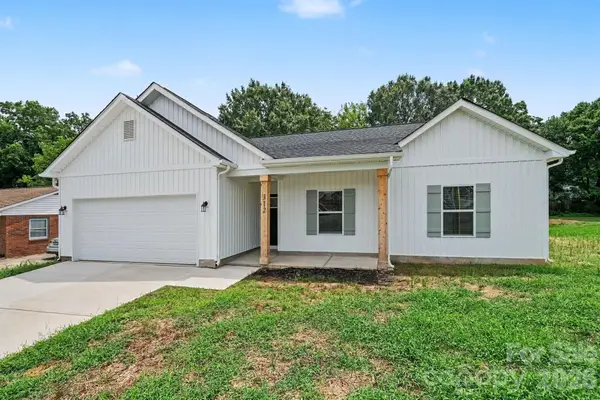 $353,500Active3 beds 2 baths1,350 sq. ft.
312 E Talleyrand Avenue, Monroe, NC 28271
MLS# 4409456Listed by: EXP REALTY LLC BALLANTYNE - New
 $385,000Active5 beds 3 baths2,691 sq. ft.
1503 Forkhorn Drive, Monroe, NC 28110
MLS# 4409637Listed by: COMPASS - Coming Soon
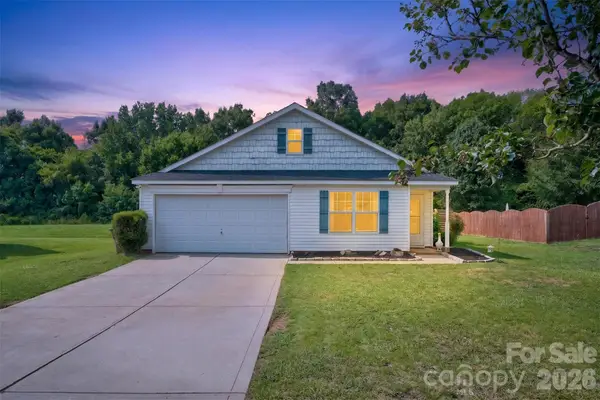 $349,999Coming Soon3 beds 2 baths
3036 Proverbs Court, Monroe, NC 28110
MLS# 4408776Listed by: KELLER WILLIAMS BALLANTYNE AREA - Coming Soon
 $435,000Coming Soon4 beds 3 baths
4908 Cruz Bay Drive, Monroe, NC 28110
MLS# 4409228Listed by: REAL BROKER, LLC - New
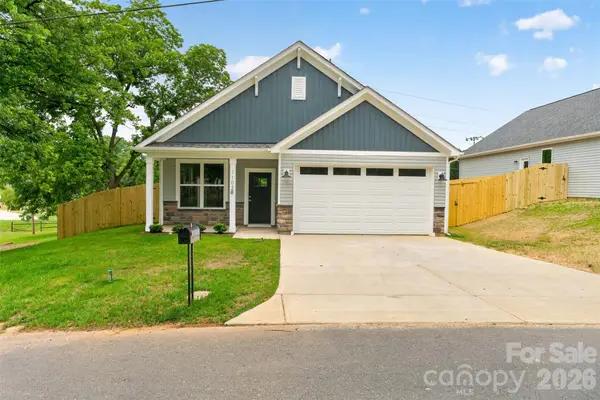 $309,900Active3 beds 2 baths1,501 sq. ft.
1107 Burke Street, Monroe, NC 28110
MLS# 4409280Listed by: EXP REALTY LLC BALLANTYNE - New
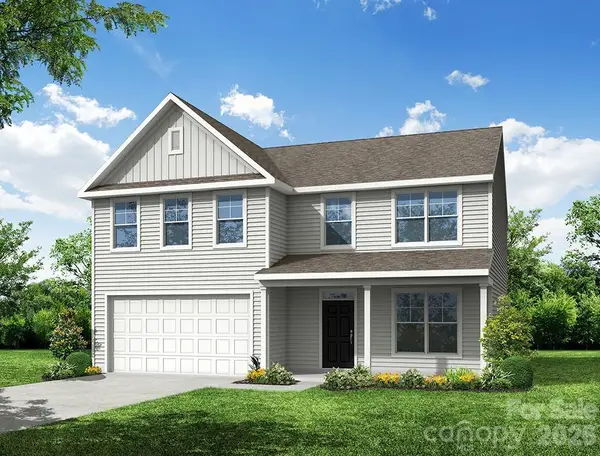 $415,300Active4 beds 3 baths2,565 sq. ft.
2529 Ashton Park Lane, Monroe, NC 28110
MLS# 4409462Listed by: EASTWOOD HOMES


Protect your home and budget from life's surprises with an Assurant Home Warranty, backed by a partner that supports you through every step of homeownership. Explore Plans.
© 2023 - 2026 ERA Franchise Systems LLC. All rights reserved. ERA Franchise Systems LLC fully supports the principles of the Fair Housing Act and the Equal Opportunity Act. ERA, ERA Real Estate powered, and their respective logos are registered service marks of ERA Franchise Systems LLC. Each office is independently owned and operated.