
2107 Parrothead Drive, Monroe, NC 28110
Local realty services provided by:ERA Live Moore
Listed by: libby offnick
Office: re/max executive
MLS#:4431347
Source:CH
Price summary
- Price:$559,000
- Price per sq. ft.:$261.83
About this home
Welcome home to 2107 Parrothead Drive. This all brick home shows like a Pottery Barn centerfold. Meticulously maintained and nothing is overlooked. Where comfortable modern living meets wide-open space and beautiful country views. From the inviting brick exterior to the bright, thoughtfully designed interior, this home offers the space, style, and flexibility today’s buyers are looking for.
Step inside to an open, light-filled floor plan featuring attractive flooring, neutral finishes, and generous living spaces that flow naturally from one room to the next. The spacious family room is filled with natural light and opens seamlessly to the kitchen and dining areas—perfect for everyday living as well as entertaining.
The kitchen is a standout with abundant cabinetry, stainless steel appliances, a large center island with seating, stylish pendant lighting, and plenty of workspace. Nearby dining spaces provide options for both casual meals and more formal gatherings.
The primary suite offers a relaxing retreat with a spacious bedroom and a beautifully finished bath featuring a large tiled walk-in shower, dual-sink vanity, and separate soaking tub. Additional bedrooms are bright and comfortable, while the upper-level bonus room provides valuable flexible space for a media room, playroom, home office, hobby area, or guest retreat.
Outside is where this property really shines. Enjoy the covered rear patio and extended outdoor entertaining area while taking in peaceful views across the expansive backyard. The large, open lot provides plenty of room to spread out, garden, play, entertain, or simply enjoy the extra breathing room. A detached storage building adds even more functionality.
With an attached oversized garage that also features a storage room, dedicated laundry area, generous storage in the walk-in attic, beautiful open views, and a floor plan designed for both comfort and entertaining, 2107 Parrothead Drive offers the best of spacious living inside and out. Come experience the room, views, and relaxed lifestyle this property has to offer....
Contact an agent
Home facts
- Year built:2022
- Subdivision & Development:Sabella Estates
- Listing ID #:4431347
- Updated:October 05, 2026 at 01:19 PM
Rooms and interior
- Bedrooms:3
- Total bathrooms:2
- Full bathrooms:2
- Flooring:Carpet, Tile, Vinyl
- Kitchen Description:Dishwasher, Disposal, Electric Cooktop, Electric Range, Exhaust Fan, Microwave, Self Cleaning Oven
- Living area:2,135 sq. ft.
Heating and cooling
- Cooling:Heat Pump
- Heating:Heat Pump
- Central air:Yes
Structure and exterior
- Year built:2022
- Building area:2,135 sq. ft.
- Lot area:0.92 Acres
- Lot Features:Cleared, Level
- Architectural Style:Transitional
- Exterior Features:In-Ground Irrigation
- Foundation Description:Slab
Schools
- High school:Piedmont
- Elementary school:Unionville
Utilities
- Water:County Water
- Sewer:Septic (At Site)
Finances and disclosures
- Price:$559,000
- Price per sq. ft.:$261.83
Features and amenities
- Laundry features:Laundry Room, Lower Level
- Amenities:Breakfast Bar, Garden Tub, Open Floorplan
Parking
- Parking description:Attached Garage, Driveway, Garage Door Opener
- Garage:Yes
- Garage spaces:2
 Listings courtesy of Canopy MLS as distributed by MLS GRID. Copyright 2021 Canopy MLS. All rights reserved. Canopy MLS, provides content displayed here (“provided content”) on an “as is” basis and makes no representations or warranties regarding the provided content, including, but not limited to those of non-infringement, timeliness, accuracy, or completeness. Individuals and companies using information presented are responsible for verification and validation of information they utilize and present to their customers and clients. Canopy MLS will not be liable for any damage or loss resulting from use of the provided content or the products available through Portals, IDX, VOW, and/or Syndication. Recipients of this information shall not resell, redistribute, reproduce, modify, or otherwise copy any portion thereof without the expressed written consent of Canopy MLS.
New listings near 2107 Parrothead Drive
- Coming Soon
 $300,000Coming Soon3 beds 1 baths1,175 sq. ft.
2206 White Store Road, Monroe, NC 28112
MLS# 4429764Listed by: KELLER WILLIAMS BALLANTYNE AREA - Coming Soon
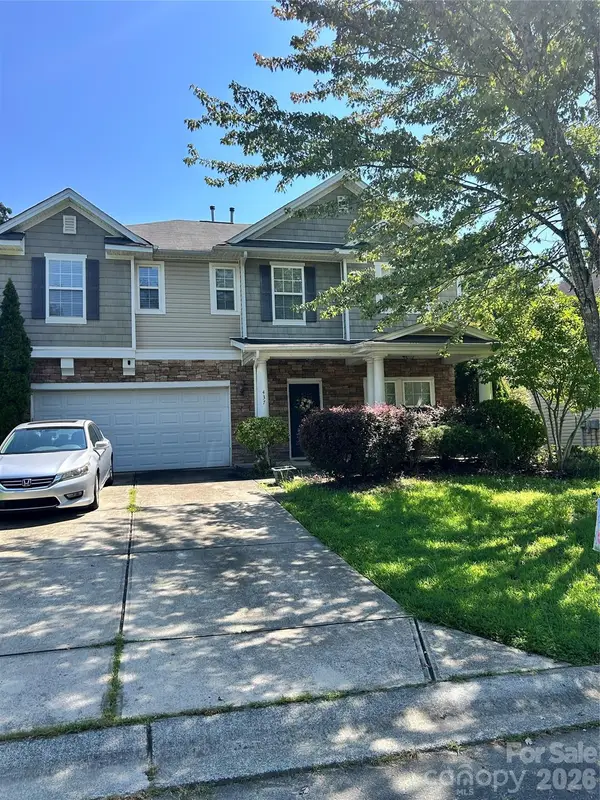 $349,900Coming Soon5 beds 3 baths3,115 sq. ft.
437 Annaberg Lane, Monroe, NC 28110
MLS# 4427141Listed by: VENTUREREI LLC - Coming Soon
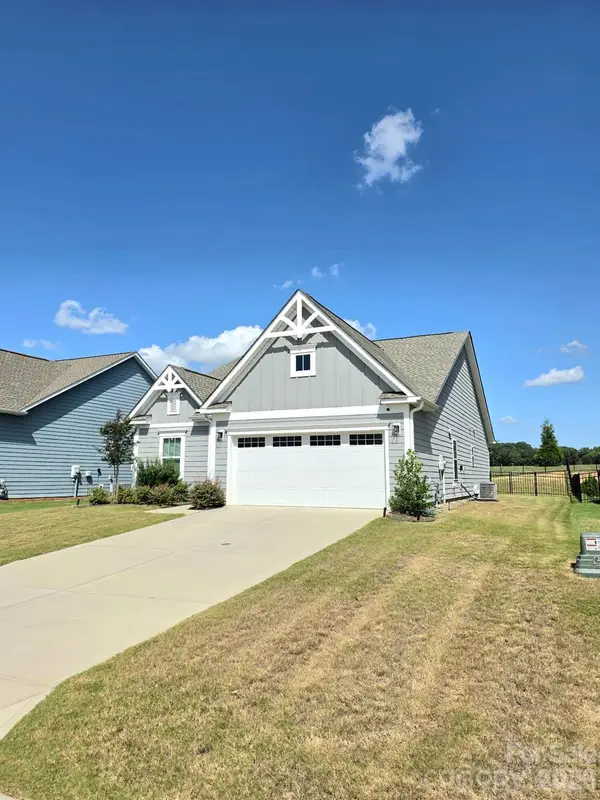 $420,000Coming Soon3 beds 3 baths1,576 sq. ft.
2032 Turnsberry Drive #9, Monroe, NC 28112
MLS# 4426148Listed by: MINO REALTY LLC - Coming Soon
 $170,000Coming Soon2 beds 2 baths1,008 sq. ft.
3212 Trinity Church Road #2, Monroe, NC 28112
MLS# 4401349Listed by: CAROLINA LIVING ASSOCIATES LLC - New
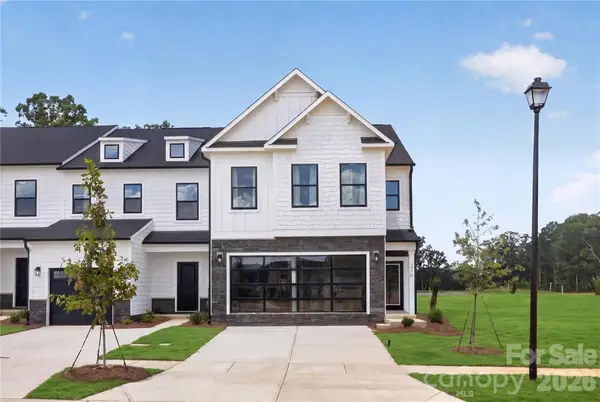 $349,900Active3 beds 3 baths2,174 sq. ft.
305 Northern Star Drive #4, Monroe, NC 28110
MLS# 4431404Listed by: TLS REALTY LLC - New
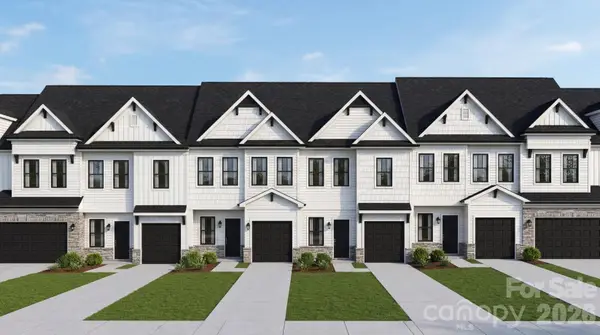 $259,900Active3 beds 3 baths1,562 sq. ft.
320 Whitefish Way #122, Monroe, NC 28110
MLS# 4431405Listed by: TLS REALTY LLC - New
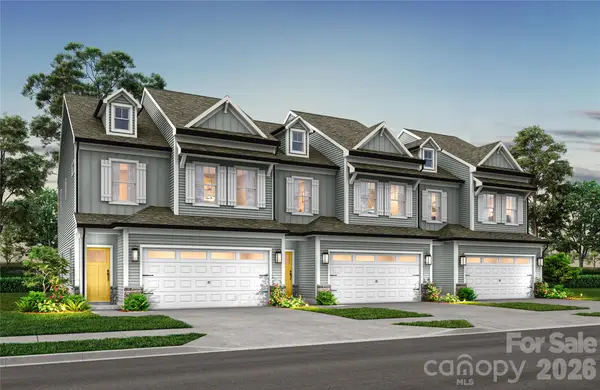 $249,900Active3 beds 3 baths1,532 sq. ft.
324 Whitefish Way #124, Monroe, NC 28110
MLS# 4431406Listed by: TLS REALTY LLC - New
 $525,000Active4 beds 3 baths2,201 sq. ft.
408 Baucom Deese Road, Monroe, NC 28110
MLS# 4430459Listed by: MACKEY REALTY LLC - New
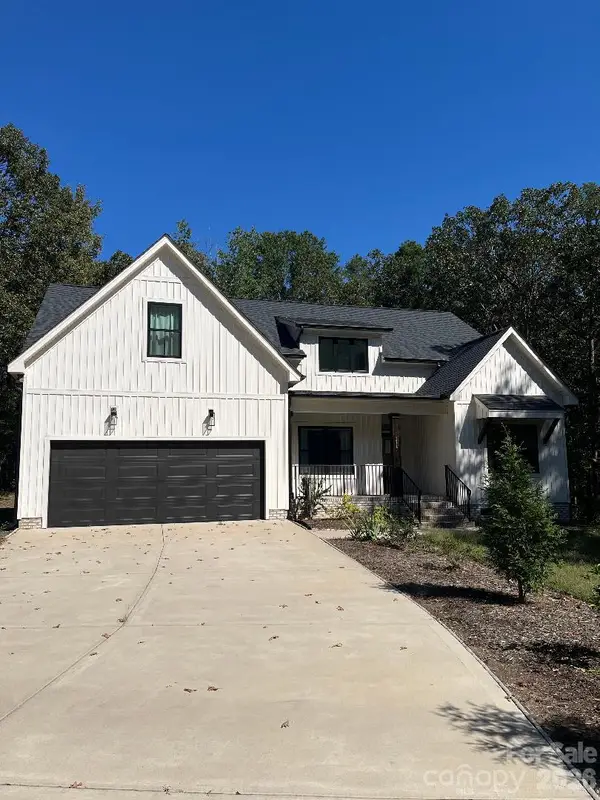 $825,000Active4 beds 2 baths3,177 sq. ft.
1115 Zeb Helms Road, Monroe, NC 28112
MLS# 4431056Listed by: ROSS & ASSOCIATES REAL ESTATE


Protect your home and budget from life's surprises with an Assurant Home Warranty, backed by a partner that supports you through every step of homeownership. Explore Plans.
© 2023 - 2026 ERA Franchise Systems LLC. All rights reserved. ERA Franchise Systems LLC fully supports the principles of the Fair Housing Act and the Equal Opportunity Act. ERA, ERA Real Estate powered, and their respective logos are registered service marks of ERA Franchise Systems LLC. Each office is independently owned and operated.