
2219 Honeycutt Simpson Road, Monroe, NC 28110
Local realty services provided by:ERA Live Moore
Listed by: craig tribus
Office: beycome brokerage realty llc.
MLS#:4439933
Source:CH
2219 Honeycutt Simpson Road,Monroe, NC 28110
$399,500
- 3 Beds
- 2 Baths
- 2,317 sq. ft.
- Single family
- Active
Price summary
- Price:$399,500
- Price per sq. ft.:$172.42
About this home
Luxury turn-key home on nearly 1 acre in Unionville. This light-filled home has been extensively updated throughout. The gourmet kitchen features custom cabinetry, premium stainless appliances, and Carrara quartz countertops. A full house of new energy-efficient windows brings in abundant natural light. Both bathrooms are completely remodeled with modern vanities and high-end finishes. Step outside to the new back deck and front porch. The 0.97-acre lot has no HOA and room for boat or RV parking. Located in the Unionville area and served by Unionville Elementary, Piedmont Middle, and Piedmont High.
Contact an agent
Home facts
- Year built:1984
- Subdivision & Development:Quail Ridge
- Listing ID #:4439933
- Updated:November 03, 2026 at 05:10 PM
Rooms and interior
- Bedrooms:3
- Total bathrooms:2
- Full bathrooms:2
- Kitchen Description:Dishwasher, Disposal, Electric Oven, Electric Range, Refrigerator
- Living area:2,317 sq. ft.
Heating and cooling
- Heating:Floor Furnace
- Central air:Yes
Structure and exterior
- Year built:1984
- Building area:2,317 sq. ft.
- Lot area:0.97 Acres
- Foundation Description:Crawl Space
Schools
- High school:Piedmont
- Elementary school:Unionville
Finances and disclosures
- Price:$399,500
- Price per sq. ft.:$172.42
Parking
- Parking description:Driveway
 Listings courtesy of Canopy MLS as distributed by MLS GRID. Copyright 2021 Canopy MLS. All rights reserved. Canopy MLS, provides content displayed here (“provided content”) on an “as is” basis and makes no representations or warranties regarding the provided content, including, but not limited to those of non-infringement, timeliness, accuracy, or completeness. Individuals and companies using information presented are responsible for verification and validation of information they utilize and present to their customers and clients. Canopy MLS will not be liable for any damage or loss resulting from use of the provided content or the products available through Portals, IDX, VOW, and/or Syndication. Recipients of this information shall not resell, redistribute, reproduce, modify, or otherwise copy any portion thereof without the expressed written consent of Canopy MLS.
New listings near 2219 Honeycutt Simpson Road
- Coming Soon
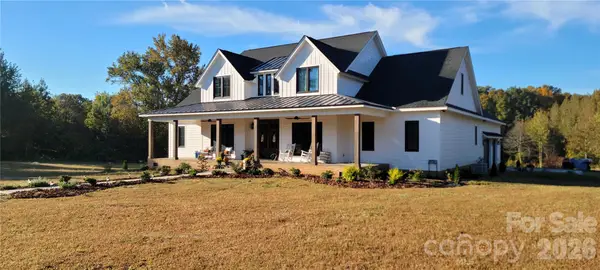 $2,777,000Coming Soon5 beds 4 baths4,732 sq. ft.
3709 Sikes Mill Road, Monroe, NC 28110
MLS# 4439971Listed by: KELLER WILLIAMS BALLANTYNE AREA - Coming Soon
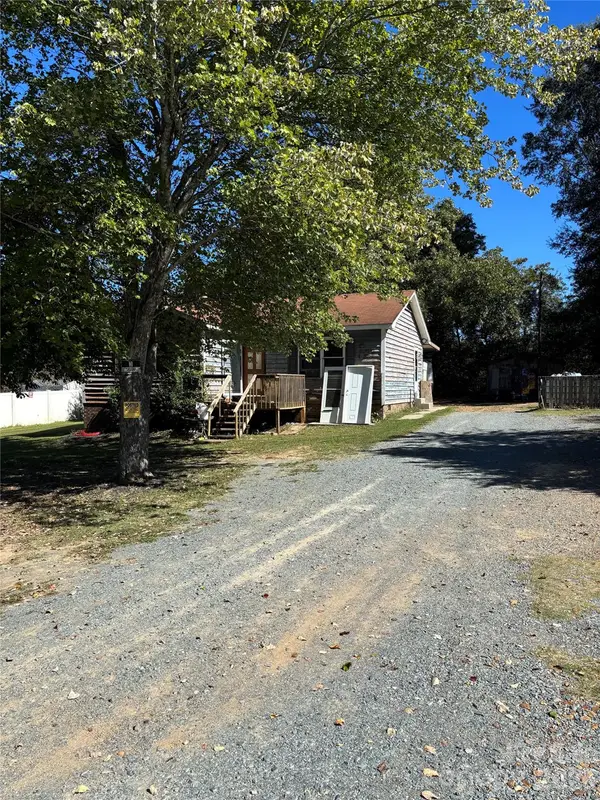 $74,000Coming Soon3 beds 2 baths952 sq. ft.
811 Edgehill Drive #88, Monroe, NC 28110
MLS# 4439905Listed by: HOWARD HANNA ALLEN TATE SOUTHPARK - Coming Soon
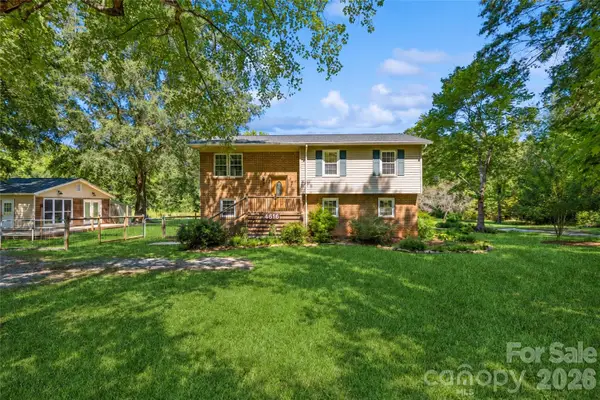 $500,000Coming Soon3 beds 3 baths2,033 sq. ft.
4616 Crestwood Drive, Monroe, NC 28112
MLS# 4432828Listed by: KELLER WILLIAMS BALLANTYNE AREA - Coming Soon
 $249,900Coming Soon2 beds 3 baths1,487 sq. ft.
2053 Twilight Lane, Monroe, NC 28110
MLS# 4435666Listed by: BETTER HOMES AND GARDENS REAL ESTATE PARACLE - Coming Soon
 $650,000Coming Soon5 beds 3 baths3,600 sq. ft.
701 Circle Trace Road, Monroe, NC 28110
MLS# 4432935Listed by: KELLER WILLIAMS SOUTH PARK - Coming Soon
 $329,900Coming Soon3 beds 3 baths1,460 sq. ft.
3003 Kansas City Drive, Monroe, NC 28110
MLS# 4434965Listed by: SASSY CHICKS REAL ESTATE GROUP LLC - Coming Soon
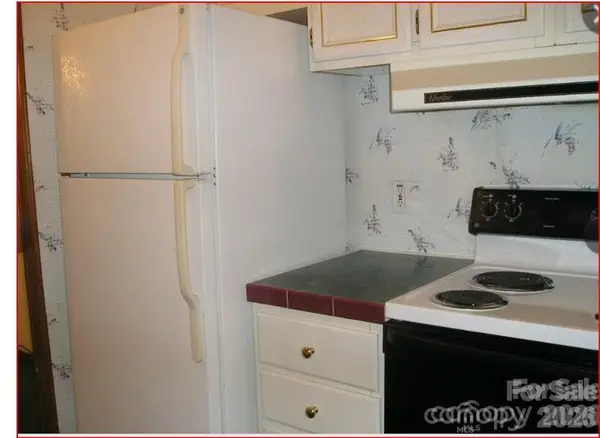 $170,000Coming Soon2 beds 2 baths1,008 sq. ft.
3212 Trinity Church Road #2, Monroe, NC 28112
MLS# 4401349Listed by: CAROLINA LIVING ASSOCIATES LLC - New
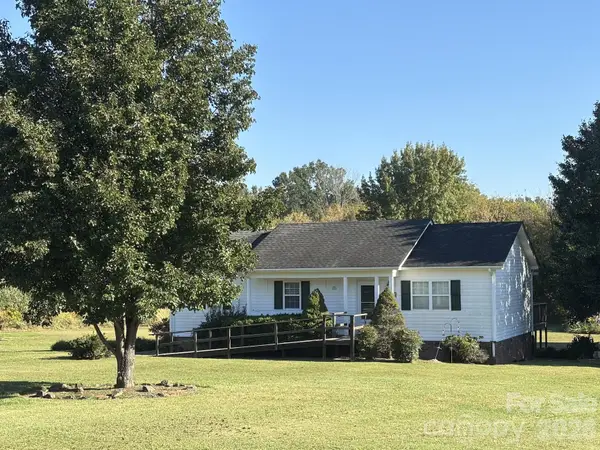 $339,000Active3 beds 2 baths1,239 sq. ft.
720 Station Drive, Monroe, NC 28110
MLS# 4439768Listed by: UNIONVILLE REALTY PROS LLC - New
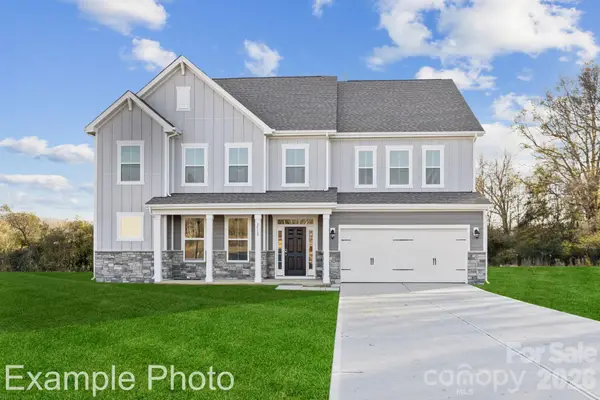 $617,770Active4 beds 4 baths3,923 sq. ft.
3815 Forty Acre Drive, Monroe, NC 28112
MLS# 4440037Listed by: CCNC REALTY GROUP LLC - New
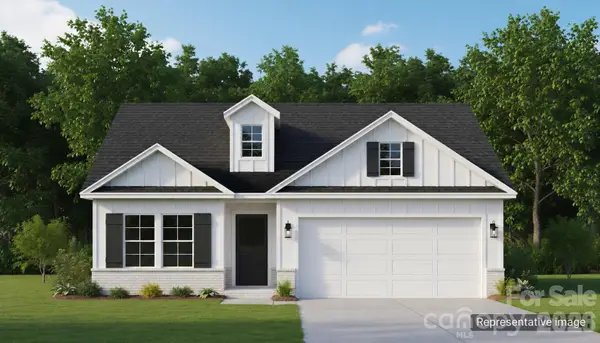 $499,900Active3 beds 2 baths1,843 sq. ft.
Lot 4 Augustus Road, Monroe, NC 28112
MLS# 4436239Listed by: CEDAR REALTY LLC


Protect your home and budget from life's surprises with an Assurant Home Warranty, backed by a partner that supports you through every step of homeownership. Explore Plans.
© 2023 - 2026 ERA Franchise Systems LLC. All rights reserved. ERA Franchise Systems LLC fully supports the principles of the Fair Housing Act and the Equal Opportunity Act. ERA, ERA Real Estate powered, and their respective logos are registered service marks of ERA Franchise Systems LLC. Each office is independently owned and operated.