
2343 Concord Highway, Monroe, NC 28110
Local realty services provided by:ERA Live Moore
Listed by: josh tuschak
Office: serhant
MLS#:4441968
Source:CH
2343 Concord Highway,Monroe, NC 28110
$370,000
- 3 Beds
- 2 Baths
- 1,750 sq. ft.
- Single family
- Coming Soon
Price summary
- Price:$370,000
- Price per sq. ft.:$211.43
About this home
EXCEPTIONAL BUYER INCENTIVE: The seller is offering up to $20,000 toward an interest-rate buydown and/or closing costs with an acceptable offer. Buyers who finance through our preferred lender may also qualify for an additional $3,500 lender credit, creating a potential total benefit of up to $23,500. That could mean a lower monthly payment, less cash needed at closing, or a combination of both.
If you are looking for a lifestyle upgrade, you may have just found the perfect home. Located in Monroe’s established Crestview Acres community, this classic brick ranch offers 3 bedrooms, 2 bathrooms, and approximately 1,750 square feet of comfortable, single-story living on a level 0.74-acre lot.
Major improvements completed during the current ownership include a replaced roof, HVAC system and ductwork, along with updated plumbing. The oversized 754-square-foot attached garage provides exceptional space for vehicles, storage, a workshop, or weekend projects. Additional features include a generous 216-square-foot porch and a separate kitchen-style prep space with cabinetry, countertops, sink, and full-size refrigerator.
Convenient to Historic Downtown Monroe, shopping, dining, US-601, US-74, and the Monroe Expressway, this Union County home delivers space, flexibility, and meaningful updates, plus a substantial opportunity to reduce your upfront costs or monthly payment.
Schedule your private showing and explore how far these incentives could go. Seller incentive requires an acceptable offer. Preferred-lender incentive is subject to buyer qualification, lender approval, and applicable financing limits....
Contact an agent
Home facts
- Year built:1968
- Subdivision & Development:Crest View
- Listing ID #:4441968
- Updated:November 10, 2026 at 01:09 PM
Rooms and interior
- Bedrooms:3
- Total bathrooms:2
- Full bathrooms:2
- Kitchen Description:Dishwasher, Double Oven, Electric Cooktop
- Living area:1,750 sq. ft.
Heating and cooling
- Cooling:Heat Pump
- Heating:Forced Air, Heat Pump
- Central air:Yes
Structure and exterior
- Roof:Composition
- Year built:1968
- Building area:1,750 sq. ft.
- Lot area:0.74 Acres
- Lot Features:Level, Wooded
- Foundation Description:Crawl Space
Schools
- High school:Piedmont
- Elementary school:Porter Ridge
Utilities
- Sewer:Public Sewer
Finances and disclosures
- Price:$370,000
- Price per sq. ft.:$211.43
Features and amenities
- Laundry features:Laundry Room, Main Level
- Amenities:Walk-In Pantry
Parking
- Parking description:Attached Garage, Driveway, Garage Door Opener
- Garage:Yes
- Garage spaces:2
 Listings courtesy of Canopy MLS as distributed by MLS GRID. Copyright 2021 Canopy MLS. All rights reserved. Canopy MLS, provides content displayed here (“provided content”) on an “as is” basis and makes no representations or warranties regarding the provided content, including, but not limited to those of non-infringement, timeliness, accuracy, or completeness. Individuals and companies using information presented are responsible for verification and validation of information they utilize and present to their customers and clients. Canopy MLS will not be liable for any damage or loss resulting from use of the provided content or the products available through Portals, IDX, VOW, and/or Syndication. Recipients of this information shall not resell, redistribute, reproduce, modify, or otherwise copy any portion thereof without the expressed written consent of Canopy MLS.
New listings near 2343 Concord Highway
- Coming Soon
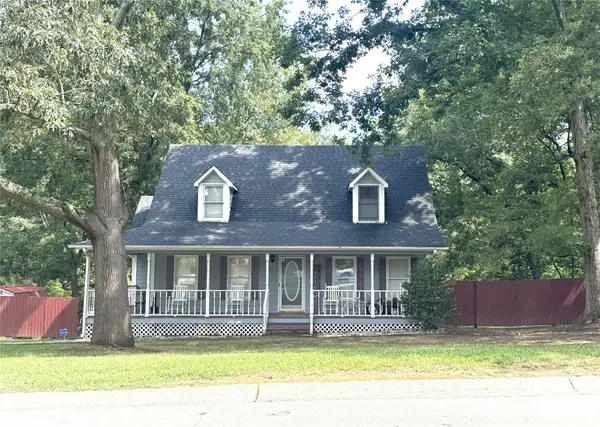 $325,000Coming Soon3 beds 3 baths1,492 sq. ft.
102 Falling Tree Lane, Monroe, NC 28112
MLS# 4439536Listed by: KELLER WILLIAMS SELECT - Coming Soon
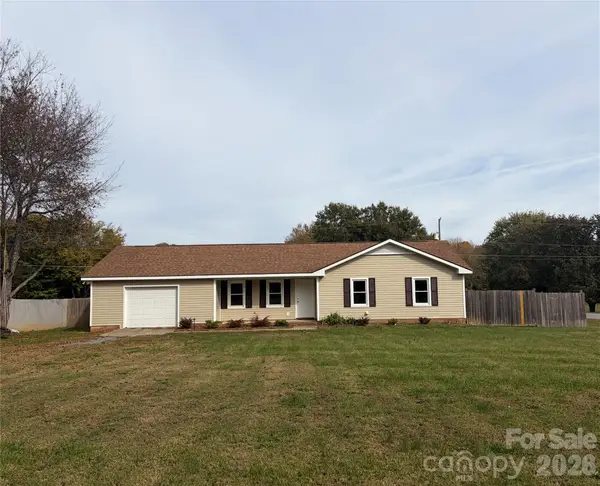 $329,000Coming Soon3 beds 2 baths1,118 sq. ft.
723 Edgehill Drive, Monroe, NC 28110
MLS# 4439771Listed by: BETTER HOMES AND GARDENS REAL ESTATE PARACLE - Coming Soon
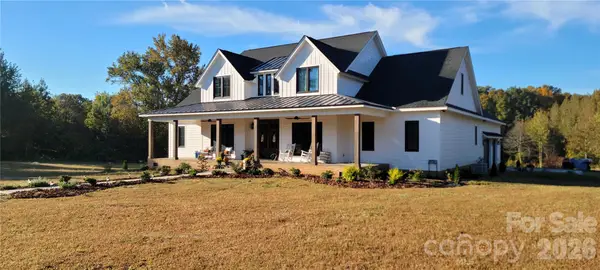 $2,777,000Coming Soon5 beds 4 baths4,732 sq. ft.
3709 Sikes Mill Road, Monroe, NC 28110
MLS# 4439971Listed by: KELLER WILLIAMS BALLANTYNE AREA - Coming Soon
 $249,900Coming Soon2 beds 3 baths1,487 sq. ft.
2053 Twilight Lane, Monroe, NC 28110
MLS# 4435666Listed by: BETTER HOMES AND GARDENS REAL ESTATE PARACLE - Coming Soon
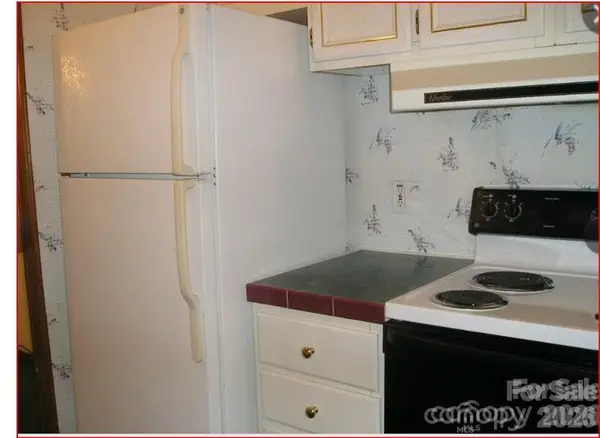 $170,000Coming Soon2 beds 2 baths1,008 sq. ft.
3212 Trinity Church Road #2, Monroe, NC 28112
MLS# 4401349Listed by: CAROLINA LIVING ASSOCIATES LLC - New
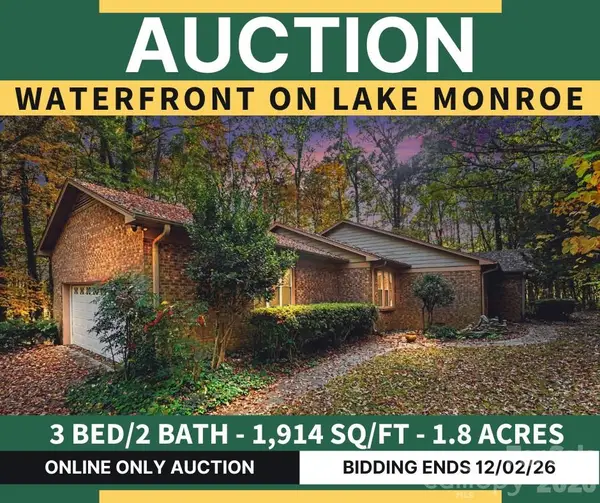 $50,000Active3 beds 2 baths1,914 sq. ft.
516 Wood Duck Point Road, Monroe, NC 28112
MLS# 4442081Listed by: THE SWICEGOOD GROUP INC  $259,000Active4.57 Acres
1114 W Unionville Indian Trail Road #2, Monroe, NC 28110
MLS# 4364058Listed by: PROSTEAD REALTY- New
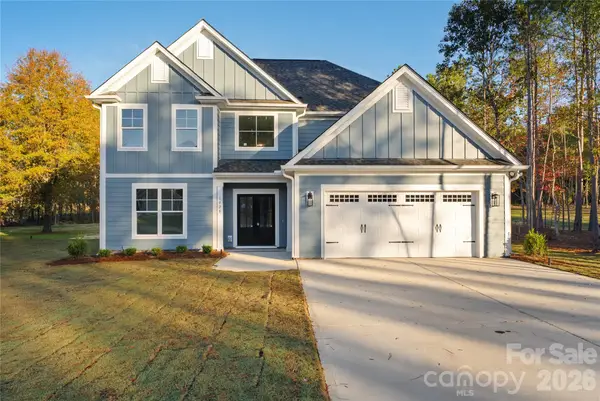 $499,900Active4 beds 3 baths2,681 sq. ft.
1028 Baylor Grove Road #18, Monroe, NC 28112
MLS# 4441410Listed by: RE/MAX EXECUTIVE - Open Fri, 10am to 5pmNew
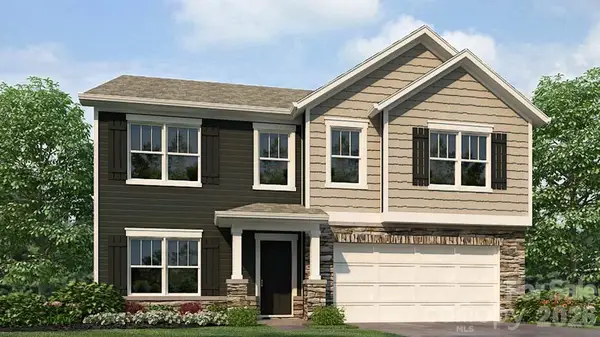 $515,000Active5 beds 3 baths2,818 sq. ft.
2916 Hattie Street, Monroe, NC 28112
MLS# 4441900Listed by: DR HORTON INC


Protect your home and budget from life's surprises with an Assurant Home Warranty, backed by a partner that supports you through every step of homeownership. Explore Plans.
© 2023 - 2026 ERA Franchise Systems LLC. All rights reserved. ERA Franchise Systems LLC fully supports the principles of the Fair Housing Act and the Equal Opportunity Act. ERA, ERA Real Estate powered, and their respective logos are registered service marks of ERA Franchise Systems LLC. Each office is independently owned and operated.