
2530 Arnold Drive, Monroe, NC 28110
Local realty services provided by:ERA Sunburst Realty
Listed by: nancy braun, monica russell
Office: showcase realty llc.
MLS#:4432461
Source:CH
2530 Arnold Drive,Monroe, NC 28110
$315,000
- 3 Beds
- 2 Baths
- 1,477 sq. ft.
- Single family
- Coming Soon
Price summary
- Price:$315,000
- Price per sq. ft.:$213.27
About this home
Welcome to 2530 Arnold Dr, a charming 3-bedroom, 1.5-bath home nestled in a peaceful area of Monroe, NC!
Freshly painted and featuring brand-new LVP flooring throughout, this home offers a clean, refreshed feel and a flowing floor plan with plenty of space for comfortable living and entertaining. The kitchen provides a functional space for preparing meals with convenient flow into the main living areas. A cozy fireplace adds warmth and character to the living space. Outside, enjoy a spacious front yard, large fenced backyard, and sunporch - perfect for relaxing, play, or outdoor gatherings. A backyard shed provides additional storage, while the long driveway and carport offer ample parking. Conveniently located in Monroe, this home combines comfort, functionality, and value in a desirable setting. Come see all that 2530 Arnold Dr has to offer!
Contact an agent
Home facts
- Year built:1962
- Subdivision & Development:None
- Listing ID #:4432461
- Updated:October 07, 2026 at 10:10 PM
Rooms and interior
- Bedrooms:3
- Total bathrooms:2
- Full bathrooms:1
- Half bathrooms:1
- Flooring:Vinyl
- Kitchen Description:Electric Range, Exhaust Hood, Plumbed For Ice Maker, Refrigerator
- Living area:1,477 sq. ft.
Heating and cooling
- Heating:Forced Air
- Central air:Yes
Structure and exterior
- Roof:Composition
- Year built:1962
- Building area:1,477 sq. ft.
- Lot area:0.47 Acres
- Lot Features:Green Area, Wooded
- Architectural Style:Ranch
- Exterior Features:Storage
- Foundation Description:Crawl Space
- Levels:1 Story
Schools
- High school:Monroe
- Elementary school:Benton Heights
Utilities
- Sewer:Public Sewer
Finances and disclosures
- Price:$315,000
- Price per sq. ft.:$213.27
Features and amenities
- Laundry features:Main Level
Parking
- Parking description:Driveway
- Carport spaces:1
 Listings courtesy of Canopy MLS as distributed by MLS GRID. Copyright 2021 Canopy MLS. All rights reserved. Canopy MLS, provides content displayed here (“provided content”) on an “as is” basis and makes no representations or warranties regarding the provided content, including, but not limited to those of non-infringement, timeliness, accuracy, or completeness. Individuals and companies using information presented are responsible for verification and validation of information they utilize and present to their customers and clients. Canopy MLS will not be liable for any damage or loss resulting from use of the provided content or the products available through Portals, IDX, VOW, and/or Syndication. Recipients of this information shall not resell, redistribute, reproduce, modify, or otherwise copy any portion thereof without the expressed written consent of Canopy MLS.
New listings near 2530 Arnold Drive
- Coming Soon
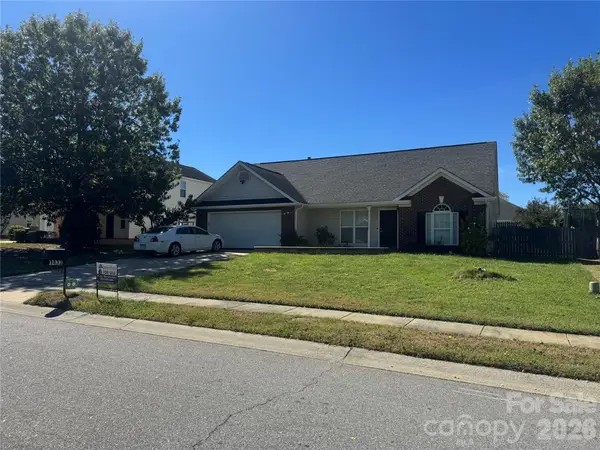 $345,000Coming Soon3 beds 2 baths1,313 sq. ft.
1433 Winthrop Lane, Monroe, NC 28110
MLS# 4432374Listed by: PAOLA ALBAN REALTORS - Coming SoonOpen Sat, 12 to 2pm
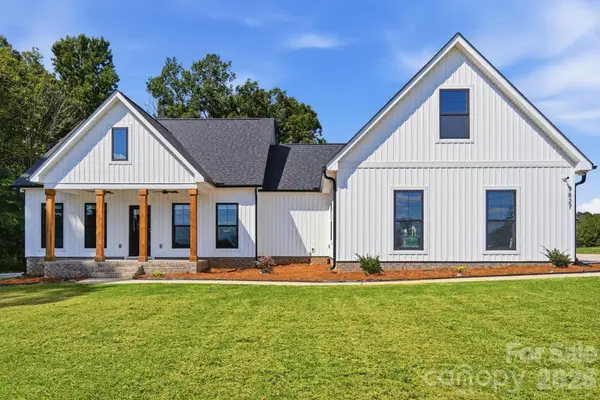 $519,900Coming Soon3 beds 2 baths1,917 sq. ft.
7827 Haigler Gin Road #3, Monroe, NC 28110
MLS# 4431935Listed by: RE/MAX EXECUTIVE - Coming Soon
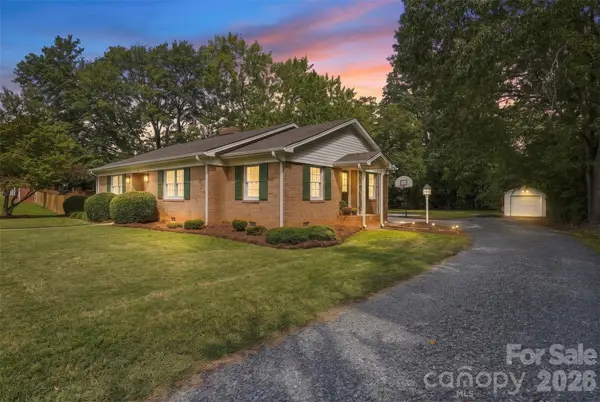 $379,000Coming Soon3 beds 2 baths1,918 sq. ft.
605 Roberts Street, Monroe, NC 28112
MLS# 4431854Listed by: KELLER WILLIAMS SOUTH PARK - Coming Soon
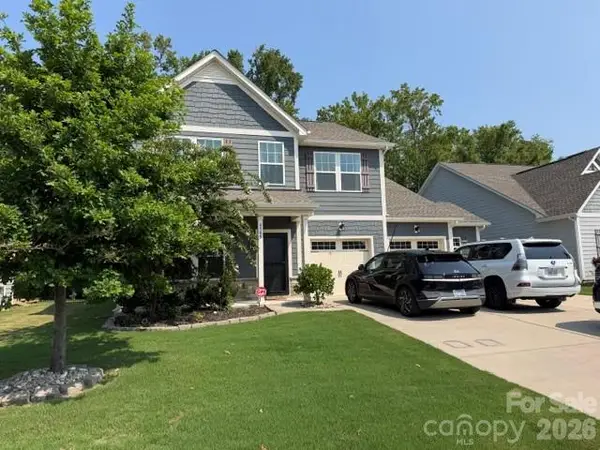 $549,900Coming Soon4 beds 4 baths2,745 sq. ft.
4505 Bent Green Lane #195, Monroe, NC 28112
MLS# 4431378Listed by: WESS CASON REALTY INC - Coming Soon
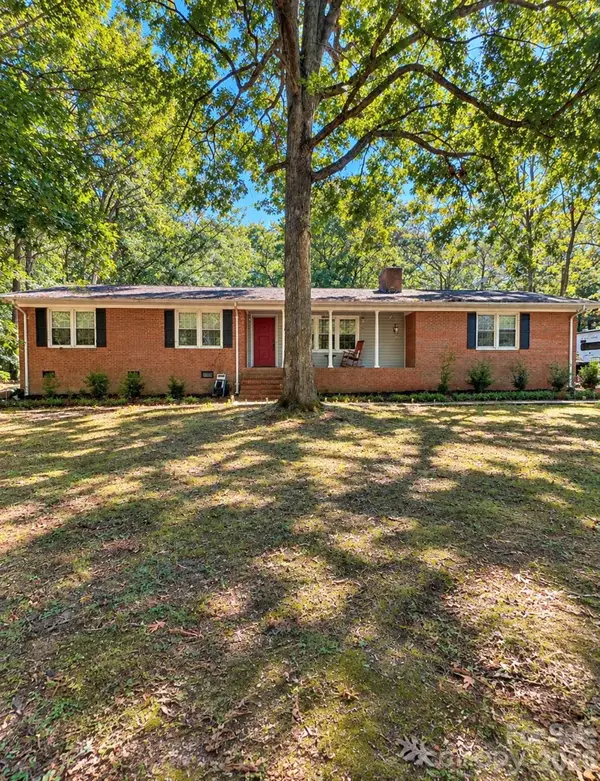 $450,000Coming Soon-- beds -- baths
1239 Old Pageland Monroe Road, Monroe, NC 28112
MLS# 4431449Listed by: MARK SPAIN REAL ESTATE - Coming Soon
 $300,000Coming Soon3 beds 1 baths1,175 sq. ft.
2206 White Store Road, Monroe, NC 28112
MLS# 4429764Listed by: KELLER WILLIAMS BALLANTYNE AREA - Coming Soon
 $170,000Coming Soon2 beds 2 baths1,008 sq. ft.
3212 Trinity Church Road #2, Monroe, NC 28112
MLS# 4401349Listed by: CAROLINA LIVING ASSOCIATES LLC - New
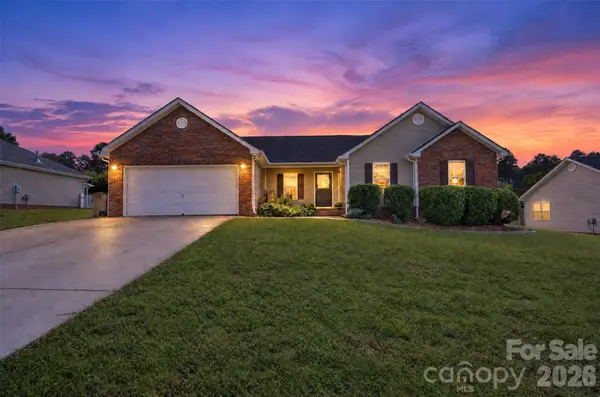 $300,000Active3 beds 2 baths1,299 sq. ft.
2007 Stepping Stone Lane, Monroe, NC 28110
MLS# 4427263Listed by: HOWARD HANNA ALLEN TATE CHARLOTTE SOUTH - New
 $549,900Active5 beds 4 baths3,435 sq. ft.
2760 Ashton Park Lane, Monroe, NC 28110
MLS# 4432364Listed by: EASTWOOD HOMES - New
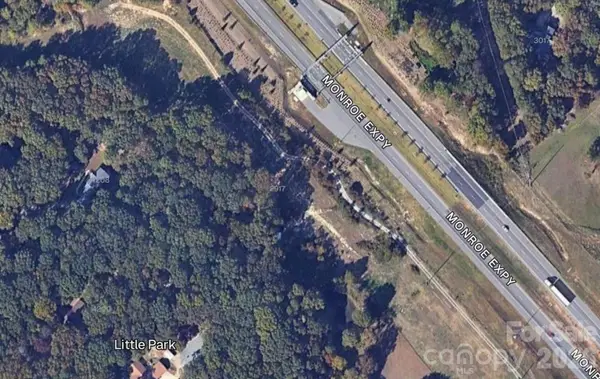 $379,900Active6.36 Acres
2917 Heath Davis Road, Monroe, NC 28110
MLS# 4432023Listed by: 10X REAL ESTATE & INVESTMENTS


Protect your home and budget from life's surprises with an Assurant Home Warranty, backed by a partner that supports you through every step of homeownership. Explore Plans.
© 2023 - 2026 ERA Franchise Systems LLC. All rights reserved. ERA Franchise Systems LLC fully supports the principles of the Fair Housing Act and the Equal Opportunity Act. ERA, ERA Real Estate powered, and their respective logos are registered service marks of ERA Franchise Systems LLC. Each office is independently owned and operated.