
2621 Crimson Way, Monroe, NC 28112
Local realty services provided by:ERA Live Moore
Listed by: lance rosbash
Office: exp realty llc. ballantyne
MLS#:4419695
Source:CH
2621 Crimson Way,Monroe, NC 28112
$459,000
- 4 Beds
- 3 Baths
- 2,770 sq. ft.
- Single family
- Active
Price summary
- Price:$459,000
- Price per sq. ft.:$165.7
- Monthly HOA dues:$64.33
About this home
Main-Level Living and Pool Views, Two Years New in Waxhaw Landing.
The retention pond catches the light out front as you pull in, a nice moment before you're even out of the car. Built in 2024, this two-story home in Waxhaw Landing gives buyers something increasingly hard to find in new construction: two full bedrooms on the main level, not just one.
The primary suite sits at the back of the home, and a second bedroom with its own full bath sits just off the entry, ready for a guest, extended family, or a home office that doesn't require a flight of stairs. Upstairs, two more bedrooms share an oversized loft, each bedroom with a walk-in closet built for real storage, not just a suggestion of one.
The main living area opens wide: kitchen, great room, and dining area flow into each other under a run of windows that pull in natural light most of the day, while 8-foot sliding glass doors lead straight out to a patio with a clear view of the community pool and playground. The kitchen carries an oversized island with pendant lighting overhead, upgraded cabinetry, stainless appliances, and upgraded flooring, with quartz counters that continue into the bathrooms alongside double-bowl vanities.
Outside, hardy-board siding and stone veneer give the exterior a finish built to hold up, and the backyard, larger than most in the neighborhood, is already fenced. The pool, cabana, and playground are right there from the patio, no cutting through the neighborhood required, while Waxhaw Landing's sidewalks and its own pond round out the rest of the community. Downtown Waxhaw is 12 minutes away and downtown Monroe just 5, with uptown Charlotte and the airport well within reach for anyone commuting in.
Two years in, this home has already been through all four seasons, so what you see is what has held up, not what a builder promises will. Move in and let the patio be the vantage point for watching the neighborhood at its liveliest, without ever leaving your own yard....
Contact an agent
Home facts
- Year built:2024
- Subdivision & Development:Waxhaw Landing
- Listing ID #:4419695
- Updated:September 03, 2026 at 01:12 PM
Rooms and interior
- Bedrooms:4
- Total bathrooms:3
- Full bathrooms:3
- Flooring:Carpet, Tile, Vinyl
- Kitchen Description:Dishwasher, Disposal, Gas Oven, Microwave
- Living area:2,770 sq. ft.
Heating and cooling
- Heating:Forced Air, Natural Gas
- Central air:Yes
Structure and exterior
- Roof:Composition
- Year built:2024
- Building area:2,770 sq. ft.
- Lot area:0.23 Acres
- Construction Materials:Hardboard, Stone Veneer
- Foundation Description:Slab
Schools
- High school:Unspecified
- Elementary school:Unspecified
Utilities
- Sewer:Public Sewer
Finances and disclosures
- Price:$459,000
- Price per sq. ft.:$165.7
Features and amenities
- Laundry features:Laundry Room, Main Level
- Amenities:Attic Stairs Pulldown, Open Floorplan, Walk-In Closet(s), Walk-In Pantry
Parking
- Parking description:Attached Garage, Driveway
- Garage:Yes
- Garage spaces:2
 Listings courtesy of Canopy MLS as distributed by MLS GRID. Copyright 2021 Canopy MLS. All rights reserved. Canopy MLS, provides content displayed here (“provided content”) on an “as is” basis and makes no representations or warranties regarding the provided content, including, but not limited to those of non-infringement, timeliness, accuracy, or completeness. Individuals and companies using information presented are responsible for verification and validation of information they utilize and present to their customers and clients. Canopy MLS will not be liable for any damage or loss resulting from use of the provided content or the products available through Portals, IDX, VOW, and/or Syndication. Recipients of this information shall not resell, redistribute, reproduce, modify, or otherwise copy any portion thereof without the expressed written consent of Canopy MLS.
New listings near 2621 Crimson Way
- Coming Soon
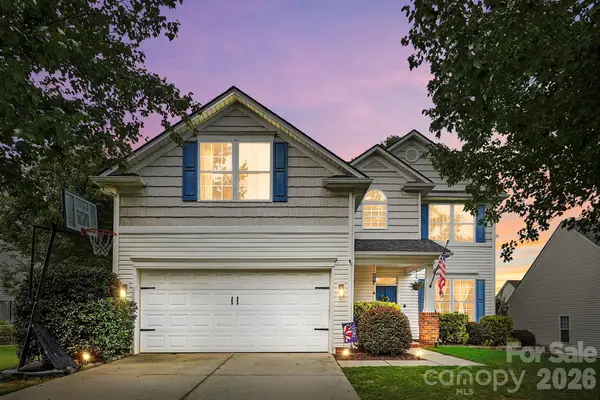 $424,900Coming Soon4 beds 3 baths2,216 sq. ft.
6006 Pine Cone Lane, Monroe, NC 28110
MLS# 4420631Listed by: UNITED REAL ESTATE-QUEEN CITY - Coming Soon
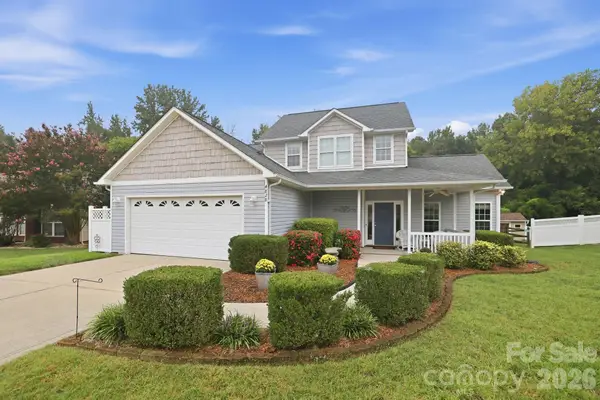 $400,000Coming Soon4 beds 3 baths1,944 sq. ft.
4828 Mossy Cup Lane, Monroe, NC 28110
MLS# 4411913Listed by: NEXTHOME PARAMOUNT - Coming SoonOpen Sat, 10am to 12pm
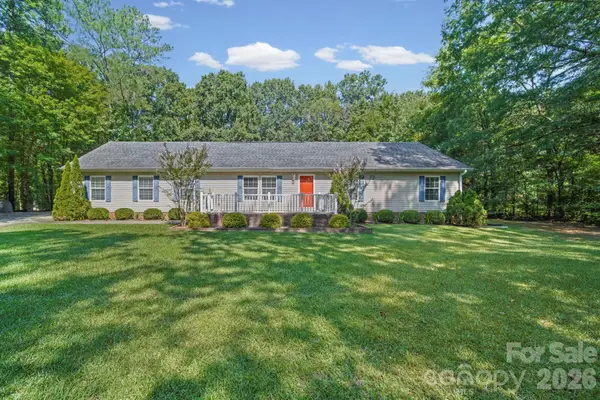 $349,900Coming Soon4 beds 2 baths1,950 sq. ft.
2006 Waxhaw Highway, Monroe, NC 28112
MLS# 4419385Listed by: CAROLINAS KEY REALTY LLC - Coming Soon
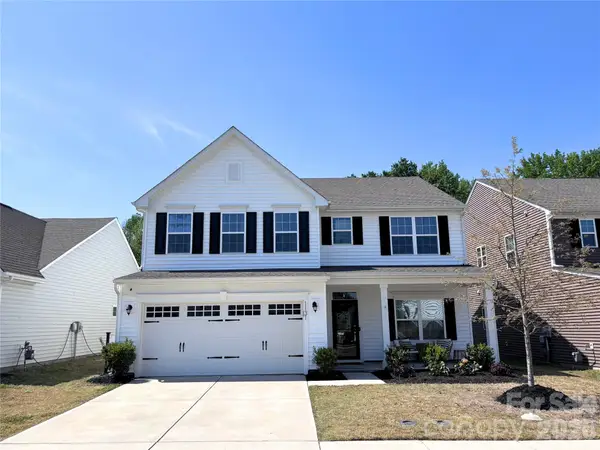 $499,000Coming Soon4 beds 3 baths2,748 sq. ft.
1131 Ryan Meadow Drive, Monroe, NC 28110
MLS# 4418951Listed by: THE AGENCY - CHARLOTTE - Coming Soon
 $170,000Coming Soon2 beds 2 baths1,008 sq. ft.
3212 Trinity Church Road #2, Monroe, NC 28112
MLS# 4401349Listed by: CAROLINA LIVING ASSOCIATES LLC - Coming Soon
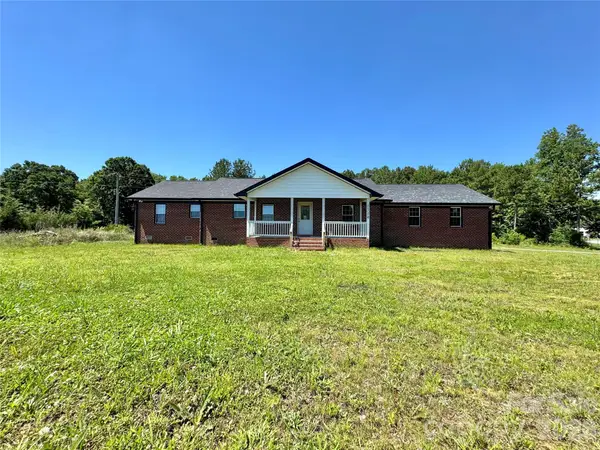 $575,000Coming Soon3 beds 2 baths1,676 sq. ft.
1514 Clarence Secrest Road, Monroe, NC 28110
MLS# 4385909Listed by: BERKSHIRE HATHAWAY HOMESERVICES ELITE PROPERTIES - New
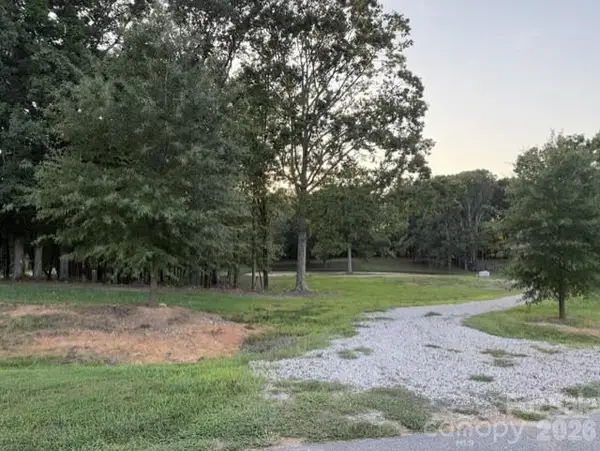 $225,000Active1.47 Acres
1005 Marthas Meadow Lane #6, Monroe, NC 28112
MLS# 4415478Listed by: FARMS & ESTATES REALTY INC - New
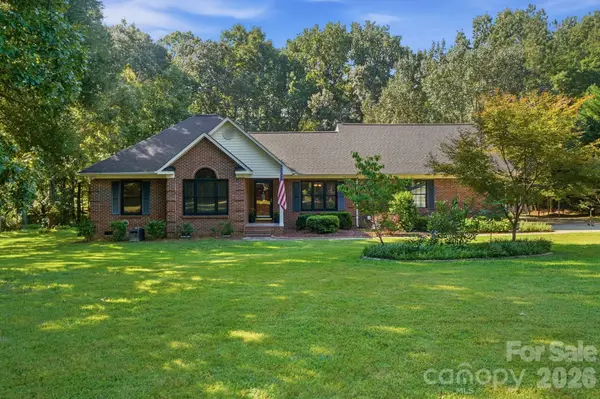 $465,000Active3 beds 3 baths2,262 sq. ft.
416 Ambrose Lane, Monroe, NC 28110
MLS# 4416796Listed by: NEXTHOME PARAMOUNT  $918,010Pending5 beds 4 baths2,884 sq. ft.
3005 Torrey Pines None, Monroe, NC 28110
MLS# 4420528Listed by: MCLENDON REAL ESTATE PARTNERS LLC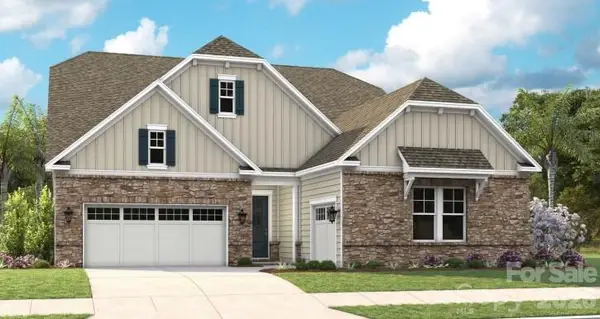 $1,209,860Pending4 beds 5 baths3,459 sq. ft.
2059 Torrey Pines None, Monroe, NC 28110
MLS# 4420619Listed by: MCLENDON REAL ESTATE PARTNERS LLC


Protect your home and budget from life's surprises with an Assurant Home Warranty, backed by a partner that supports you through every step of homeownership. Explore Plans.
© 2023 - 2026 ERA Franchise Systems LLC. All rights reserved. ERA Franchise Systems LLC fully supports the principles of the Fair Housing Act and the Equal Opportunity Act. ERA, ERA Real Estate powered, and their respective logos are registered service marks of ERA Franchise Systems LLC. Each office is independently owned and operated.