
3520 Medlin Road, Monroe, NC 28112
Local realty services provided by:ERA Sunburst Realty
Listed by: tracy medlin
Office: keller williams select
MLS#:4432680
Source:CH
Price summary
- Price:$649,900
- Price per sq. ft.:$334.83
About this home
Commanding attention from the moment it comes into view, the 5,674-square-foot workshop is the defining feature of this two-bedroom, three-bathroom ranch in a peaceful country setting. Set on 3.31 acres, the property combines single-story living with an extraordinary building created for automotive projects, specialized pursuits, hobbies, equipment storage, and projects of nearly every scale.
Insulated throughout two main sections, the workshop brings serious capability to the table. A heater serves the entire front portion, while a wood-burning stove provides an additional heat source. The compressor lines are plumbed throughout the building, keeping compressed air readily accessible for demanding tasks. Four 220-volt outlets deliver substantial power for tools and equipment. Speaker wiring extends throughout, and cable and internet wiring add valuable connectivity. Whether your plans involve fabrication, woodworking, mechanical work, or another specialized pursuit, this is a workshop that is prepared to perform—not an ordinary outbuilding trying to look busy.
The home offers its own inviting features, beginning with a kitchen appointed with granite countertops, updated appliances including a double oven, a spacious pantry, coffee bar, and built-in desk. Two distinct fireplaces bring character to the shared living areas: gas logs enhance the living room, while a wood-burning fireplace anchors the family room. Three full bathrooms serve the home’s two bedrooms and living spaces.
Outdoor living receives equal attention with a large back deck and covered pergola, creating a generous setting for dining, entertaining, or relaxing in the country air. The back deck is also wired for electricity and features a stereo system with speakers, making it an ideal space for entertaining and enjoying music outdoors. A waterfall water feature provides another memorable focal point across the acreage.
From the exceptional workshop to the welcoming home, spacious deck, and 3.31-acre setting, this property offers a rare combination of comfort and versatility. Arrange your private showing today and experience everything this remarkable property brings together....
Contact an agent
Home facts
- Year built:1963
- Subdivision & Development:None
- Listing ID #:4432680
- Updated:November 15, 2026 at 08:09 PM
Rooms and interior
- Bedrooms:2
- Total bathrooms:3
- Full bathrooms:3
- Flooring:Carpet, Vinyl, Wood
- Kitchen Description:Dishwasher, Electric Cooktop, Electric Oven, Microwave, Oven
- Living area:1,941 sq. ft.
Heating and cooling
- Cooling:Heat Pump
- Heating:Heat Pump
- Central air:Yes
Structure and exterior
- Year built:1963
- Building area:1,941 sq. ft.
- Lot area:3.31 Acres
- Construction Materials:Vinyl
- Foundation Description:Crawl Space
Schools
- High school:Unspecified
- Elementary school:Unspecified
Utilities
- Water:Well
- Sewer:Septic (At Site)
Finances and disclosures
- Price:$649,900
- Price per sq. ft.:$334.83
Features and amenities
- Laundry features:Laundry Room, Main Level
Parking
- Parking description:Attached Garage, Driveway
- Garage:Yes
- Garage spaces:2
 Listings courtesy of Canopy MLS as distributed by MLS GRID. Copyright 2021 Canopy MLS. All rights reserved. Canopy MLS, provides content displayed here (“provided content”) on an “as is” basis and makes no representations or warranties regarding the provided content, including, but not limited to those of non-infringement, timeliness, accuracy, or completeness. Individuals and companies using information presented are responsible for verification and validation of information they utilize and present to their customers and clients. Canopy MLS will not be liable for any damage or loss resulting from use of the provided content or the products available through Portals, IDX, VOW, and/or Syndication. Recipients of this information shall not resell, redistribute, reproduce, modify, or otherwise copy any portion thereof without the expressed written consent of Canopy MLS.
New listings near 3520 Medlin Road
- Coming Soon
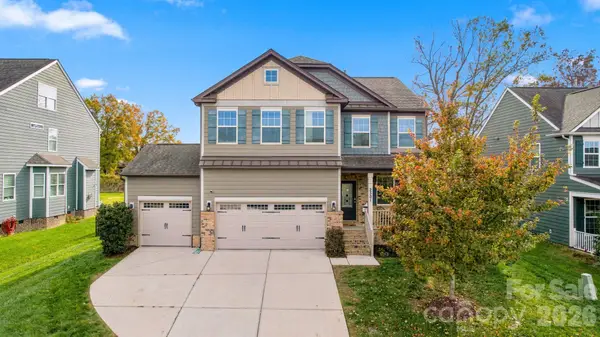 $517,000Coming Soon4 beds 3 baths2,672 sq. ft.
2301 Balting Glass Drive, Indian Trail, NC 28079
MLS# 4442124Listed by: ENGEL & VOLKERS CHARLOTTE - Coming Soon
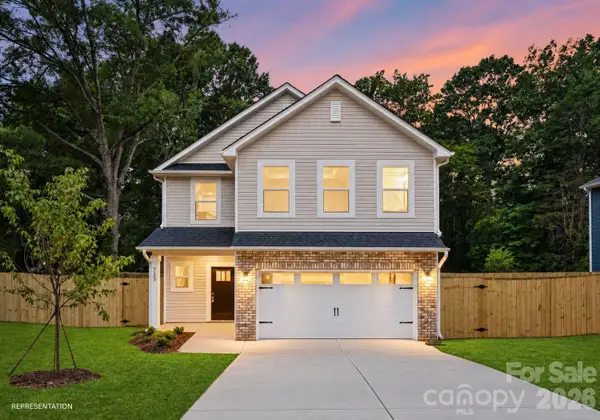 $399,000Coming Soon4 beds 3 baths2,130 sq. ft.
1606 Marion Street, Monroe, NC 28112
MLS# 4442362Listed by: BETTER HOMES AND GARDEN REAL ESTATE PARACLE - Coming Soon
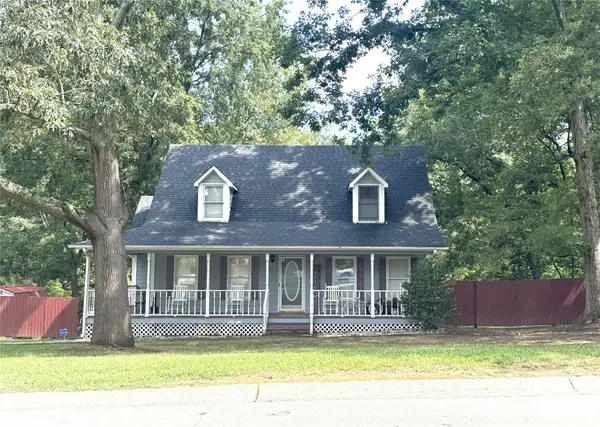 $325,000Coming Soon3 beds 3 baths1,492 sq. ft.
102 Falling Tree Lane, Monroe, NC 28112
MLS# 4439536Listed by: KELLER WILLIAMS SELECT - Coming Soon
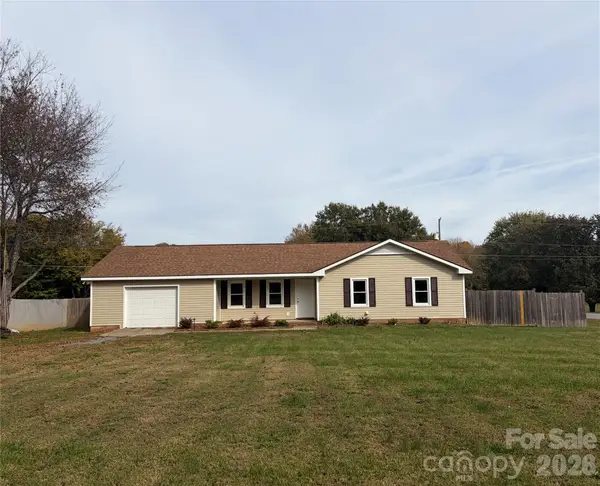 $329,000Coming Soon3 beds 2 baths1,118 sq. ft.
723 Edgehill Drive, Monroe, NC 28110
MLS# 4439771Listed by: BETTER HOMES AND GARDENS REAL ESTATE PARACLE - Coming Soon
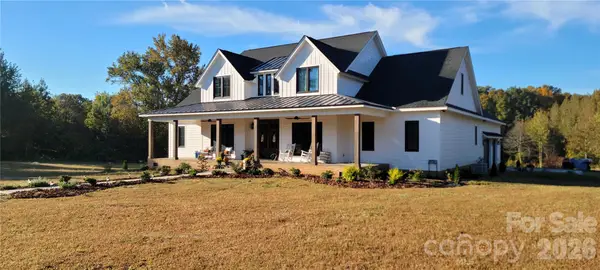 $2,777,000Coming Soon5 beds 4 baths4,732 sq. ft.
3709. Sikes Mill Road, Monroe, NC 28110
MLS# 4439971Listed by: KELLER WILLIAMS BALLANTYNE AREA - Coming Soon
 $249,900Coming Soon2 beds 3 baths1,487 sq. ft.
2053 Twilight Lane, Monroe, NC 28110
MLS# 4435666Listed by: BETTER HOMES AND GARDENS REAL ESTATE PARACLE - Coming Soon
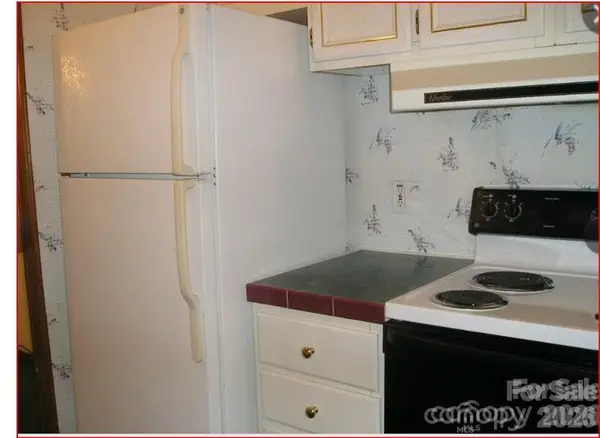 $170,000Coming Soon2 beds 2 baths1,008 sq. ft.
3212 Trinity Church Road #2, Monroe, NC 28112
MLS# 4401349Listed by: CAROLINA LIVING ASSOCIATES LLC - New
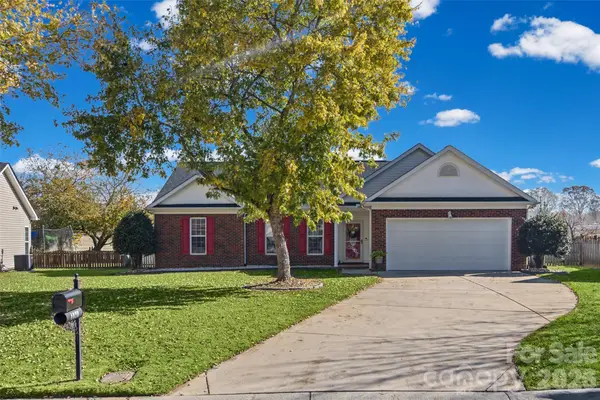 $342,500Active3 beds 2 baths1,384 sq. ft.
1420 Winthrop Lane, Monroe, NC 28110
MLS# 4374219Listed by: KELLER WILLIAMS CONNECTED - New
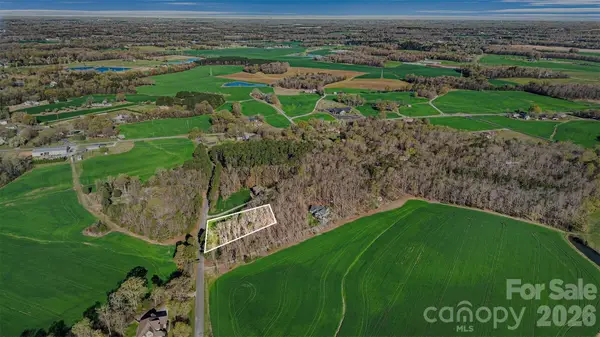 $140,000Active1 Acres
919 Village Lake Drive, Monroe, NC 28110
MLS# 4441908Listed by: EXP REALTY LLC BALLANTYNE


Protect your home and budget from life's surprises with an Assurant Home Warranty, backed by a partner that supports you through every step of homeownership. Explore Plans.
© 2023 - 2026 ERA Franchise Systems LLC. All rights reserved. ERA Franchise Systems LLC fully supports the principles of the Fair Housing Act and the Equal Opportunity Act. ERA, ERA Real Estate powered, and their respective logos are registered service marks of ERA Franchise Systems LLC. Each office is independently owned and operated.