
366 Reinhart Drive, Monroe, NC 28110
Local realty services provided by:ERA Live Moore
Listed by: jen mahool, rob orr
Office: sdh charlotte llc.
MLS#:4405610
Source:CH
366 Reinhart Drive,Monroe, NC 28110
$409,125
- 4 Beds
- 3 Baths
- 2,372 sq. ft.
- Single family
- Active
Upcoming open houses
- Fri, Sep 1811:00 am - 02:00 pm
Price summary
- Price:$409,125
- Price per sq. ft.:$172.48
- Monthly HOA dues:$63
About this home
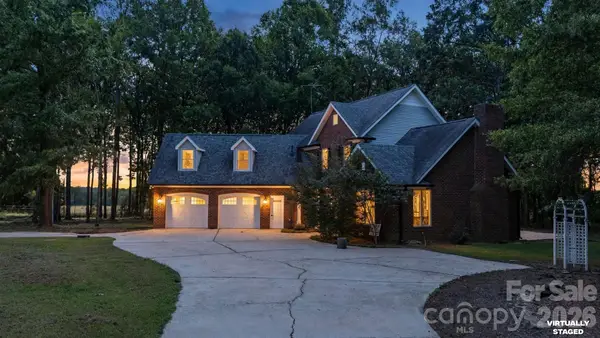
Welcome to the McGinnis, a beautifully designed two-story home situated on a spacious corner lot in the desirable Cedar Meadows community. Thoughtfully crafted for comfortable everyday living and effortless entertaining, this home offers an ideal blend of style, function, and modern finishes.
A wide, welcoming foyer leads to a private study with elegant French doors, perfect for a home office, media room, or flex space. The open-concept main living area features durable luxury vinyl plank flooring throughout the first floor, creating a seamless flow from room to room. The kitchen showcases 42-inch white cabinetry, quartz countertops, a large center island, generous corner pantry, and stylish matte black hardware, all opening to a bright and spacious family room filled with natural light and easy access to the backyard.
Upstairs, impressive 9-foot ceilings enhance the home's spacious feel. A versatile loft anchors the second level, along with a generous owner's suite featuring a luxurious bath with a 5-foot tiled walk-in shower, dual quartz vanity, and ample storage. Three additional bedrooms, each with its own walk-in closet, share a well-appointed hall bath with a double quartz vanity and tub/shower combination. The conveniently located second-floor laundry room adds to the home's thoughtful design.
Complete with a two-car garage and located in the sought-after Cedar Meadows community, the McGinnis offers the perfect combination of comfort, style, and functionality for today's lifestyle....
Contact an agent
Home facts
- Year built:2026
- Subdivision & Development:Cedar Meadows
- Listing ID #:4405610
- Updated:September 18, 2026 at 09:18 PM
Rooms and interior
- Bedrooms:4
- Total bathrooms:3
- Full bathrooms:2
- Half bathrooms:1
- Kitchen Description:Dishwasher, Disposal, Microwave, Oven
- Living area:2,372 sq. ft.
Heating and cooling
- Central air:Yes
Structure and exterior
- Year built:2026
- Building area:2,372 sq. ft.
- Lot area:0.21 Acres
- Construction Materials:Fiber Cement
- Foundation Description:Slab
Schools
- High school:Monroe
- Elementary school:Walter Bickett
Utilities
- Sewer:Public Sewer
Finances and disclosures
- Price:$409,125
- Price per sq. ft.:$172.48
Features and amenities
- Laundry features:Upper Level
Parking
- Parking description:Driveway
- Garage:Yes
- Garage spaces:2
 Listings courtesy of Canopy MLS as distributed by MLS GRID. Copyright 2021 Canopy MLS. All rights reserved. Canopy MLS, provides content displayed here (“provided content”) on an “as is” basis and makes no representations or warranties regarding the provided content, including, but not limited to those of non-infringement, timeliness, accuracy, or completeness. Individuals and companies using information presented are responsible for verification and validation of information they utilize and present to their customers and clients. Canopy MLS will not be liable for any damage or loss resulting from use of the provided content or the products available through Portals, IDX, VOW, and/or Syndication. Recipients of this information shall not resell, redistribute, reproduce, modify, or otherwise copy any portion thereof without the expressed written consent of Canopy MLS.
New listings near 366 Reinhart Drive
- Coming Soon
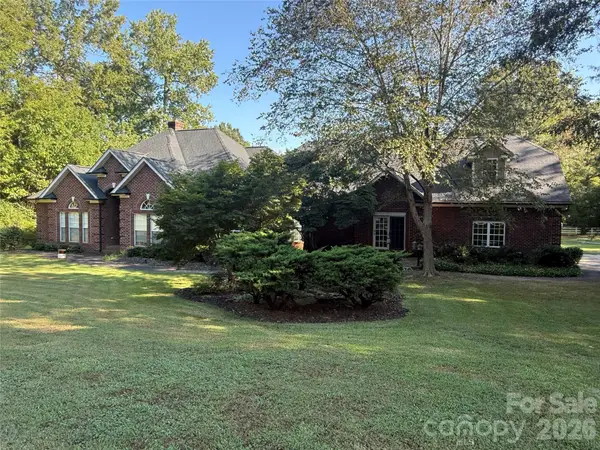 $799,000Coming Soon4 beds 3 baths3,498 sq. ft.
1304 Presson Farm Lane, Monroe, NC 28110
MLS# 4424696Listed by: DEBBIE CLONTZ REAL ESTATE LLC - Coming Soon
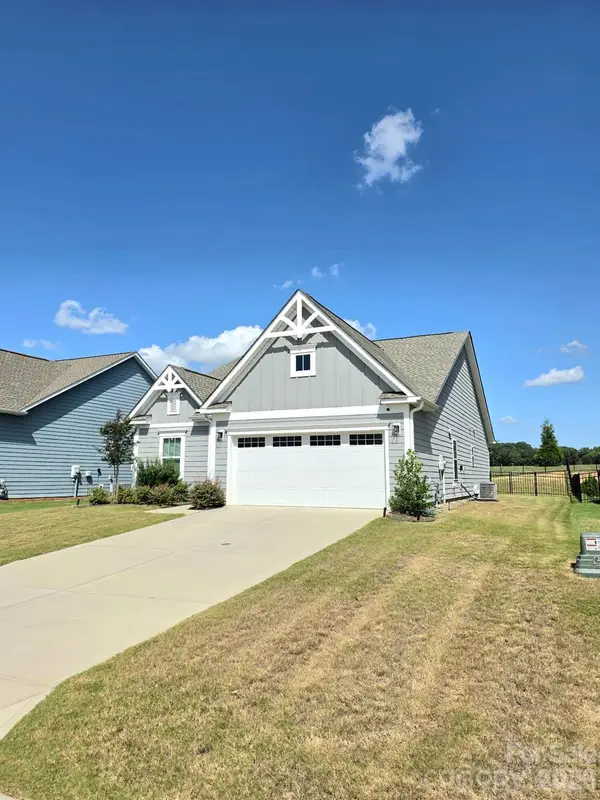 $420,000Coming Soon3 beds 3 baths1,576 sq. ft.
2032 Turnsberry Drive #9, Monroe, NC 28112
MLS# 4426148Listed by: MINO REALTY LLC - Coming Soon
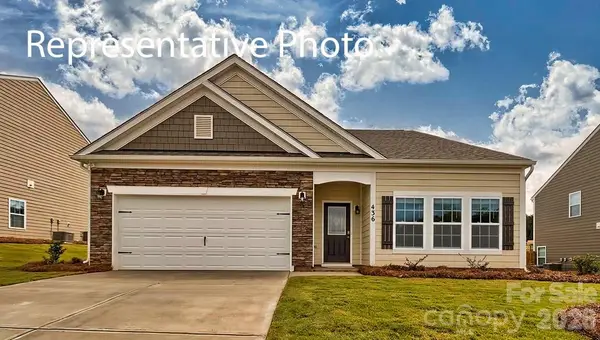 $431,290Coming Soon3 beds 2 baths1,902 sq. ft.
1005 Grace Valley Drive, Monroe, NC 28112
MLS# 4423739Listed by: DR HORTON INC - Coming Soon
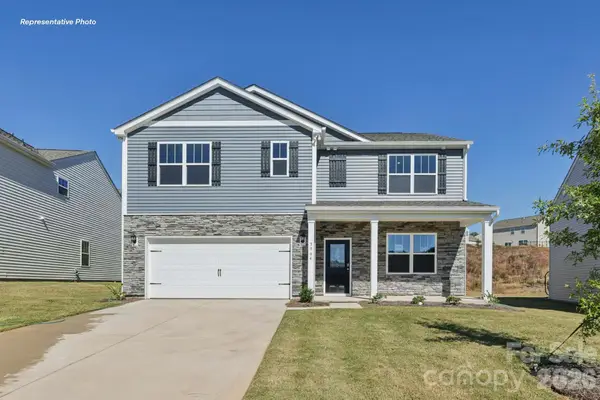 $438,690Coming Soon5 beds 3 baths2,511 sq. ft.
1012 Grace Valley Drive, Monroe, NC 28112
MLS# 4423746Listed by: DR HORTON INC - Coming Soon
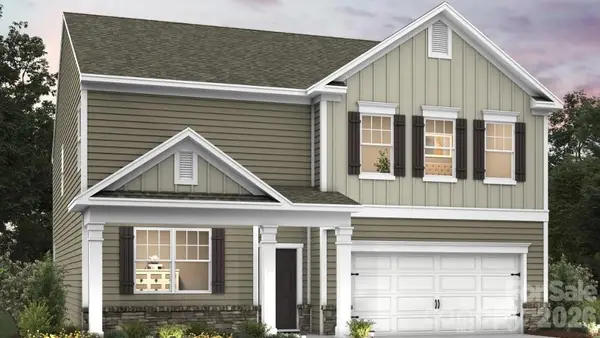 $465,290Coming Soon6 beds 4 baths2,910 sq. ft.
1001 Grace Valley Drive, Monroe, NC 28112
MLS# 4423078Listed by: DR HORTON INC - Coming Soon
 $170,000Coming Soon2 beds 2 baths1,008 sq. ft.
3212 Trinity Church Road #2, Monroe, NC 28112
MLS# 4401349Listed by: CAROLINA LIVING ASSOCIATES LLC - Coming Soon
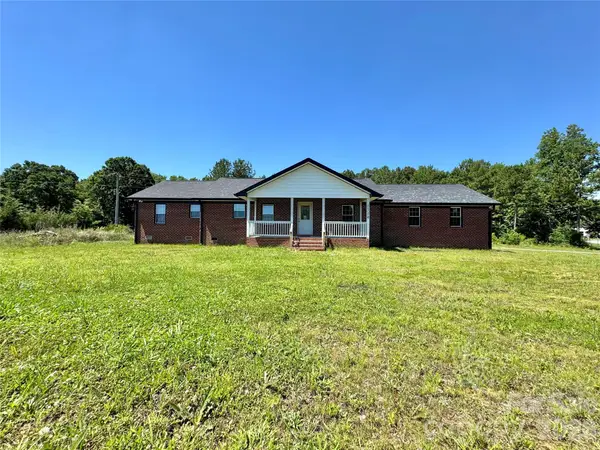 $575,000Coming Soon3 beds 2 baths1,676 sq. ft.
1514 Clarence Secrest Road, Monroe, NC 28110
MLS# 4385909Listed by: BERKSHIRE HATHAWAY HOMESERVICES ELITE PROPERTIES - New
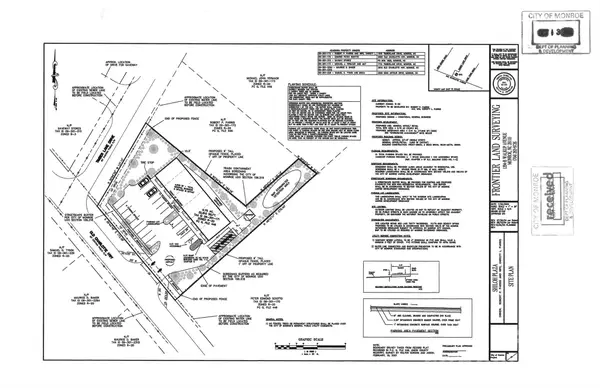 $190,000Active0.75 Acres
2930 Old Charlotte Highway, Monroe, NC 28110
MLS# 4426337Listed by: CRG REAL ESTATE - New
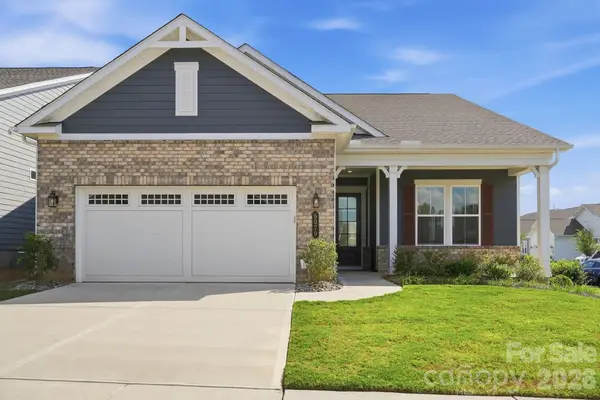 $580,000Active2 beds 2 baths2,027 sq. ft.
6079 Waldorf Avenue, Monroe, NC 28110
MLS# 4425614Listed by: LIONHEART REAL ESTATE LLC - New
 $999,999Active4 beds 3 baths3,123 sq. ft.
1517 Helms Short Cut Road, Monroe, NC 28112
MLS# 4424290Listed by: PRESTIGE PROPERTIES OF THE CAROLINAS, LLC


Protect your home and budget from life's surprises with an Assurant Home Warranty, backed by a partner that supports you through every step of homeownership. Explore Plans.
© 2023 - 2026 ERA Franchise Systems LLC. All rights reserved. ERA Franchise Systems LLC fully supports the principles of the Fair Housing Act and the Equal Opportunity Act. ERA, ERA Real Estate powered, and their respective logos are registered service marks of ERA Franchise Systems LLC. Each office is independently owned and operated.