
400 S Westover Drive, Monroe, NC 28112
Local realty services provided by:ERA Sunburst Realty
Listed by: tonya benton
Office: choice one realty experts llc.
MLS#:4402421
Source:CH
400 S Westover Drive,Monroe, NC 28112
$409,900
- 3 Beds
- 3 Baths
- 2,018 sq. ft.
- Single family
- Active
Price summary
- Price:$409,900
- Price per sq. ft.:$203.12
About this home
Don't let the age fool you! This beautifully maintained all-brick ranch offers over 2,000 square feet of comfortable living space and updates that make it feel much newer than its 1975 build date. Situated on a spacious .595-acre lot, this inviting home features three generously sized bedrooms, including a primary suite with a walk-in closet, laminate flooring throughout, a spacious dining area perfect for gathering with family and friends, and an updated kitchen showcasing quartz countertops, a tile backsplash, and abundant cabinetry. Relax by the cozy electric fireplace or unwind on the screened porch overlooking the private backyard. The adjoining deck and gazebo create the perfect setting for outdoor entertaining, while mature trees provide beauty, shade and privacy. A new roof installed in 2022, a spacious two-car garage, and one of the home's hidden gems is the oversized storage room with convenient access from both the garage and laundry room that provide the extra space that today's buyers appreciate. With generous room sizes, thoughtful updates, exceptional storage, and inviting outdoor living spaces, this home is much more than meets the eye. Come see for yourself why this one is sure to impress....
Contact an agent
Home facts
- Year built:1975
- Subdivision & Development:Stewart Park
- Listing ID #:4402421
- Updated:August 25, 2026 at 01:38 PM
Rooms and interior
- Bedrooms:3
- Total bathrooms:3
- Full bathrooms:1
- Half bathrooms:2
- Kitchen Description:Dishwasher, Electric Range
- Living area:2,018 sq. ft.
Heating and cooling
- Cooling:Heat Pump
- Heating:Heat Pump
- Central air:Yes
Structure and exterior
- Year built:1975
- Building area:2,018 sq. ft.
- Lot area:0.59 Acres
- Architectural Style:Ranch, Traditional
- Foundation Description:Crawl Space
- Levels:1 Story
Schools
- High school:Unspecified
- Elementary school:Unspecified
Utilities
- Sewer:Public Sewer
Finances and disclosures
- Price:$409,900
- Price per sq. ft.:$203.12
Features and amenities
- Laundry features:Laundry Room
Parking
- Parking description:Attached Garage, Driveway
- Garage:Yes
- Garage spaces:2
 Listings courtesy of Canopy MLS as distributed by MLS GRID. Copyright 2021 Canopy MLS. All rights reserved. Canopy MLS, provides content displayed here (“provided content”) on an “as is” basis and makes no representations or warranties regarding the provided content, including, but not limited to those of non-infringement, timeliness, accuracy, or completeness. Individuals and companies using information presented are responsible for verification and validation of information they utilize and present to their customers and clients. Canopy MLS will not be liable for any damage or loss resulting from use of the provided content or the products available through Portals, IDX, VOW, and/or Syndication. Recipients of this information shall not resell, redistribute, reproduce, modify, or otherwise copy any portion thereof without the expressed written consent of Canopy MLS.
New listings near 400 S Westover Drive
- Coming Soon
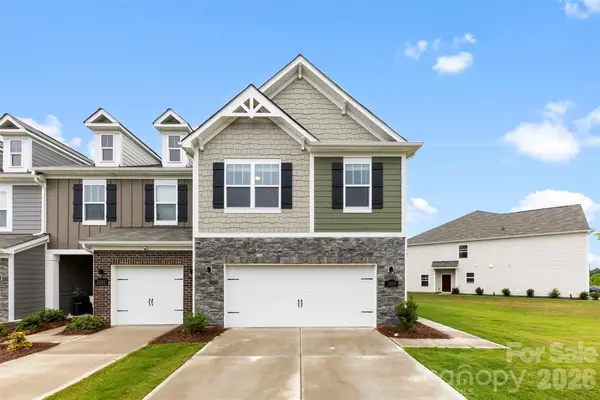 $343,000Coming Soon3 beds 3 baths1,830 sq. ft.
5250 Maynard Hill Drive, Monroe, NC 28110
MLS# 4417834Listed by: COSTELLO REAL ESTATE AND INVESTMENTS LLC - Coming Soon
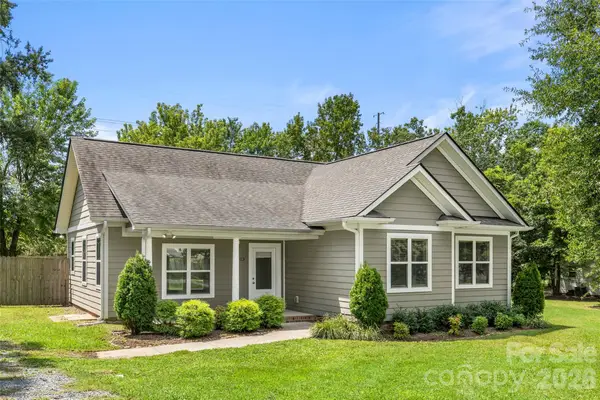 $325,000Coming Soon3 beds 2 baths1,364 sq. ft.
5013 Willow Run Drive, Monroe, NC 28110
MLS# 4415730Listed by: RE/MAX EXECUTIVE - Coming Soon
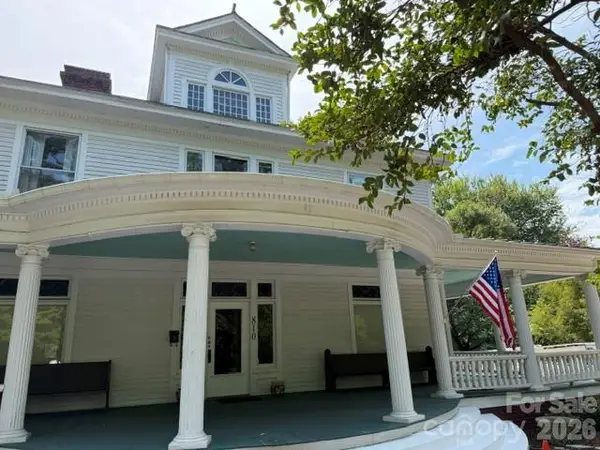 $675,000Coming Soon5 beds 4 baths4,600 sq. ft.
810 E Franklin Street, Monroe, NC 28112
MLS# 4412195Listed by: EXP REALTY LLC BALLANTYNE - Coming Soon
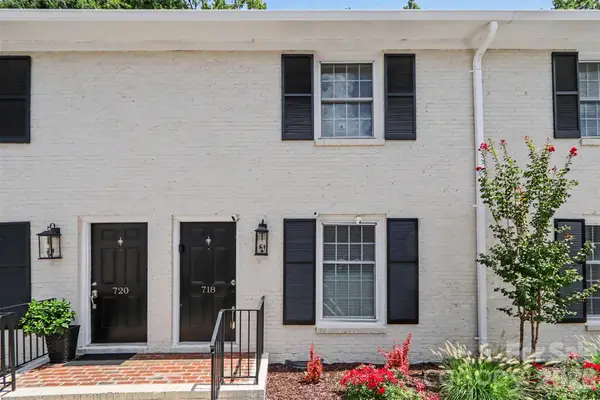 $220,000Coming Soon2 beds 2 baths914 sq. ft.
718 W Franklin Street, Monroe, NC 28112
MLS# 4413827Listed by: MARK SPAIN REAL ESTATE - Coming Soon
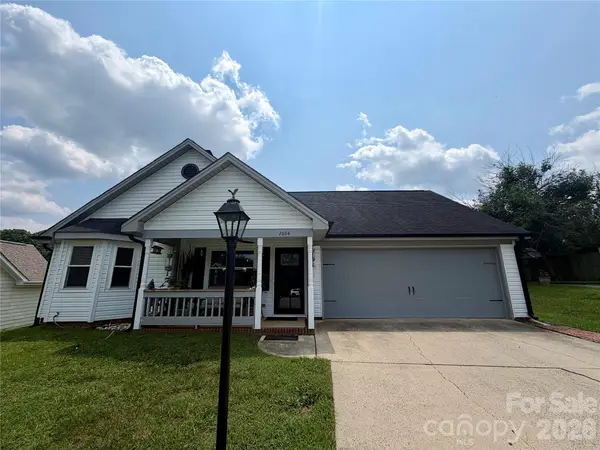 $315,000Coming Soon3 beds 2 baths1,115 sq. ft.
2604 Fence Post Lane, Monroe, NC 28110
MLS# 4409926Listed by: YANCEY REALTY, LLC - Coming Soon
 $170,000Coming Soon2 beds 2 baths1,008 sq. ft.
3212 Trinity Church Road #2, Monroe, NC 28112
MLS# 4401349Listed by: CAROLINA LIVING ASSOCIATES LLC - Coming Soon
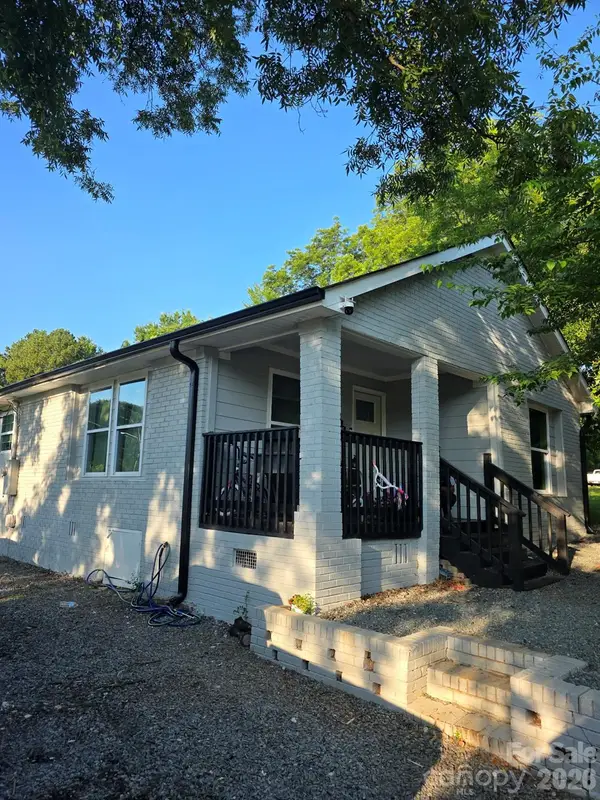 $285,000Coming Soon3 beds 2 baths847 sq. ft.
803 Gordon Street, Monroe, NC 28112
MLS# 4398080Listed by: COLDWELL BANKER REALTY - Coming Soon
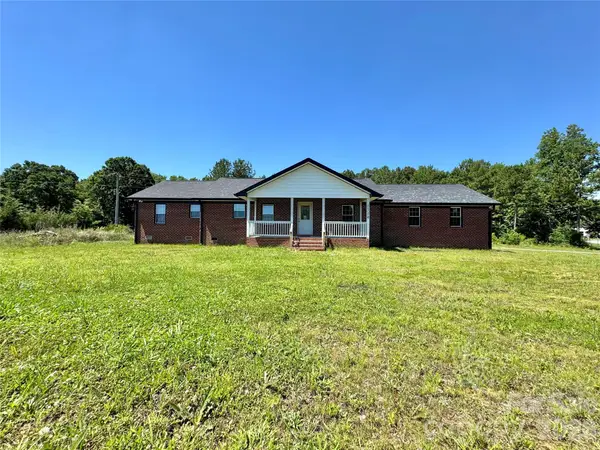 $575,000Coming Soon3 beds 2 baths1,676 sq. ft.
1514 Clarence Secrest Road, Monroe, NC 28110
MLS# 4385909Listed by: BERKSHIRE HATHAWAY HOMESERVICES ELITE PROPERTIES - New
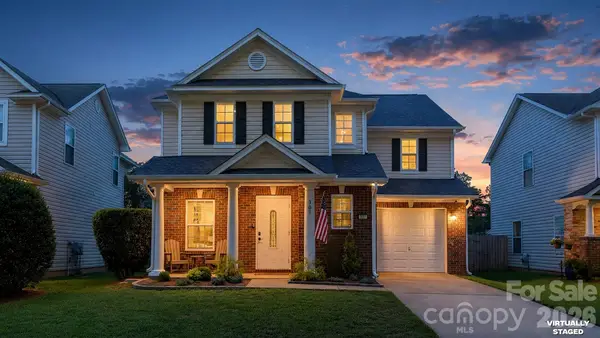 $395,000Active3 beds 3 baths1,663 sq. ft.
301 Lameshur Lane, Monroe, NC 28110
MLS# 4404229Listed by: COMPASS - New
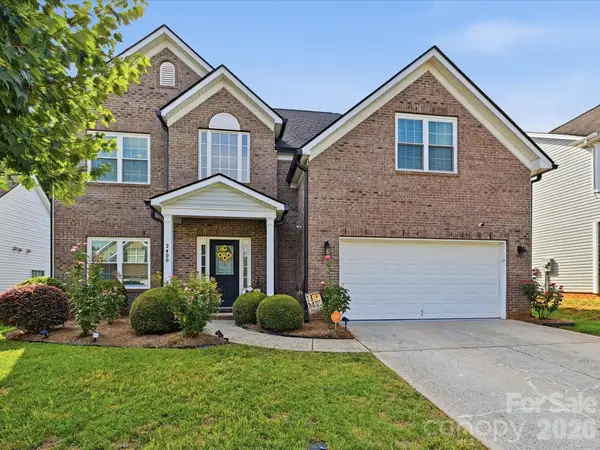 $440,000Active4 beds 3 baths2,362 sq. ft.
2400 Sierra Chase Drive, Monroe, NC 28112
MLS# 4417528Listed by: NEXTHOME PARAMOUNT


Protect your home and budget from life's surprises with an Assurant Home Warranty, backed by a partner that supports you through every step of homeownership. Explore Plans.
© 2023 - 2026 ERA Franchise Systems LLC. All rights reserved. ERA Franchise Systems LLC fully supports the principles of the Fair Housing Act and the Equal Opportunity Act. ERA, ERA Real Estate powered, and their respective logos are registered service marks of ERA Franchise Systems LLC. Each office is independently owned and operated.