
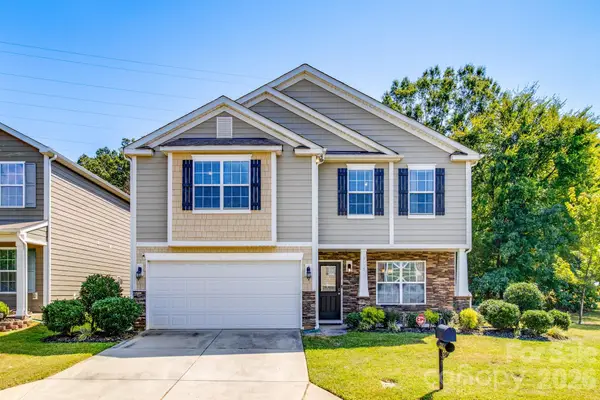
4108 Bent Green Lane, Monroe, NC 28112
Local realty services provided by:ERA Live Moore
Listed by: david patton, terri patton
Office: keller williams ballantyne area
MLS#:4411876
Source:CH
4108 Bent Green Lane,Monroe, NC 28112
$700,000
- 4 Beds
- 3 Baths
- 3,135 sq. ft.
- Single family
- Pending
Price summary
- Price:$700,000
- Price per sq. ft.:$223.29
- Monthly HOA dues:$63.33
About this home
A private 2024 saltwater pool and heated spa, wooded backdrop, and thoughtfully designed outdoor living spaces make this Stonebridge home a standout. The covered porch, pergola, and expanded patio provide multiple areas for dining, relaxing, and enjoying the backyard and pool.
Freshly painted and filled with desirable features, the home offers a spacious, flexible floor plan with zero-step entry, wider doorways, and a sidewalk connecting the garage to the rear patio for easier mobility and accessibility. The main living area is highlighted by a striking stone fireplace with a raised hearth and views of the pool. The adjoining kitchen features a large granite island, KitchenAid appliances, abundant cabinetry and counter space, a butler’s pantry, two walk-in pantries, and a generous dining area with direct access to the outdoor living space.
The main-level primary suite includes a tray ceiling, separate sitting area, walk-in closet, and ensuite bath with a walk-in tiled shower. Two additional bedrooms, a full bath with a wheelchair-accessible sink and walk-in shower, and the laundry room are also located on the main level. The split-bedroom layout provides added privacy and works well for guests, a home office, or multigenerational living.
Upstairs, an oversized loft provides flexible space for a media room, recreation area, exercise space, or second living area. A fourth bedroom with an ensuite bath offers additional privacy for guests or family members, while the large bonus room off the loft provides even more usable living space. Ample storage throughout the home offers room for seasonal items and everyday necessities.
Additional features include a three-car garage with epoxy-coated flooring, tankless water heater, plantation shutters, custom closets, and a fenced backyard. With its private pool and spa, wooded backyard setting, accessibility features, and highly flexible floor plan, this home offers a combination of features that is difficult to find in the neighborhood.
Membership in the Stonebridge amenities area is optional and at an additional cost. It includes the community pool, tennis/pickle ball courts, picnic areas and more. Stonebridge Golf Club is a public course and not associated with the neighborhood....
Contact an agent
Home facts
- Year built:2019
- Subdivision & Development:Stonebridge
- Listing ID #:4411876
- Updated:September 27, 2026 at 10:50 AM
Rooms and interior
- Bedrooms:4
- Total bathrooms:3
- Full bathrooms:3
- Flooring:Carpet, Tile, Vinyl
- Kitchen Description:Convection Oven, Dishwasher, Disposal, Exhaust Hood, Gas Cooktop, Microwave, Wall Oven
- Living area:3,135 sq. ft.
Heating and cooling
- Heating:Forced Air, Natural Gas
- Central air:Yes
Structure and exterior
- Year built:2019
- Building area:3,135 sq. ft.
- Lot area:0.18 Acres
- Lot Features:Wooded
- Construction Materials:Fiber Cement, Stone Veneer
- Foundation Description:Slab
Schools
- High school:Parkwood
- Elementary school:Western Union
Utilities
- Water:County Water
- Sewer:County Sewer
Finances and disclosures
- Price:$700,000
- Price per sq. ft.:$223.29
Features and amenities
- Laundry features:Laundry Room, Main Level
- Amenities:Open Floorplan, Walk-In Closet(s), Walk-In Pantry
Parking
- Parking description:Attached Garage, Driveway, Garage Door Opener, Keypad Entry
- Garage:Yes
- Garage spaces:3
 Listings courtesy of Canopy MLS as distributed by MLS GRID. Copyright 2021 Canopy MLS. All rights reserved. Canopy MLS, provides content displayed here (“provided content”) on an “as is” basis and makes no representations or warranties regarding the provided content, including, but not limited to those of non-infringement, timeliness, accuracy, or completeness. Individuals and companies using information presented are responsible for verification and validation of information they utilize and present to their customers and clients. Canopy MLS will not be liable for any damage or loss resulting from use of the provided content or the products available through Portals, IDX, VOW, and/or Syndication. Recipients of this information shall not resell, redistribute, reproduce, modify, or otherwise copy any portion thereof without the expressed written consent of Canopy MLS.
New listings near 4108 Bent Green Lane
- Coming Soon
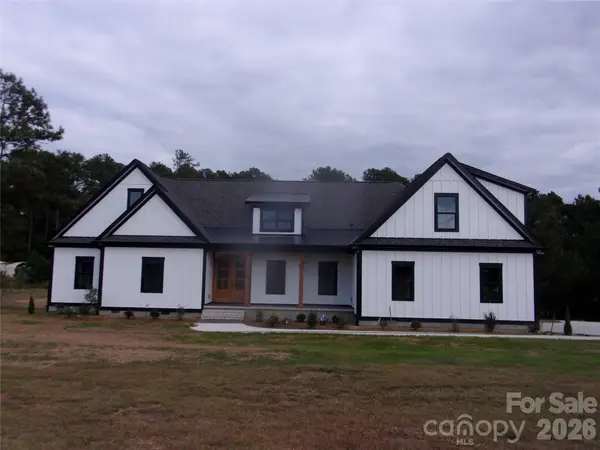 $875,000Coming Soon4 beds 4 baths3,017 sq. ft.
2101 Mangum Dairy Road, Monroe, NC 28112
MLS# 4428445Listed by: CENTRAL CAROLINA REAL ESTATE GROUP LLC - Coming SoonOpen Sat, 12 to 3pm
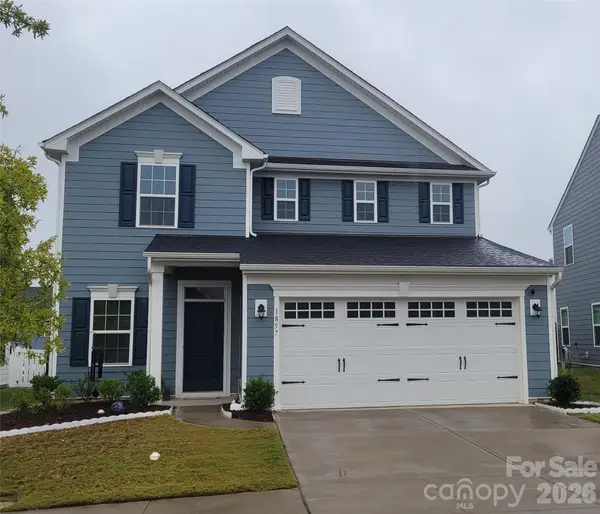 $364,900Coming Soon4 beds 3 baths1,823 sq. ft.
1857 Giana Lane, Monroe, NC 28112
MLS# 4422864Listed by: UNITED REAL ESTATE-QUEEN CITY - Coming Soon
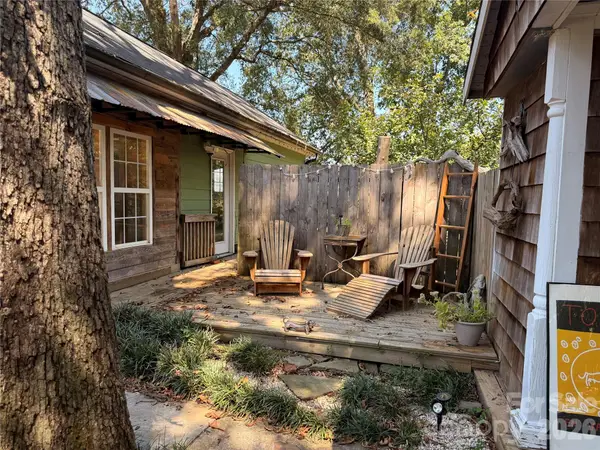 $345,000Coming Soon2 beds 1 baths1,309 sq. ft.
807 218 Highway E, Monroe, NC 28110
MLS# 4428091Listed by: BETTER HOMES AND GARDENS REAL ESTATE PARACLE - Coming Soon
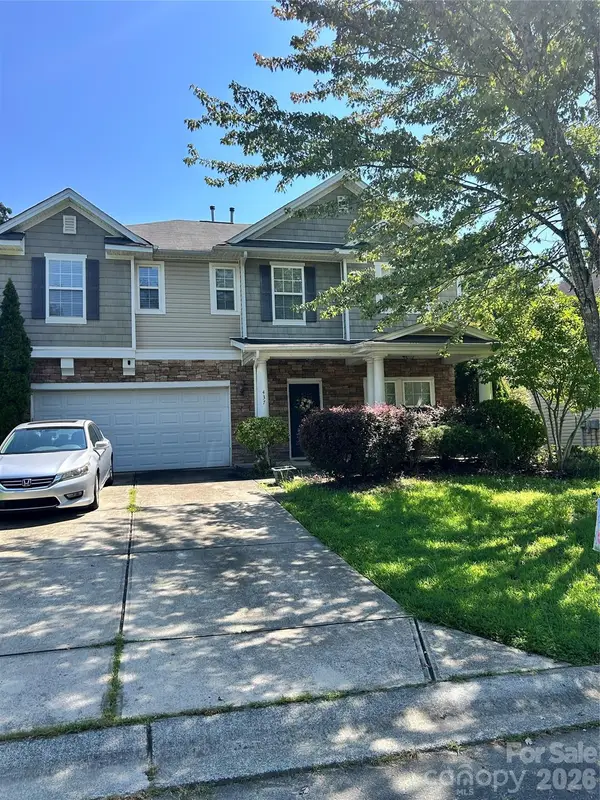 $349,900Coming Soon5 beds 3 baths3,115 sq. ft.
437 Annaberg Lane, Monroe, NC 28110
MLS# 4427141Listed by: VENTUREREI LLC - Coming Soon
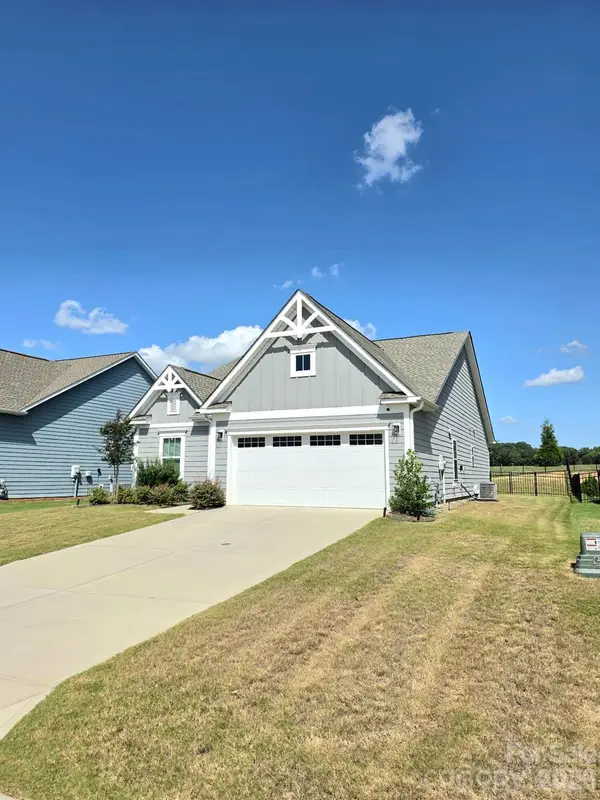 $420,000Coming Soon3 beds 3 baths1,576 sq. ft.
2032 Turnsberry Drive #9, Monroe, NC 28112
MLS# 4426148Listed by: MINO REALTY LLC - Coming Soon
 $170,000Coming Soon2 beds 2 baths1,008 sq. ft.
3212 Trinity Church Road #2, Monroe, NC 28112
MLS# 4401349Listed by: CAROLINA LIVING ASSOCIATES LLC - New
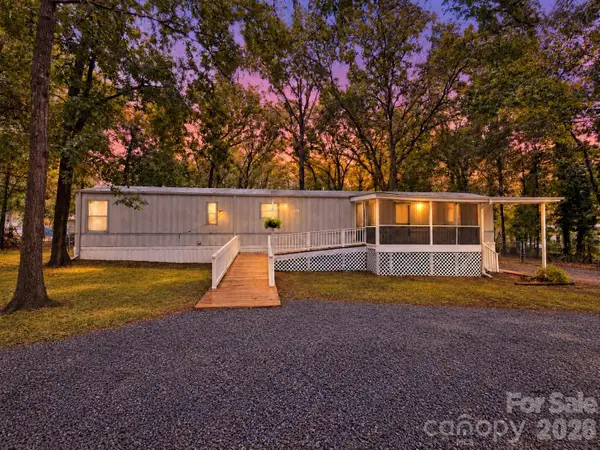 $229,000Active2 beds 2 baths906 sq. ft.
3415 Waxhaw Highway, Monroe, NC 28112
MLS# 4428428Listed by: DEBBIE CLONTZ REAL ESTATE LLC - New
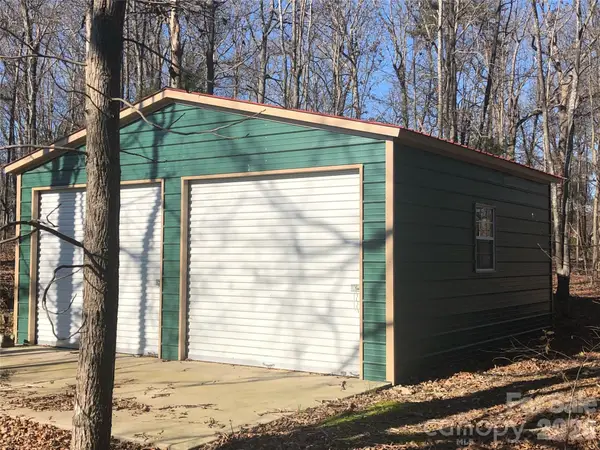 $219,000Active8.77 Acres
4314 Old Pageland Monroe Road, Monroe, NC 28112
MLS# 4428864Listed by: PROSTEAD REALTY - New
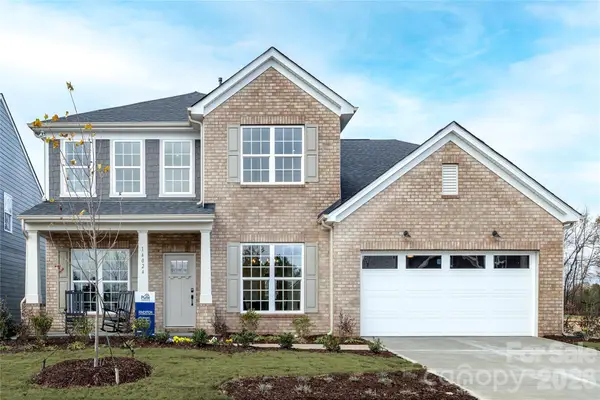 $646,230Active5 beds 5 baths3,489 sq. ft.
2105 Rone Branch Trail, Monroe, NC 28110
MLS# 4428884Listed by: PULTE HOME CORPORATION - New
 $400,000Active4 beds 3 baths2,268 sq. ft.
2115 Fieldstone Gate Cove, Monroe, NC 28112
MLS# 4428871Listed by: UPSIDE REALTY, LLC


Protect your home and budget from life's surprises with an Assurant Home Warranty, backed by a partner that supports you through every step of homeownership. Explore Plans.
© 2023 - 2026 ERA Franchise Systems LLC. All rights reserved. ERA Franchise Systems LLC fully supports the principles of the Fair Housing Act and the Equal Opportunity Act. ERA, ERA Real Estate powered, and their respective logos are registered service marks of ERA Franchise Systems LLC. Each office is independently owned and operated.