
4125 Bent Green Lane, Monroe, NC 28112
Local realty services provided by:ERA Live Moore
Listed by: john torres
Office: southern homes of the carolinas, inc
MLS#:4419754
Source:CH
4125 Bent Green Lane,Monroe, NC 28112
$409,900
- 4 Beds
- 4 Baths
- 2,452 sq. ft.
- Single family
- Active
Price summary
- Price:$409,900
- Price per sq. ft.:$167.17
- Monthly HOA dues:$39
About this home
Welcome to this 4-bedroom, 3.5-bath home in the highly sought-after Stonebridge community of Monroe, offered at over $50,000 below tax value! Step inside to a spacious great room / Dining area that flows seamlessly into the eat-in kitchen, featuring granite countertops, white cabinetry, stainless steel appliances, and a stylish tile backsplash. Beyond the kitchen, you'll find an additional living area and a convenient main-level en-suite bedroom, perfect for guests or multi-generational living. A charming drop zone leads to the upper level, where you'll discover the primary suite, two additional bedrooms, a laundry room, and a versatile flex room. The flex room was created by converting the original loft space without permits and can easily be restored to its original configuration if desired. Situated on a premium lot backing to community common space with golf course views beyond, this home offers both privacy and a beautiful setting. The fully fenced backyard provides an ideal space for outdoor enjoyment. Stonebridge residents enjoy outstanding amenities, including a clubhouse, fitness center, outdoor pool, pickleball courts, and tennis courts. Conveniently located near shopping, dining, major roadways, and everything Monroe has to offer, this home presents an incredible opportunity to own in one of the area's most desirable communities....
Contact an agent
Home facts
- Year built:2019
- Subdivision & Development:Stonebridge
- Listing ID #:4419754
- Updated:September 03, 2026 at 01:12 PM
Rooms and interior
- Bedrooms:4
- Total bathrooms:4
- Full bathrooms:3
- Half bathrooms:1
- Flooring:Carpet, Vinyl
- Kitchen Description:Dishwasher, Electric Oven
- Living area:2,452 sq. ft.
Heating and cooling
- Cooling:Central Air
- Central air:Yes
Structure and exterior
- Year built:2019
- Building area:2,452 sq. ft.
- Lot area:0.19 Acres
- Construction Materials:Fiber Cement
- Foundation Description:Slab
Schools
- High school:Parkwood
- Elementary school:Western Union
Utilities
- Sewer:Public Sewer
Finances and disclosures
- Price:$409,900
- Price per sq. ft.:$167.17
Features and amenities
- Laundry features:Laundry Room, Upper Level
Parking
- Parking description:Attached Garage
- Garage:Yes
- Garage spaces:2
 Listings courtesy of Canopy MLS as distributed by MLS GRID. Copyright 2021 Canopy MLS. All rights reserved. Canopy MLS, provides content displayed here (“provided content”) on an “as is” basis and makes no representations or warranties regarding the provided content, including, but not limited to those of non-infringement, timeliness, accuracy, or completeness. Individuals and companies using information presented are responsible for verification and validation of information they utilize and present to their customers and clients. Canopy MLS will not be liable for any damage or loss resulting from use of the provided content or the products available through Portals, IDX, VOW, and/or Syndication. Recipients of this information shall not resell, redistribute, reproduce, modify, or otherwise copy any portion thereof without the expressed written consent of Canopy MLS.
New listings near 4125 Bent Green Lane
- Coming Soon
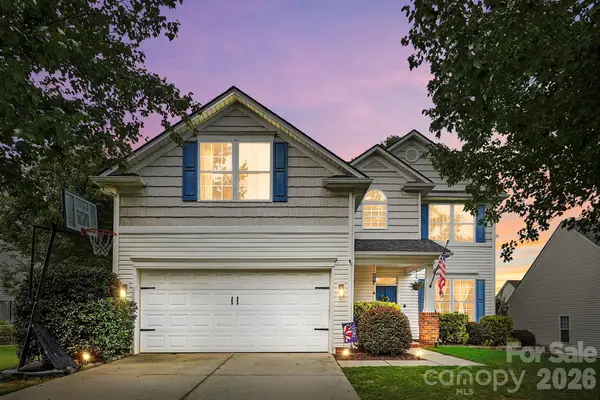 $424,900Coming Soon4 beds 3 baths2,216 sq. ft.
6006 Pine Cone Lane, Monroe, NC 28110
MLS# 4420631Listed by: UNITED REAL ESTATE-QUEEN CITY - Coming Soon
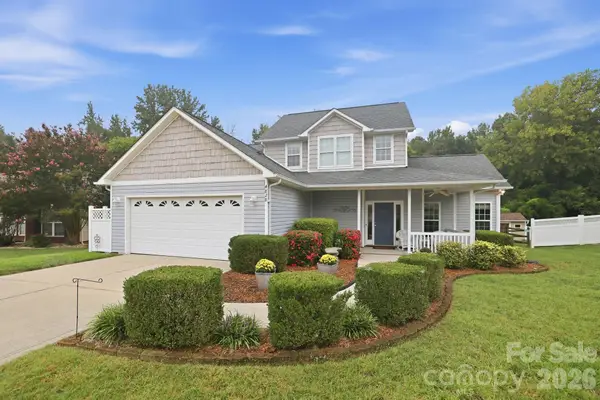 $400,000Coming Soon4 beds 3 baths1,944 sq. ft.
4828 Mossy Cup Lane, Monroe, NC 28110
MLS# 4411913Listed by: NEXTHOME PARAMOUNT - Coming SoonOpen Sat, 10am to 12pm
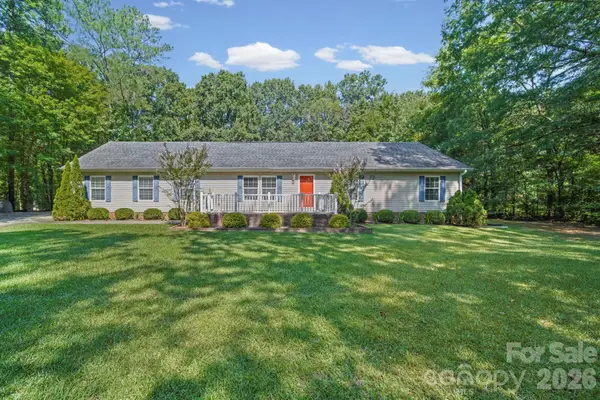 $349,900Coming Soon4 beds 2 baths1,950 sq. ft.
2006 Waxhaw Highway, Monroe, NC 28112
MLS# 4419385Listed by: CAROLINAS KEY REALTY LLC - Coming Soon
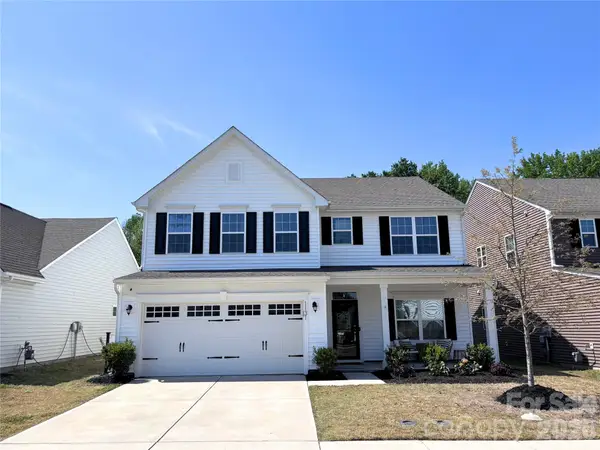 $499,000Coming Soon4 beds 3 baths2,748 sq. ft.
1131 Ryan Meadow Drive, Monroe, NC 28110
MLS# 4418951Listed by: THE AGENCY - CHARLOTTE - Coming Soon
 $170,000Coming Soon2 beds 2 baths1,008 sq. ft.
3212 Trinity Church Road #2, Monroe, NC 28112
MLS# 4401349Listed by: CAROLINA LIVING ASSOCIATES LLC - Coming Soon
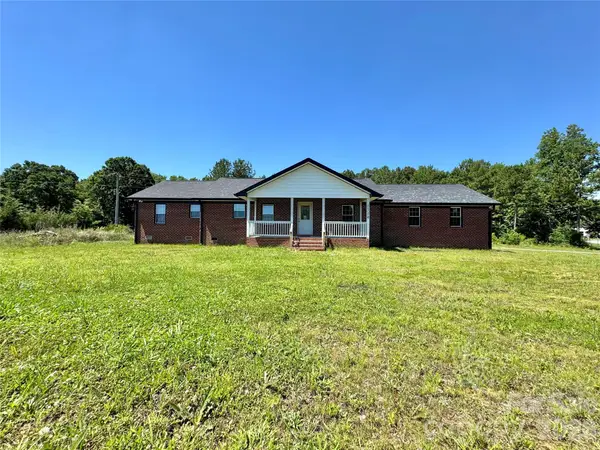 $575,000Coming Soon3 beds 2 baths1,676 sq. ft.
1514 Clarence Secrest Road, Monroe, NC 28110
MLS# 4385909Listed by: BERKSHIRE HATHAWAY HOMESERVICES ELITE PROPERTIES - New
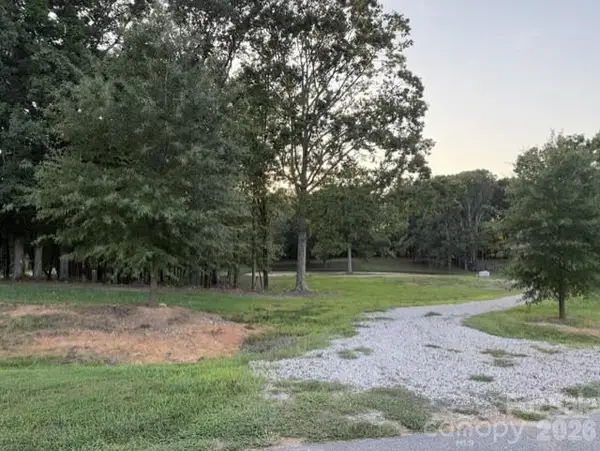 $225,000Active1.47 Acres
1005 Marthas Meadow Lane #6, Monroe, NC 28112
MLS# 4415478Listed by: FARMS & ESTATES REALTY INC - New
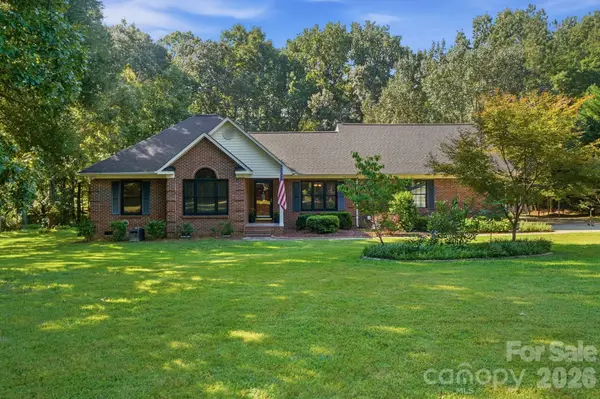 $465,000Active3 beds 3 baths2,262 sq. ft.
416 Ambrose Lane, Monroe, NC 28110
MLS# 4416796Listed by: NEXTHOME PARAMOUNT 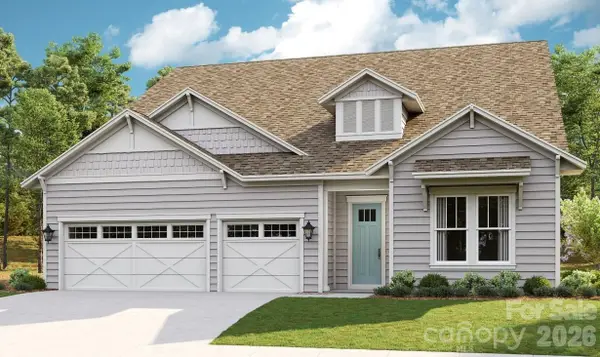 $918,010Pending5 beds 4 baths2,884 sq. ft.
3005 Torrey Pines None, Monroe, NC 28110
MLS# 4420528Listed by: MCLENDON REAL ESTATE PARTNERS LLC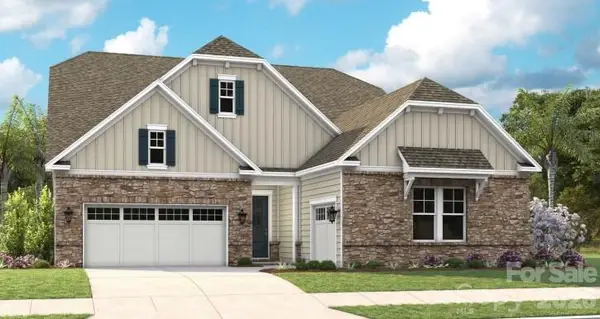 $1,209,860Pending4 beds 5 baths3,459 sq. ft.
2059 Torrey Pines None, Monroe, NC 28110
MLS# 4420619Listed by: MCLENDON REAL ESTATE PARTNERS LLC


Protect your home and budget from life's surprises with an Assurant Home Warranty, backed by a partner that supports you through every step of homeownership. Explore Plans.
© 2023 - 2026 ERA Franchise Systems LLC. All rights reserved. ERA Franchise Systems LLC fully supports the principles of the Fair Housing Act and the Equal Opportunity Act. ERA, ERA Real Estate powered, and their respective logos are registered service marks of ERA Franchise Systems LLC. Each office is independently owned and operated.