
4408 Chatterleigh Drive, Monroe, NC 28110
Local realty services provided by:ERA Sunburst Realty
Listed by: abigail wilson
Office: keller williams ballantyne area
MLS#:4414363
Source:CH
4408 Chatterleigh Drive,Monroe, NC 28110
$390,000
- 4 Beds
- 3 Baths
- 2,034 sq. ft.
- Single family
- Active
Upcoming open houses
- Sat, Aug 2212:00 pm - 02:00 pm
Price summary
- Price:$390,000
- Price per sq. ft.:$191.74
About this home
Tucked away on a quiet cul-de-sac beneath beautiful mature trees, this is the kind of home that just feels good the moment you arrive. Beautifully maintained and thoughtfully cared for, 4408 Chatterleigh Dr offers 4 bedrooms, 2.5 bathrooms, and approximately 2,035 square feet of comfortable living space with room to gather, entertain, work, and unwind.
Inside, you'll find a spacious and functional floor plan designed for everyday living, with four bedrooms offering plenty of flexibility for guests, a home office, hobbies, or whatever fits your lifestyle.
And there's even more flexibility in the garage! Equipped with HVAC, this versatile space offers possibilities beyond simply parking and storage. Create the home gym or exercise area you've been wanting, set up a dedicated home office or creative workspace, or make it your own—the possibilities are endless.
The outdoor living space is just as inviting. The fenced backyard is framed by gorgeous mature trees, creating a peaceful, private-feeling setting, while the extended oversized patio offers plenty of room for outdoor dining, grilling, entertaining, or simply relaxing at the end of the day. Picture weekend cookouts, morning coffee beneath the trees, or quiet evenings enjoying your own backyard retreat.
And while the setting feels tucked away, you're still conveniently located near shopping, dining, recreation, and major routes through Monroe and the surrounding area giving you the best of both worlds: neighborhood charm with everyday conveniences close by.
A cul-de-sac location, mature trees, an oversized patio, a beautiful fenced backyard, four bedrooms, and an HVAC-equipped garage offering incredible versatility 4408 Chatterleigh Dr is more than a house; it's a home with room to live life your way. Schedule your showing and come experience it for yourself!...
Contact an agent
Home facts
- Year built:2000
- Subdivision & Development:Hamilton Place
- Listing ID #:4414363
- Updated:August 20, 2026 at 11:18 AM
Rooms and interior
- Bedrooms:4
- Total bathrooms:3
- Full bathrooms:2
- Half bathrooms:1
- Flooring:Carpet, Laminate
- Kitchen Description:Dishwasher, Disposal, Electric Oven, Electric Range, Microwave
- Living area:2,034 sq. ft.
Heating and cooling
- Cooling:Central Air
- Central air:Yes
Structure and exterior
- Year built:2000
- Building area:2,034 sq. ft.
- Lot area:0.39 Acres
- Lot Features:Cul-De-Sac, Wooded
- Construction Materials:Vinyl
- Foundation Description:Slab
Schools
- High school:Unspecified
- Elementary school:Unspecified
Utilities
- Sewer:Public Sewer
Finances and disclosures
- Price:$390,000
- Price per sq. ft.:$191.74
Features and amenities
- Laundry features:Upper Level
Parking
- Parking description:Attached Garage, Driveway
- Garage:Yes
- Garage spaces:2
 Listings courtesy of Canopy MLS as distributed by MLS GRID. Copyright 2021 Canopy MLS. All rights reserved. Canopy MLS, provides content displayed here (“provided content”) on an “as is” basis and makes no representations or warranties regarding the provided content, including, but not limited to those of non-infringement, timeliness, accuracy, or completeness. Individuals and companies using information presented are responsible for verification and validation of information they utilize and present to their customers and clients. Canopy MLS will not be liable for any damage or loss resulting from use of the provided content or the products available through Portals, IDX, VOW, and/or Syndication. Recipients of this information shall not resell, redistribute, reproduce, modify, or otherwise copy any portion thereof without the expressed written consent of Canopy MLS.
New listings near 4408 Chatterleigh Drive
- Coming SoonOpen Sat, 1 to 3pm
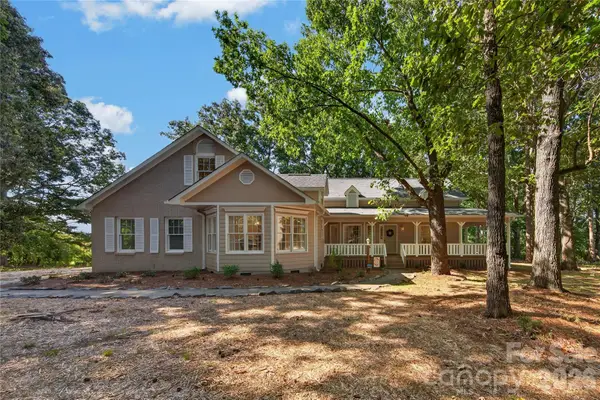 $538,000Coming Soon3 beds 2 baths
2721 Tara Drive, Monroe, NC 28112
MLS# 4411487Listed by: HOWARD HANNA ALLEN TATE CHARLOTTE SOUTH - Coming Soon
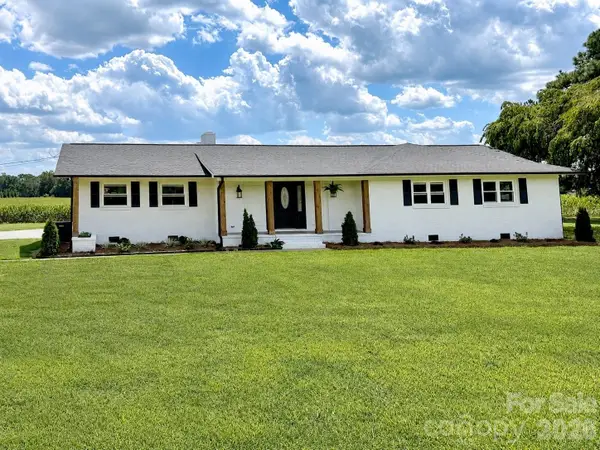 $509,900Coming Soon3 beds 2 baths
3115 Crow Road, Monroe, NC 28112
MLS# 4398551Listed by: EMERALD POINTE REALTY - Coming Soon
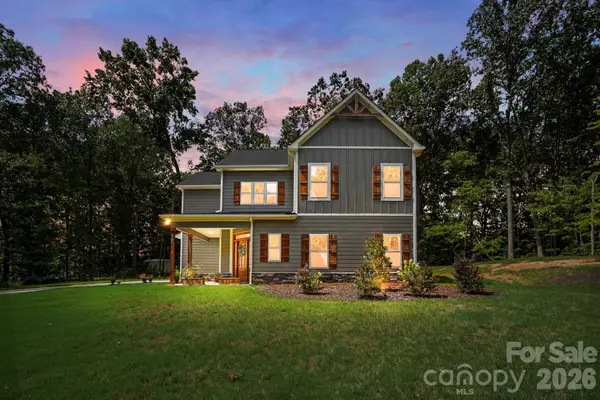 $575,000Coming Soon4 beds 4 baths
2704 Yellow Bell Way, Monroe, NC 28112
MLS# 4413167Listed by: UNITED REAL ESTATE-QUEEN CITY - Coming Soon
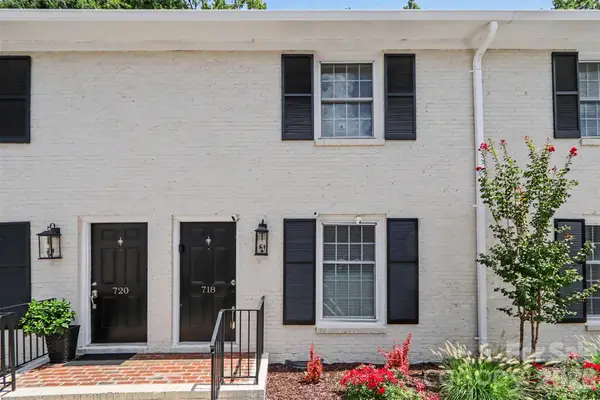 $220,000Coming Soon2 beds 2 baths
718 W Franklin Street, Monroe, NC 28112
MLS# 4413827Listed by: MARK SPAIN REAL ESTATE - Coming Soon
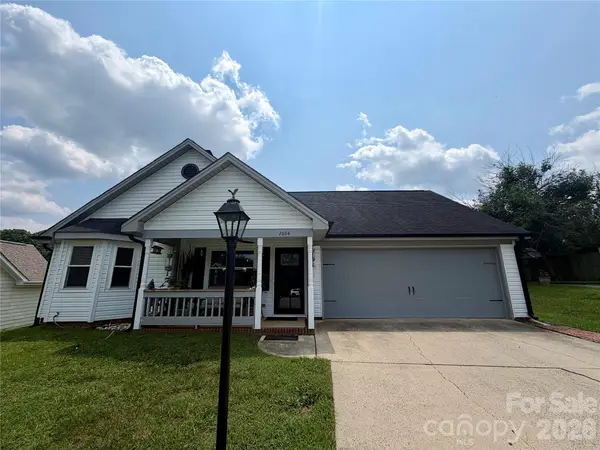 $315,000Coming Soon3 beds 2 baths
2604 Fence Post Lane, Monroe, NC 28110
MLS# 4409926Listed by: YANCEY REALTY, LLC - Coming Soon
 $170,000Coming Soon2 beds 2 baths
3212 Trinity Church Road #2, Monroe, NC 28112
MLS# 4401349Listed by: CAROLINA LIVING ASSOCIATES LLC - Coming Soon
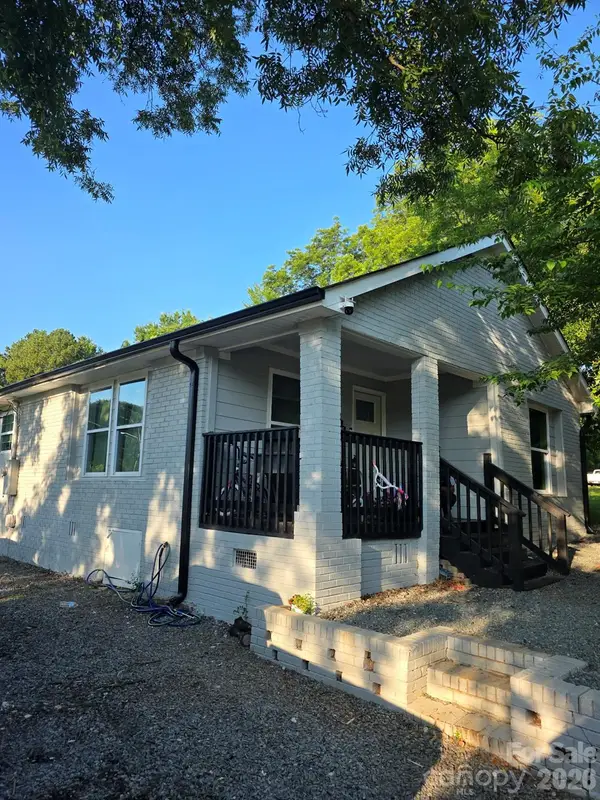 $285,000Coming Soon3 beds 2 baths
803 Gordon Street, Monroe, NC 28112
MLS# 4398080Listed by: COLDWELL BANKER REALTY - Coming Soon
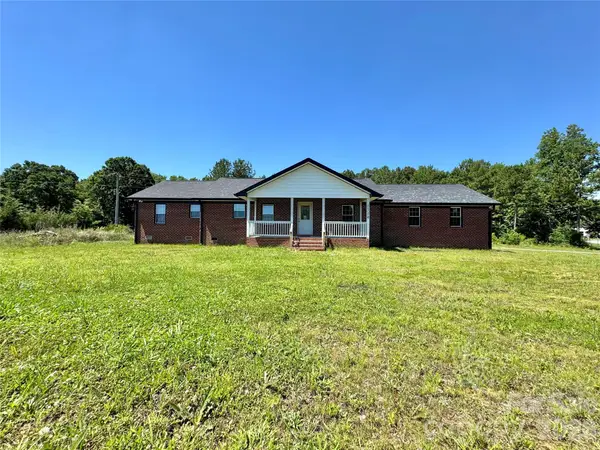 $575,000Coming Soon3 beds 2 baths
1514 Clarence Secrest Road, Monroe, NC 28110
MLS# 4385909Listed by: BERKSHIRE HATHAWAY HOMESERVICES ELITE PROPERTIES - New
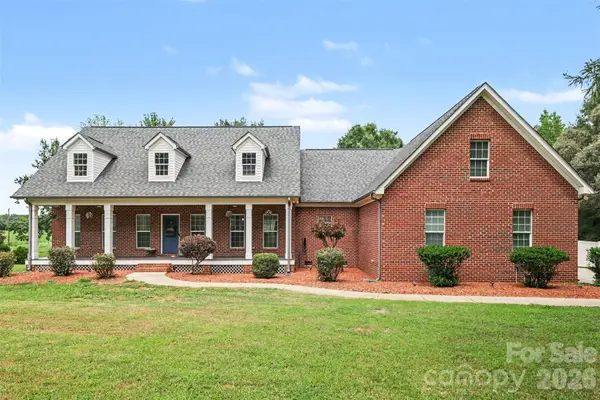 $690,000Active5 beds 3 baths2,801 sq. ft.
1799 Mill Creek Church Road, Monroe, NC 28110
MLS# 4415878Listed by: KELLER WILLIAMS SOUTH PARK - New
 $379,000Active4 beds 3 baths1,821 sq. ft.
2502 Waverly Drive, Monroe, NC 28112
MLS# 4416414Listed by: COLDWELL BANKER REALTY


Protect your home and budget from life's surprises with an Assurant Home Warranty, backed by a partner that supports you through every step of homeownership. Explore Plans.
© 2023 - 2026 ERA Franchise Systems LLC. All rights reserved. ERA Franchise Systems LLC fully supports the principles of the Fair Housing Act and the Equal Opportunity Act. ERA, ERA Real Estate powered, and their respective logos are registered service marks of ERA Franchise Systems LLC. Each office is independently owned and operated.