
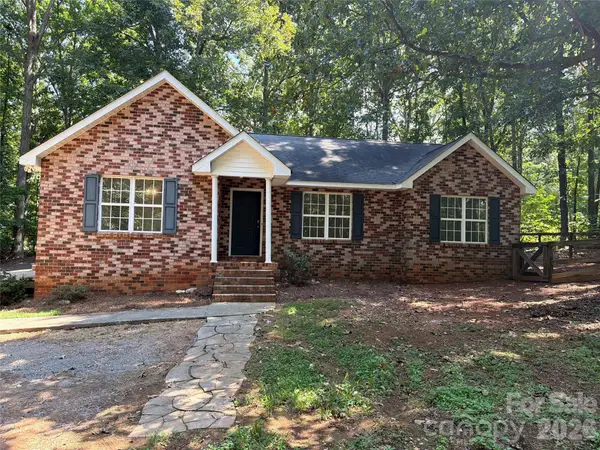
4614 Capstone Drive, Monroe, NC 28110
Local realty services provided by:ERA Sunburst Realty
Listed by: phil puma
Office: puma & associates realty, inc.
MLS#:4404422
Source:CH
Price summary
- Price:$325,000
- Price per sq. ft.:$250.58
- Monthly HOA dues:$40.42
About this home
Welcome to this charming ranch home in the Cornerstone community! The kitchen features an electric range, tile backsplash, a conveniently located laundry closet, and opens seamlessly to the dining area. The living room offers a vaulted ceiling and cozy gas fireplace, creating an inviting space to relax or entertain. The primary suite includes a walk-in closet and an ensuite bath with a double vanity, walk-in shower, and soaking tub. Two additional bedrooms and a full bathroom complete the thoughtfully designed floor plan. Step outside to enjoy the covered deck overlooking the fully fenced backyard—perfect for outdoor living. Additional updates include a new water heater installed in 2024. Residents also enjoy access to community amenities, including an outdoor pool and playground. Conveniently located near shopping, dining, and entertainment, with quick access to US-74 (Independence Boulevard) and Old Charlotte Highway, this home offers both comfort and convenience. Don't miss your opportunity to make it yours!...
Contact an agent
Home facts
- Year built:1999
- Subdivision & Development:Cornerstone
- Listing ID #:4404422
- Updated:September 19, 2026 at 07:51 AM
Rooms and interior
- Bedrooms:3
- Total bathrooms:2
- Full bathrooms:2
- Flooring:Carpet, Tile, Vinyl
- Kitchen Description:Dishwasher, Electric Range, Microwave
- Living area:1,297 sq. ft.
Heating and cooling
- Heating:Forced Air
- Central air:Yes
Structure and exterior
- Year built:1999
- Building area:1,297 sq. ft.
- Lot area:0.21 Acres
- Construction Materials:Vinyl
- Foundation Description:Slab
Schools
- High school:Sun Valley
- Elementary school:Shiloh
Utilities
- Sewer:Public Sewer
Finances and disclosures
- Price:$325,000
- Price per sq. ft.:$250.58
Features and amenities
- Laundry features:In Kitchen
- Amenities:Walk-In Closet(s)
Parking
- Parking description:Attached Garage, Driveway
- Garage:Yes
- Garage spaces:2
 Listings courtesy of Canopy MLS as distributed by MLS GRID. Copyright 2021 Canopy MLS. All rights reserved. Canopy MLS, provides content displayed here (“provided content”) on an “as is” basis and makes no representations or warranties regarding the provided content, including, but not limited to those of non-infringement, timeliness, accuracy, or completeness. Individuals and companies using information presented are responsible for verification and validation of information they utilize and present to their customers and clients. Canopy MLS will not be liable for any damage or loss resulting from use of the provided content or the products available through Portals, IDX, VOW, and/or Syndication. Recipients of this information shall not resell, redistribute, reproduce, modify, or otherwise copy any portion thereof without the expressed written consent of Canopy MLS.
New listings near 4614 Capstone Drive
- Coming Soon
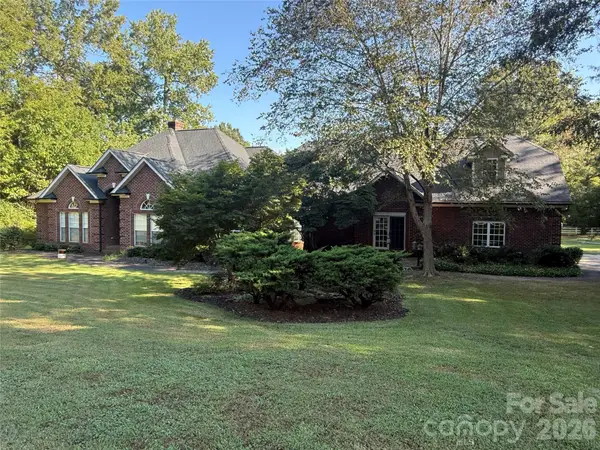 $799,000Coming Soon4 beds 3 baths3,498 sq. ft.
1304 Presson Farm Lane, Monroe, NC 28110
MLS# 4424696Listed by: DEBBIE CLONTZ REAL ESTATE LLC - Coming Soon
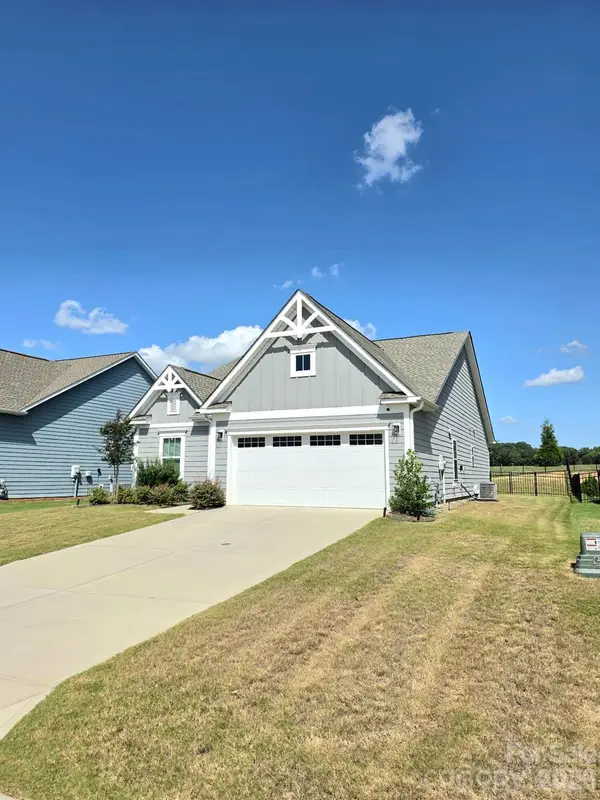 $420,000Coming Soon3 beds 3 baths1,576 sq. ft.
2032 Turnsberry Drive #9, Monroe, NC 28112
MLS# 4426148Listed by: MINO REALTY LLC - Coming Soon
 $170,000Coming Soon2 beds 2 baths1,008 sq. ft.
3212 Trinity Church Road #2, Monroe, NC 28112
MLS# 4401349Listed by: CAROLINA LIVING ASSOCIATES LLC - Coming Soon
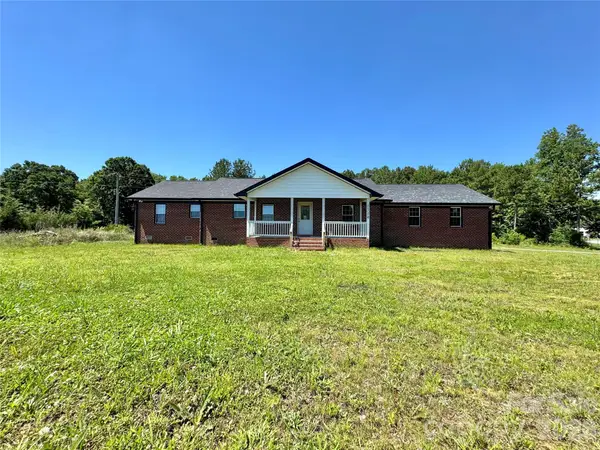 $575,000Coming Soon3 beds 2 baths1,676 sq. ft.
1514 Clarence Secrest Road, Monroe, NC 28110
MLS# 4385909Listed by: BERKSHIRE HATHAWAY HOMESERVICES ELITE PROPERTIES - New
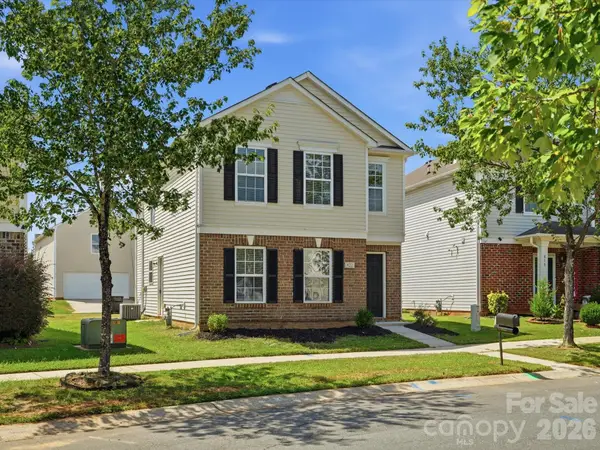 $350,000Active3 beds 3 baths1,824 sq. ft.
822 Sinclair Drive, Monroe, NC 28112
MLS# 4425646Listed by: COMPASS - New
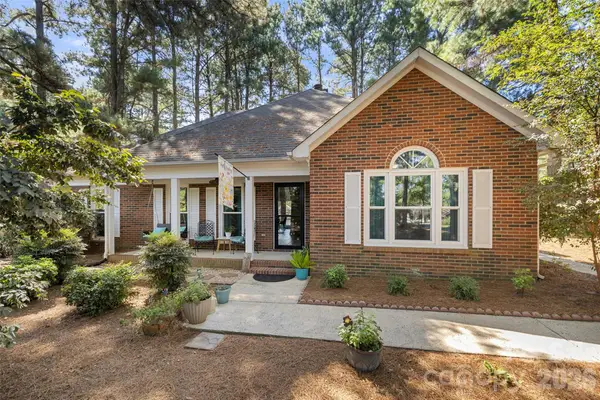 $489,900Active3 beds 2 baths1,502 sq. ft.
300 Serenity Hills Drive, Monroe, NC 28110
MLS# 4426489Listed by: BETTER HOMES AND GARDENS REAL ESTATE PARACLE - New
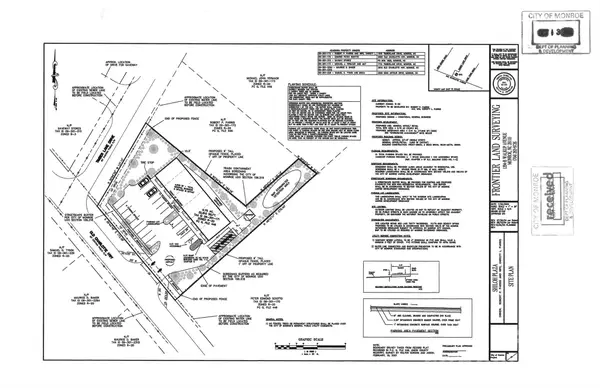 $190,000Active0.75 Acres
2930 Old Charlotte Highway, Monroe, NC 28110
MLS# 4426337Listed by: CRG REAL ESTATE - New
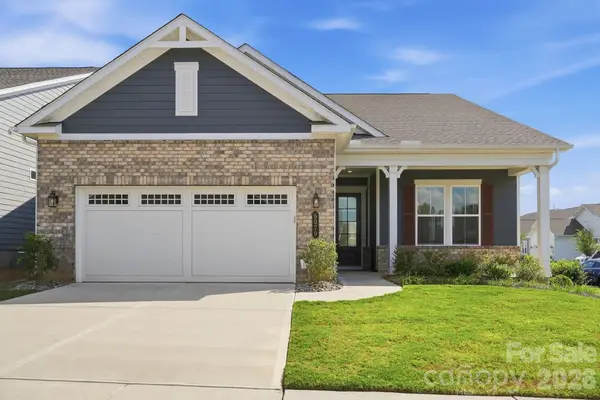 $580,000Active2 beds 2 baths2,027 sq. ft.
6079 Waldorf Avenue, Monroe, NC 28110
MLS# 4425614Listed by: LIONHEART REAL ESTATE LLC - New
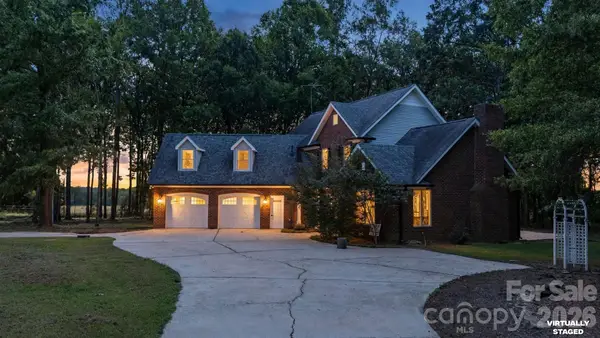 $999,999Active3 beds 3 baths3,123 sq. ft.
1517 Helms Short Cut Road, Monroe, NC 28112
MLS# 4424290Listed by: PRESTIGE PROPERTIES OF THE CAROLINAS, LLC - Open Sat, 9am to 7pmNew
 $350,000Active3 beds 3 baths1,764 sq. ft.
3705 Griffith Road, Monroe, NC 28112
MLS# 4426006Listed by: OPENDOOR BROKERAGE LLC


Protect your home and budget from life's surprises with an Assurant Home Warranty, backed by a partner that supports you through every step of homeownership. Explore Plans.
© 2023 - 2026 ERA Franchise Systems LLC. All rights reserved. ERA Franchise Systems LLC fully supports the principles of the Fair Housing Act and the Equal Opportunity Act. ERA, ERA Real Estate powered, and their respective logos are registered service marks of ERA Franchise Systems LLC. Each office is independently owned and operated.