
4923 Lancaster Highway, Monroe, NC 28112
Local realty services provided by:ERA Live Moore
Listed by: margo frantz
Office: costello real estate and investments llc.
MLS#:4385219
Source:CH
4923 Lancaster Highway,Monroe, NC 28112
$649,999
- 4 Beds
- 4 Baths
- 2,553 sq. ft.
- Single family
- Active
Price summary
- Price:$649,999
- Price per sq. ft.:$254.6
About this home
Welcome to your luxurious retreat set amidst 1 acre of scenic beauty! This new construction masterpiece offers eye catching details and space, designed for modern and convenient living. Absolutely no short cuts were taken in this exquisite home! As you enter, 10 foot ceilings and crown molding all around bring sophistication and beauty to this property. Experience ultimate convenience with the main floor primary bedroom that includes a custom closet set up. A generous drop zone area, along with laundry room including built in cabinets, greets you from the garage door entry. A covered back patio, with access from living room as well as primary bedroom, invites you to sit and enjoy nature. Oversize garage includes car charger and utility sink. Upgrades throughout the home, with stunning finishes, as well as custom made wood mantle and shelving. A 10 minute drive to downtown Waxhaw or a 10 minute drive to downtown Monroe gives you access to fantastic local restaurants and shops! This is a must see in person to appreciate, this builder really does understand how to deliver! Builder will supply 1-10 warranty....
Contact an agent
Home facts
- Year built:2026
- Subdivision & Development:none
- Listing ID #:4385219
- Updated:August 25, 2026 at 01:38 PM
Rooms and interior
- Bedrooms:4
- Total bathrooms:4
- Full bathrooms:3
- Half bathrooms:1
- Flooring:Tile, Vinyl
- Kitchen Description:Dishwasher, Disposal, Electric Cooktop, Exhaust Hood, Wall Oven
- Living area:2,553 sq. ft.
Heating and cooling
- Cooling:Heat Pump
- Heating:Heat Pump
- Central air:Yes
Structure and exterior
- Year built:2026
- Building area:2,553 sq. ft.
- Lot area:1 Acres
- Lot Features:Level
- Construction Materials:Fiber Cement
- Foundation Description:Slab
Schools
- High school:Parkwood
- Elementary school:Western Union
Utilities
- Water:County Water
- Sewer:Septic (At Site)
Finances and disclosures
- Price:$649,999
- Price per sq. ft.:$254.6
Features and amenities
- Laundry features:Main Level, Utility Room
- Amenities:Garden Tub, Open Floorplan, Walk-In Closet(s), Walk-In Pantry
Parking
- Parking description:Attached Garage, Driveway, Garage Door Opener
- Garage:Yes
- Garage spaces:2
 Listings courtesy of Canopy MLS as distributed by MLS GRID. Copyright 2021 Canopy MLS. All rights reserved. Canopy MLS, provides content displayed here (“provided content”) on an “as is” basis and makes no representations or warranties regarding the provided content, including, but not limited to those of non-infringement, timeliness, accuracy, or completeness. Individuals and companies using information presented are responsible for verification and validation of information they utilize and present to their customers and clients. Canopy MLS will not be liable for any damage or loss resulting from use of the provided content or the products available through Portals, IDX, VOW, and/or Syndication. Recipients of this information shall not resell, redistribute, reproduce, modify, or otherwise copy any portion thereof without the expressed written consent of Canopy MLS.
New listings near 4923 Lancaster Highway
- Coming Soon
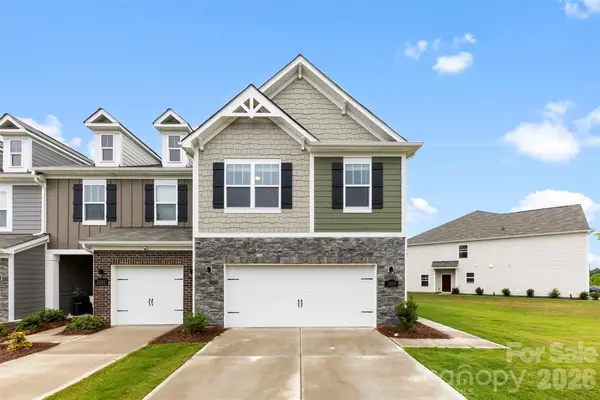 $343,000Coming Soon3 beds 3 baths1,830 sq. ft.
5250 Maynard Hill Drive, Monroe, NC 28110
MLS# 4417834Listed by: COSTELLO REAL ESTATE AND INVESTMENTS LLC - Coming Soon
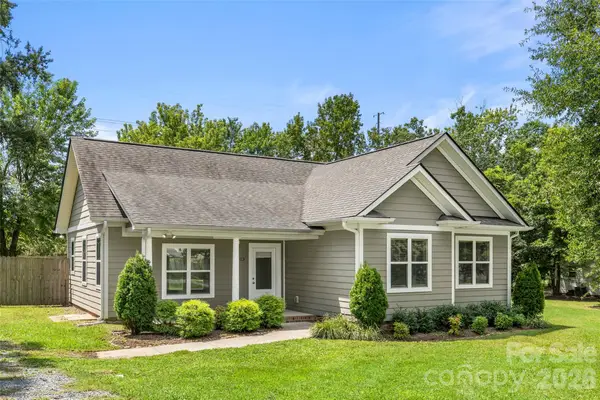 $325,000Coming Soon3 beds 2 baths1,364 sq. ft.
5013 Willow Run Drive, Monroe, NC 28110
MLS# 4415730Listed by: RE/MAX EXECUTIVE - Coming Soon
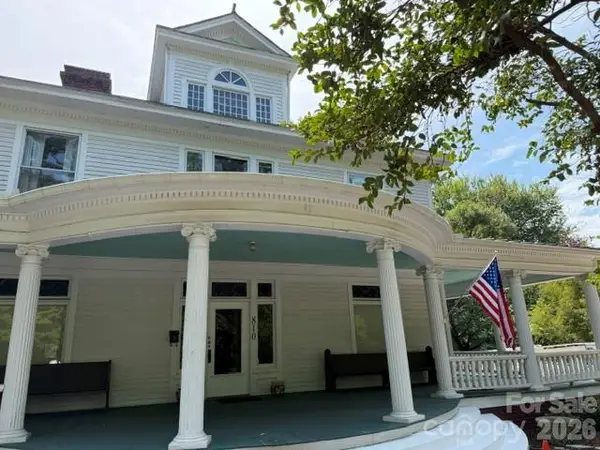 $675,000Coming Soon5 beds 4 baths4,600 sq. ft.
810 E Franklin Street, Monroe, NC 28112
MLS# 4412195Listed by: EXP REALTY LLC BALLANTYNE - Coming Soon
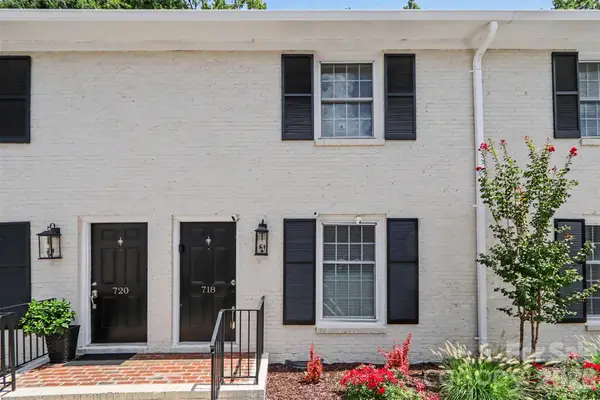 $220,000Coming Soon2 beds 2 baths914 sq. ft.
718 W Franklin Street, Monroe, NC 28112
MLS# 4413827Listed by: MARK SPAIN REAL ESTATE - Coming Soon
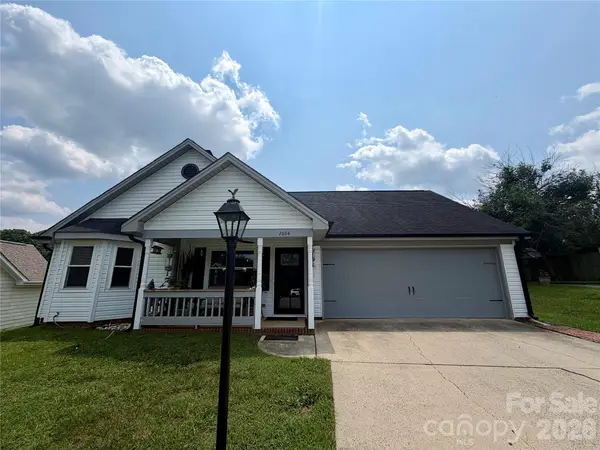 $315,000Coming Soon3 beds 2 baths1,115 sq. ft.
2604 Fence Post Lane, Monroe, NC 28110
MLS# 4409926Listed by: YANCEY REALTY, LLC - Coming Soon
 $170,000Coming Soon2 beds 2 baths1,008 sq. ft.
3212 Trinity Church Road #2, Monroe, NC 28112
MLS# 4401349Listed by: CAROLINA LIVING ASSOCIATES LLC - Coming Soon
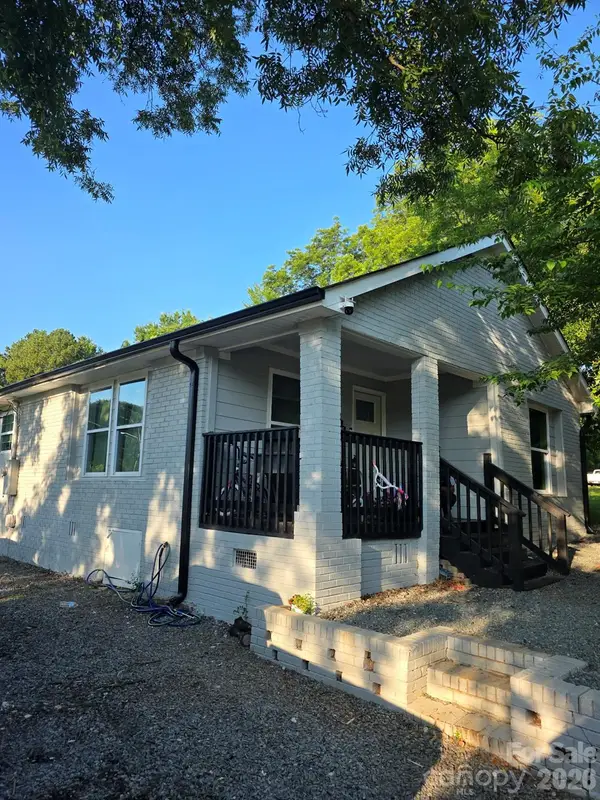 $285,000Coming Soon3 beds 2 baths847 sq. ft.
803 Gordon Street, Monroe, NC 28112
MLS# 4398080Listed by: COLDWELL BANKER REALTY - Coming Soon
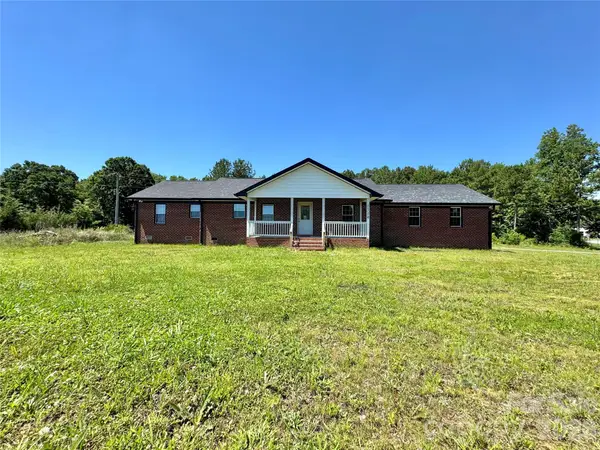 $575,000Coming Soon3 beds 2 baths1,676 sq. ft.
1514 Clarence Secrest Road, Monroe, NC 28110
MLS# 4385909Listed by: BERKSHIRE HATHAWAY HOMESERVICES ELITE PROPERTIES - New
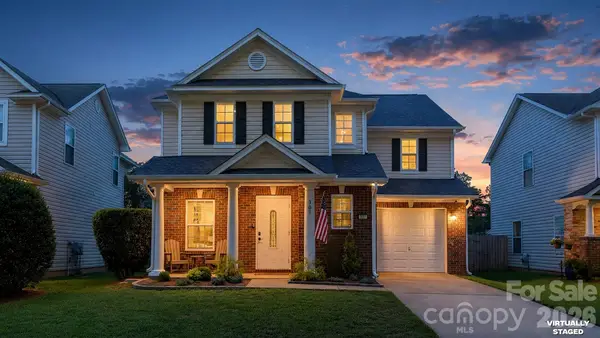 $395,000Active3 beds 3 baths1,663 sq. ft.
301 Lameshur Lane, Monroe, NC 28110
MLS# 4404229Listed by: COMPASS - New
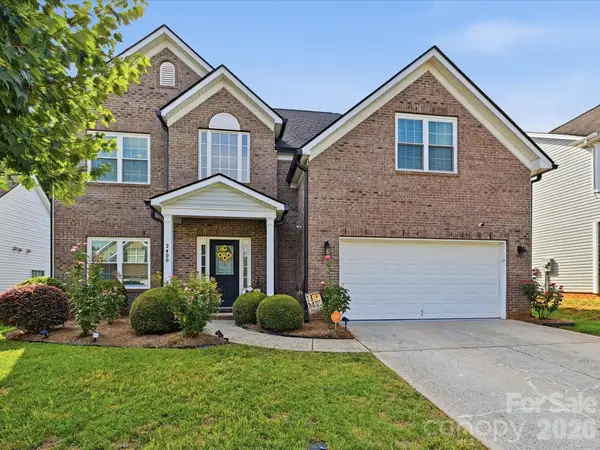 $440,000Active4 beds 3 baths2,362 sq. ft.
2400 Sierra Chase Drive, Monroe, NC 28112
MLS# 4417528Listed by: NEXTHOME PARAMOUNT


Protect your home and budget from life's surprises with an Assurant Home Warranty, backed by a partner that supports you through every step of homeownership. Explore Plans.
© 2023 - 2026 ERA Franchise Systems LLC. All rights reserved. ERA Franchise Systems LLC fully supports the principles of the Fair Housing Act and the Equal Opportunity Act. ERA, ERA Real Estate powered, and their respective logos are registered service marks of ERA Franchise Systems LLC. Each office is independently owned and operated.