
5115 Waxhaw Highway, Monroe, NC 28112
Local realty services provided by:ERA Live Moore
Listed by: tracy anderson, nicki dembek
Office: cross keys llc.
MLS#:4424543
Source:CH
5115 Waxhaw Highway,Monroe, NC 28112
$650,000
- 3 Beds
- 3 Baths
- 2,603 sq. ft.
- Single family
- Pending
Price summary
- Price:$650,000
- Price per sq. ft.:$249.71
About this home
The Unicorn Home You’ve Been Waiting For! Would you like a little space around you but enjoy a prime location, nearly 4 acres, only 3 years old, & NO HOA! This stunning home offers an incredible combination of space, privacy, thoughtful upgrades, and custom details that you simply don’t want to miss.
As you arrive, the long driveway leads you to a beautifully positioned home set well back from the road, surrounded by mature trees and peaceful natural views. The welcoming covered front porch, complete with a custom swing, is the perfect spot to relax and take in the scenery.
Step inside and prepare to be impressed. The spacious living room showcases a dramatic vaulted ceiling and stunning two-story shiplap fireplace, creating a beautiful focal point and an inviting atmosphere. The open-concept design flows seamlessly into the dream chef’s kitchen, featuring a massive quartz island with three pendant lights, tiled backsplash, stainless steel appliances, and a large window overlooking the backyard. The generous dining area offers plenty of space for entertaining, a beautiful statement light fixture, and an abundance of natural light.
The split-bedroom floor plan provides privacy and functionality, with the primary suite privately tucked away on one side of the main level while two additional bedrooms and a full bathroom are located on the opposite side.
The main-level primary suite is a true retreat, featuring a tray ceiling and gorgeous views of the backyard. The spa-inspired primary bathroom feels like luxury at home, with a large custom-tiled shower, oversized dual vanity, and stunning freestanding soaking tub. A private water closet and enormous walk-in closet complete the suite. Adding even more convenience, the spacious laundry room features two entrances, connecting directly to the primary suite and the main hallway.
The home also offers an attached oversized 2-car garage, providing plenty of room for vehicles, storage, tools, hobbies, or additional workspace.
And then there’s the hidden surprise upstairs! An enormous bonus room with a large closet and half bathroom offers endless possibilities — whether you envision a media room, home office, playroom, guest space, or potential fourth bedroom.
But the real showstopper awaits outside.
The backyard oasis begins with a large covered patio overlooking the wooded backdrop. The property extends into the trees along the left side of the home, creating an incredible sense of privacy and offering endless possibilities for outdoor living, trails, adventures, gardening, recreation, or simply enjoying nature. Please see the Septic permit in the attachments and a suggestion for placement of an additional building or garage if that is important to you in the future.
With nearly 4 acres, no HOA, newer construction, an oversized attached 2-car garage, an impressive list of upgrades, a thoughtful floor plan, and a private wooded setting, this is the kind of property that rarely comes along.
Come experience this one-of-a-kind home and see why it truly is a unicorn!...
Contact an agent
Home facts
- Year built:2023
- Subdivision & Development:none
- Listing ID #:4424543
- Updated:November 03, 2026 at 08:27 AM
Rooms and interior
- Bedrooms:3
- Total bathrooms:3
- Full bathrooms:2
- Half bathrooms:1
- Flooring:Carpet, Tile, Vinyl
- Kitchen Description:Convection Oven, Dishwasher, Double Oven, Electric Oven, Exhaust Fan, Microwave
- Living area:2,603 sq. ft.
Heating and cooling
- Cooling:Central Air, Heat Pump
- Heating:Heat Pump
- Central air:Yes
Structure and exterior
- Roof:Metal
- Year built:2023
- Building area:2,603 sq. ft.
- Lot area:3.92 Acres
- Lot Features:Cleared, Level, Wooded
- Foundation Description:Slab
Schools
- High school:Parkwood
- Elementary school:Western Union
Utilities
- Water:County Water
- Sewer:Septic (At Site)
Finances and disclosures
- Price:$650,000
- Price per sq. ft.:$249.71
Features and amenities
- Laundry features:Laundry Room, Main Level
- Amenities:Attic Stairs Pulldown, Open Floorplan, Walk-In Closet(s), Walk-In Pantry
Parking
- Parking description:Attached Garage, Driveway, Garage Door Opener
- Garage:Yes
- Garage spaces:2
 Listings courtesy of Canopy MLS as distributed by MLS GRID. Copyright 2021 Canopy MLS. All rights reserved. Canopy MLS, provides content displayed here (“provided content”) on an “as is” basis and makes no representations or warranties regarding the provided content, including, but not limited to those of non-infringement, timeliness, accuracy, or completeness. Individuals and companies using information presented are responsible for verification and validation of information they utilize and present to their customers and clients. Canopy MLS will not be liable for any damage or loss resulting from use of the provided content or the products available through Portals, IDX, VOW, and/or Syndication. Recipients of this information shall not resell, redistribute, reproduce, modify, or otherwise copy any portion thereof without the expressed written consent of Canopy MLS.
New listings near 5115 Waxhaw Highway
- Coming Soon
 $74,000Coming Soon3 beds 2 baths952 sq. ft.
811 Edgehill Drive #88, Monroe, NC 28110
MLS# 4439905Listed by: HOWARD HANNA ALLEN TATE SOUTHPARK - Coming Soon
 $500,000Coming Soon3 beds 3 baths2,033 sq. ft.
4616 Crestwood Drive, Monroe, NC 28112
MLS# 4432828Listed by: KELLER WILLIAMS BALLANTYNE AREA - Coming Soon
 $249,900Coming Soon2 beds 3 baths1,487 sq. ft.
2053 Twilight Lane, Monroe, NC 28110
MLS# 4435666Listed by: BETTER HOMES AND GARDENS REAL ESTATE PARACLE - Coming Soon
 $650,000Coming Soon5 beds 3 baths3,600 sq. ft.
701 Circle Trace Road, Monroe, NC 28110
MLS# 4432935Listed by: KELLER WILLIAMS SOUTH PARK - Coming Soon
 $329,900Coming Soon3 beds 3 baths1,460 sq. ft.
3003 Kansas City Drive, Monroe, NC 28110
MLS# 4434965Listed by: SASSY CHICKS REAL ESTATE GROUP LLC - Coming Soon
 $170,000Coming Soon2 beds 2 baths1,008 sq. ft.
3212 Trinity Church Road #2, Monroe, NC 28112
MLS# 4401349Listed by: CAROLINA LIVING ASSOCIATES LLC - New
 $339,000Active3 beds 2 baths1,239 sq. ft.
720 Station Drive, Monroe, NC 28110
MLS# 4439768Listed by: UNIONVILLE REALTY PROS LLC - New
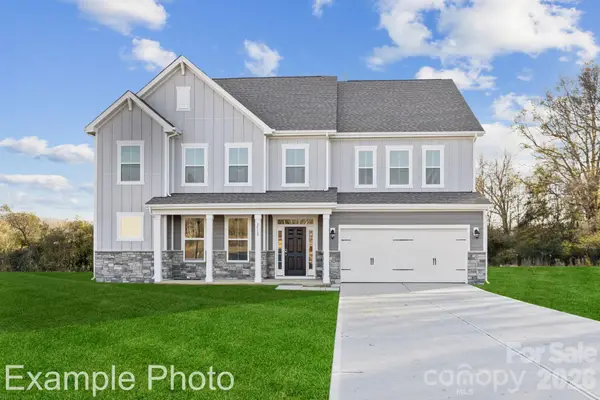 $617,770Active4 beds 4 baths3,923 sq. ft.
3815 Forty Acre Drive, Monroe, NC 28112
MLS# 4440037Listed by: CCNC REALTY GROUP LLC - New
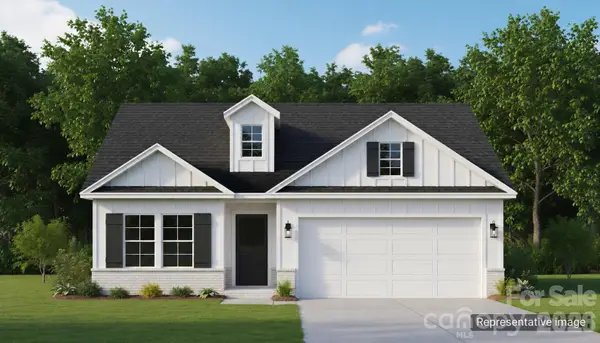 $499,900Active3 beds 2 baths1,843 sq. ft.
Lot 4 Augustus Road, Monroe, NC 28112
MLS# 4436239Listed by: CEDAR REALTY LLC - New
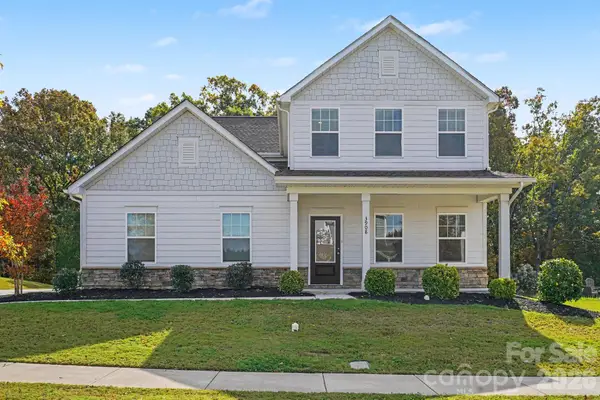 $439,900Active4 beds 3 baths2,956 sq. ft.
3908 Allenby Place, Monroe, NC 28110
MLS# 4439280Listed by: EXP REALTY LLC BALLANTYNE


Protect your home and budget from life's surprises with an Assurant Home Warranty, backed by a partner that supports you through every step of homeownership. Explore Plans.
© 2023 - 2026 ERA Franchise Systems LLC. All rights reserved. ERA Franchise Systems LLC fully supports the principles of the Fair Housing Act and the Equal Opportunity Act. ERA, ERA Real Estate powered, and their respective logos are registered service marks of ERA Franchise Systems LLC. Each office is independently owned and operated.