
5124 Sand Trap Court, Monroe, NC 28112
Local realty services provided by:ERA Live Moore
Listed by: joseph mcmurry, daniela patton
Office: exp realty llc. ballantyne
MLS#:4437438
Source:CH
5124 Sand Trap Court,Monroe, NC 28112
$549,900
- 4 Beds
- 3 Baths
- 2,755 sq. ft.
- Single family
- Coming Soon
Price summary
- Price:$549,900
- Price per sq. ft.:$199.6
- Monthly HOA dues:$63.33
About this home
Enjoy a lifestyle centered on comfort, recreation and connection in this beautifully maintained home overlooking Stonebridge Golf Club. Begin your mornings with peaceful golf course views and end the day relaxing on the screened porch—an inviting extension of the living space that is perfect for quiet evenings, casual meals or entertaining friends.
Inside, the home feels fresh and move-in ready with new carpet and a new storm door. The well-appointed kitchen features granite countertops, a tile backsplash and stainless steel appliances, creating a welcoming space for both everyday living and entertaining. The spacious primary suite offers a private retreat with a generous sitting room—ideal for a home office, reading area, exercise space or relaxing at the end of the day.
The community adds even more to the quality of life, with an outdoor pool, fitness center, tennis court, walking trails and a scenic pond. Whether you enjoy staying active, connecting with neighbors or simply spending time outdoors, the amenities provide something for everyone.
Conveniently located near Waxhaw, the home offers easy access to local shops, restaurants, parks and community events while preserving the relaxed atmosphere of golf course living. This is more than a home—it is an opportunity to enjoy a comfortable, active and well-connected lifestyle....
Contact an agent
Home facts
- Year built:2016
- Subdivision & Development:Stonebridge
- Listing ID #:4437438
- Updated:October 27, 2026 at 10:14 PM
Rooms and interior
- Bedrooms:4
- Total bathrooms:3
- Full bathrooms:3
- Flooring:Carpet, Tile, Vinyl
- Kitchen Description:Dishwasher, Electric Cooktop, Electric Oven, Microwave, Plumbed For Ice Maker, Wall Oven
- Living area:2,755 sq. ft.
Heating and cooling
- Heating:Forced Air, Natural Gas
- Central air:Yes
Structure and exterior
- Year built:2016
- Building area:2,755 sq. ft.
- Lot area:0.19 Acres
- Lot Features:On Golf Course
- Construction Materials:Fiber Cement, Stone Veneer
- Foundation Description:Slab
Schools
- High school:Parkwood
- Elementary school:Western Union
Utilities
- Water:County Water
- Sewer:County Sewer
Finances and disclosures
- Price:$549,900
- Price per sq. ft.:$199.6
Features and amenities
- Laundry features:Laundry Room, Main Level
- Amenities:Attic Stairs Pulldown, Open Floorplan, Walk-In Closet(s), Walk-In Pantry
Parking
- Parking description:Attached Garage, Driveway
- Garage:Yes
- Garage spaces:2
 Listings courtesy of Canopy MLS as distributed by MLS GRID. Copyright 2021 Canopy MLS. All rights reserved. Canopy MLS, provides content displayed here (“provided content”) on an “as is” basis and makes no representations or warranties regarding the provided content, including, but not limited to those of non-infringement, timeliness, accuracy, or completeness. Individuals and companies using information presented are responsible for verification and validation of information they utilize and present to their customers and clients. Canopy MLS will not be liable for any damage or loss resulting from use of the provided content or the products available through Portals, IDX, VOW, and/or Syndication. Recipients of this information shall not resell, redistribute, reproduce, modify, or otherwise copy any portion thereof without the expressed written consent of Canopy MLS.
New listings near 5124 Sand Trap Court
- Coming Soon
 $375,000Coming Soon4 beds 4 baths
410 John Street, Monroe, NC 28110
MLS# 4438099Listed by: MARK SPAIN REAL ESTATE - Coming SoonOpen Sun, 12 to 2pm
 $450,000Coming Soon3 beds 2 baths2,209 sq. ft.
401 S College Street, Monroe, NC 28112
MLS# 4429582Listed by: CALL IT CLOSED INTERNATIONAL INC - Coming Soon
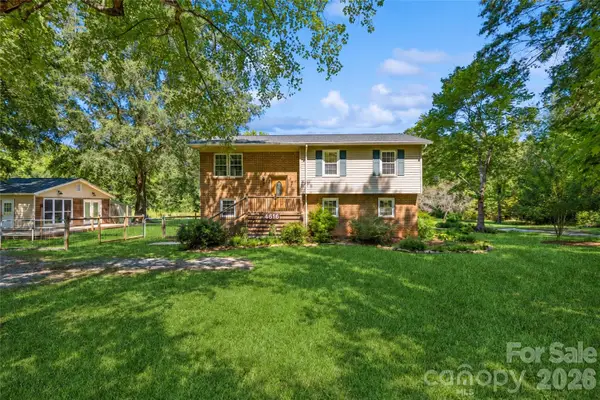 $500,000Coming Soon3 beds 3 baths2,033 sq. ft.
4616 Crestwood Drive, Monroe, NC 28112
MLS# 4432828Listed by: KELLER WILLIAMS BALLANTYNE AREA - Coming Soon
 $350,000Coming Soon3 beds 2 baths1,316 sq. ft.
1915 Gables Drive, Monroe, NC 28112
MLS# 4437285Listed by: NEXTHOME PARAMOUNT - Coming Soon
 $519,900Coming Soon4 beds 3 baths2,359 sq. ft.
2122 Griffith Road, Monroe, NC 28112
MLS# 4436310Listed by: SHS REALTY - Coming SoonOpen Sat, 11am to 1pm
 $605,000Coming Soon5 beds 4 baths3,470 sq. ft.
2014 Seefin Court, Indian Trail, NC 28079
MLS# 4435804Listed by: KELLER WILLIAMS UNLIMITED - Coming Soon
 $249,900Coming Soon2 beds 3 baths1,487 sq. ft.
2053 Twilight Lane, Monroe, NC 28110
MLS# 4435666Listed by: BETTER HOMES AND GARDENS REAL ESTATE PARACLE - Coming Soon
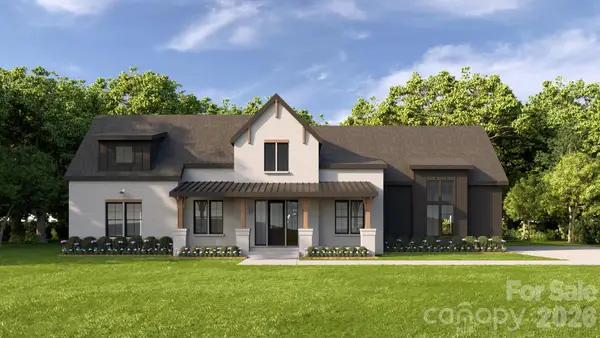 $950,000Coming Soon4 beds 4 baths2,810 sq. ft.
4708 Murphy Lane #15, Monroe, NC 28112
MLS# 4434588Listed by: CORCORAN HM PROPERTIES - Coming Soon
 $1,100,000Coming Soon4 beds 5 baths3,231 sq. ft.
6117 Riverbrook Loop, Monroe, NC 28112
MLS# 4435039Listed by: CORCORAN HM PROPERTIES


Protect your home and budget from life's surprises with an Assurant Home Warranty, backed by a partner that supports you through every step of homeownership. Explore Plans.
© 2023 - 2026 ERA Franchise Systems LLC. All rights reserved. ERA Franchise Systems LLC fully supports the principles of the Fair Housing Act and the Equal Opportunity Act. ERA, ERA Real Estate powered, and their respective logos are registered service marks of ERA Franchise Systems LLC. Each office is independently owned and operated.