
5250 Maynard Hill Drive, Monroe, NC 28110
Local realty services provided by:ERA Live Moore
Listed by: ariyaun robinson, victoria hairston
Office: costello real estate and investments llc.
MLS#:4417834
Source:CH
5250 Maynard Hill Drive,Monroe, NC 28110
$343,000
- 3 Beds
- 3 Baths
- 1,830 sq. ft.
- Townhouse
- Active
Price summary
- Price:$343,000
- Price per sq. ft.:$187.43
- Monthly HOA dues:$190
About this home
** This property qualifies for FNB’s financing incentive! Eligible buyers may receive 100% financing with no down payment, no PMI, and up to $5,000 toward closing costs.** Don’t miss this like new 3 bedroom, 2.5 bath end unit townhome with a 2 car garage. Built in 2023 and very well maintained, this home offers the best of newer construction with modern finishes, energy efficiency, and low maintenance living. The open concept main floor is perfect for entertaining, while upstairs features a huge loft ideal for a second living area, office, or playroom. All three bedrooms are generously sized, offering great natural light and comfortable layouts, with the primary suite featuring a walk in closet and double vanity. 10 year transferrable structural warranty included. Tucked in a growing area of Monroe, you’ll enjoy small town charm with easy access to local shops, parks, and just a short drive to Charlotte. If you’re looking for space, privacy, and a move in ready home that still feels brand new, this one is it!...
Contact an agent
Home facts
- Year built:2023
- Subdivision & Development:Secrest Landing
- Listing ID #:4417834
- Updated:October 09, 2026 at 01:25 PM
Rooms and interior
- Bedrooms:3
- Total bathrooms:3
- Full bathrooms:2
- Half bathrooms:1
- Kitchen Description:Dishwasher, Disposal, Gas Range, Microwave
- Living area:1,830 sq. ft.
Heating and cooling
- Cooling:Central Air
- Central air:Yes
Structure and exterior
- Year built:2023
- Building area:1,830 sq. ft.
- Construction Materials:Stone, Vinyl
- Foundation Description:Slab
Schools
- High school:Unspecified
- Elementary school:Unspecified
Utilities
- Sewer:Public Sewer
Finances and disclosures
- Price:$343,000
- Price per sq. ft.:$187.43
Features and amenities
- Laundry features:Upper Level
Parking
- Parking description:Attached Garage, Driveway
- Garage:Yes
- Garage spaces:2
 Listings courtesy of Canopy MLS as distributed by MLS GRID. Copyright 2021 Canopy MLS. All rights reserved. Canopy MLS, provides content displayed here (“provided content”) on an “as is” basis and makes no representations or warranties regarding the provided content, including, but not limited to those of non-infringement, timeliness, accuracy, or completeness. Individuals and companies using information presented are responsible for verification and validation of information they utilize and present to their customers and clients. Canopy MLS will not be liable for any damage or loss resulting from use of the provided content or the products available through Portals, IDX, VOW, and/or Syndication. Recipients of this information shall not resell, redistribute, reproduce, modify, or otherwise copy any portion thereof without the expressed written consent of Canopy MLS.
New listings near 5250 Maynard Hill Drive
- Coming Soon
 $420,000Coming Soon5 beds 3 baths1,900 sq. ft.
2219 Knollgate Drive, Monroe, NC 28112
MLS# 4432581Listed by: EXP REALTY LLC BALLANTYNE - Coming Soon
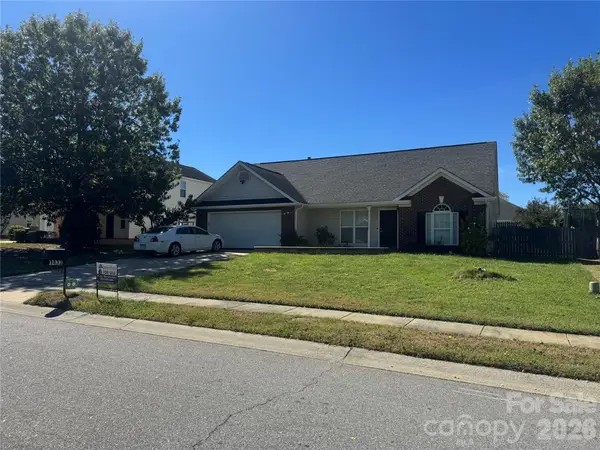 $345,000Coming Soon3 beds 2 baths1,313 sq. ft.
1433 Winthrop Lane, Monroe, NC 28110
MLS# 4432374Listed by: PAOLA ALBAN REALTORS - Coming SoonOpen Sat, 12 to 2pm
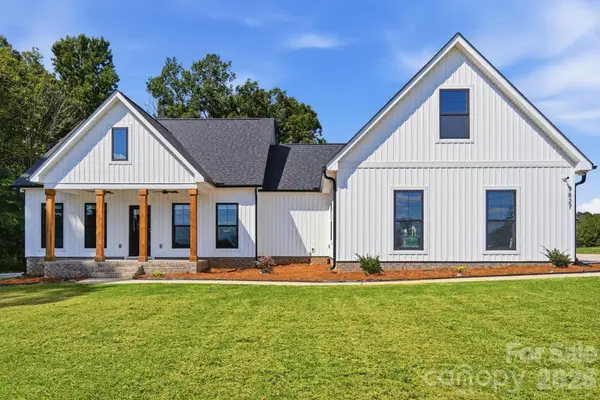 $519,900Coming Soon3 beds 2 baths1,917 sq. ft.
7827 Haigler Gin Road #3, Monroe, NC 28110
MLS# 4431935Listed by: RE/MAX EXECUTIVE - Coming Soon
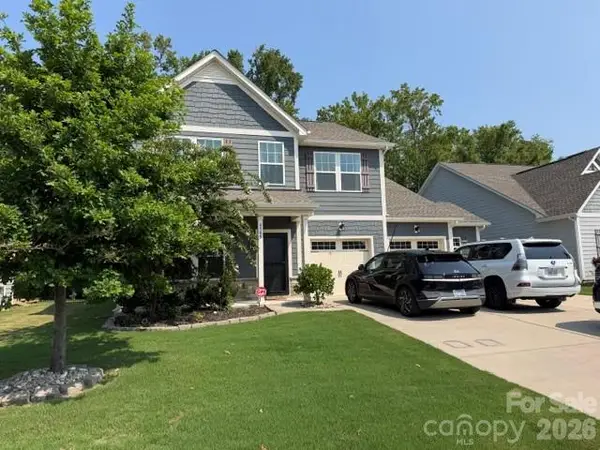 $549,900Coming Soon4 beds 4 baths2,745 sq. ft.
4505 Bent Green Lane #195, Monroe, NC 28112
MLS# 4431378Listed by: WESS CASON REALTY INC - Coming Soon
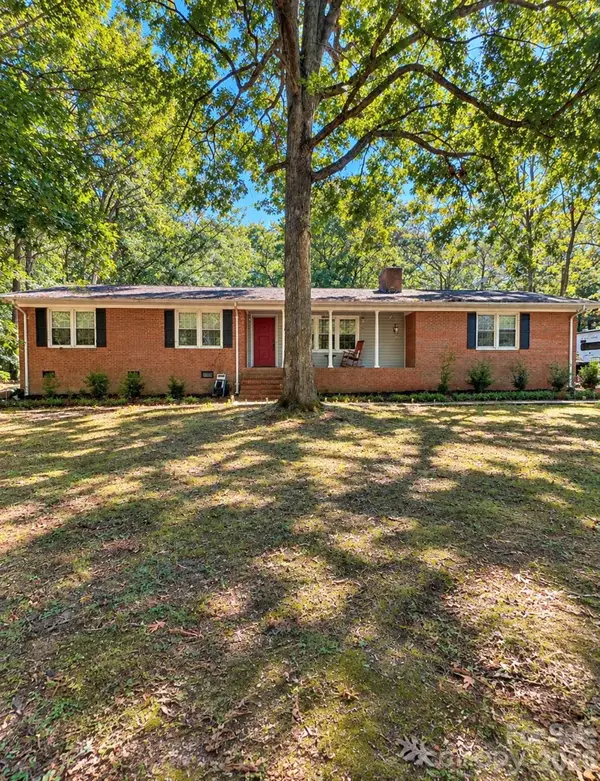 $450,000Coming Soon-- beds -- baths
1239 Old Pageland Monroe Road, Monroe, NC 28112
MLS# 4431449Listed by: MARK SPAIN REAL ESTATE - Coming Soon
 $170,000Coming Soon2 beds 2 baths1,008 sq. ft.
3212 Trinity Church Road #2, Monroe, NC 28112
MLS# 4401349Listed by: CAROLINA LIVING ASSOCIATES LLC - New
 $125,000Active2.58 Acres
TBD Sincerity Road, Monroe, NC 28110
MLS# 4432419Listed by: WHITETAIL PROPERTIES REAL ESTATE LLC - New
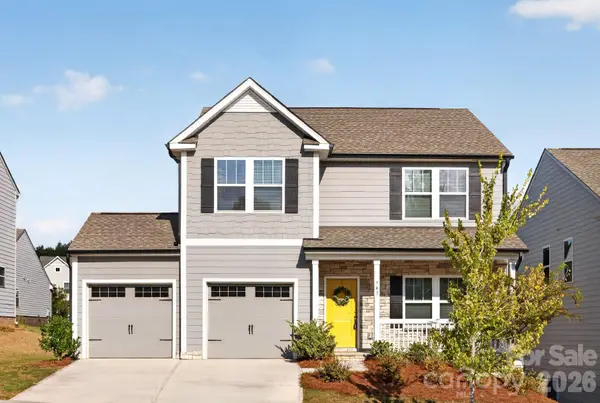 $349,900Active4 beds 3 baths2,201 sq. ft.
743 Scotch Meadows Loop #114, Monroe, NC 28110
MLS# 4433085Listed by: TLS REALTY LLC - New
 $335,000Active3 beds 2 baths1,283 sq. ft.
708 Winding Way Drive, Monroe, NC 28110
MLS# 4432675Listed by: OPENDOOR BROKERAGE LLC - Open Sat, 12 to 3pmNew
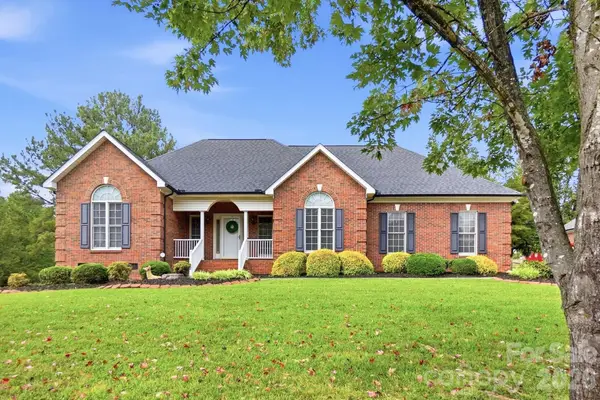 $560,000Active4 beds 3 baths2,681 sq. ft.
2301 Hunter Davis Court, Monroe, NC 28110
MLS# 4428195Listed by: CROSS KEYS LLC


Protect your home and budget from life's surprises with an Assurant Home Warranty, backed by a partner that supports you through every step of homeownership. Explore Plans.
© 2023 - 2026 ERA Franchise Systems LLC. All rights reserved. ERA Franchise Systems LLC fully supports the principles of the Fair Housing Act and the Equal Opportunity Act. ERA, ERA Real Estate powered, and their respective logos are registered service marks of ERA Franchise Systems LLC. Each office is independently owned and operated.