
5301 Woodridge Drive, Monroe, NC 28110
Local realty services provided by:ERA Live Moore
Listed by: david scibor
Office: keller williams ballantyne area
MLS#:4408732
Source:CH
Price summary
- Price:$675,000
- Price per sq. ft.:$186.52
About this home
Full-brick traditional nestled on a private, tree-lined 0.60-acre lot in desirable Wesley Woods, offering 4 bedrooms, 3.5 baths, and 3,619 square feet designed for both everyday living and exceptional flexibility. A welcoming foyer opens to an elegant formal dining room and a light-filled office with a vaulted ceiling and custom built-ins. Rich hardwood floors lead into the spacious great room, where soaring ceilings, a gas-log fireplace, and expansive windows create a warm, inviting atmosphere while showcasing peaceful backyard views. At the heart of the home, the well-appointed kitchen features granite countertops, abundant cabinetry, a center island with breakfast seating, a gas cooktop, and an adjoining breakfast area. The living spaces flow seamlessly to an expansive 700+ square-foot deck, providing the perfect setting for outdoor dining, entertaining, or simply relaxing beneath the mature trees. The main-level primary suite offers a tray ceiling, walk-in closet, and an ensuite bath with dual vanities, a garden tub, and a separate shower. Also on the main level, a thoughtfully designed secondary living area includes its own bedroom, full bath, living room, and kitchen, creating an ideal space for multigenerational living, extended-stay guests, or added privacy. Everyday functionality is enhanced by a convenient drop zone, walk-in pantry, and laundry room with utility sink. Upstairs, you'll find two additional bedrooms, a full bath, a spacious bonus room, and charming architectural details that add character throughout. Completing the property is a detached two-car garage with approximately 640 square feet of walk-up storage. Set in a peaceful neighborhood with no HOA, this versatile home offers privacy, generous living spaces, and exceptional flexibility for a variety of lifestyles....
Contact an agent
Home facts
- Year built:1993
- Subdivision & Development:Wesley Woods
- Listing ID #:4408732
- Updated:September 20, 2026 at 01:15 PM
Rooms and interior
- Bedrooms:4
- Total bathrooms:4
- Full bathrooms:3
- Half bathrooms:1
- Flooring:Carpet, Linoleum, Parquet, Tile, Wood
- Kitchen Description:Dishwasher, Disposal, Electric Range, Gas Cooktop, Microwave, Plumbed For Ice Maker, Self Cleaning Oven, Wall Oven
- Basement:Yes
- Living area:3,619 sq. ft.
Heating and cooling
- Cooling:Central Air
- Heating:Natural Gas
- Central air:Yes
Structure and exterior
- Roof:Insulated, Wood
- Year built:1993
- Building area:3,619 sq. ft.
- Lot area:0.6 Acres
- Lot Features:Corner Lot, Green Area, Private, Wooded
- Architectural Style:Traditional
- Foundation Description:Crawl Space
Schools
- High school:Sun Valley
- Elementary school:Shiloh Valley
Utilities
- Water:County Water
- Sewer:County Sewer
Finances and disclosures
- Price:$675,000
- Price per sq. ft.:$186.52
Features and amenities
- Laundry features:Main Level, Utility Room
- Amenities:Attic Other, Attic Stairs Pulldown, Breakfast Bar, Garden Tub, Open Floorplan, Walk-In Closet(s), Walk-In Pantry
Parking
- Parking description:Driveway, Garage Door Opener
- Garage:Yes
- Garage spaces:2
 Listings courtesy of Canopy MLS as distributed by MLS GRID. Copyright 2021 Canopy MLS. All rights reserved. Canopy MLS, provides content displayed here (“provided content”) on an “as is” basis and makes no representations or warranties regarding the provided content, including, but not limited to those of non-infringement, timeliness, accuracy, or completeness. Individuals and companies using information presented are responsible for verification and validation of information they utilize and present to their customers and clients. Canopy MLS will not be liable for any damage or loss resulting from use of the provided content or the products available through Portals, IDX, VOW, and/or Syndication. Recipients of this information shall not resell, redistribute, reproduce, modify, or otherwise copy any portion thereof without the expressed written consent of Canopy MLS.
New listings near 5301 Woodridge Drive
- Coming Soon
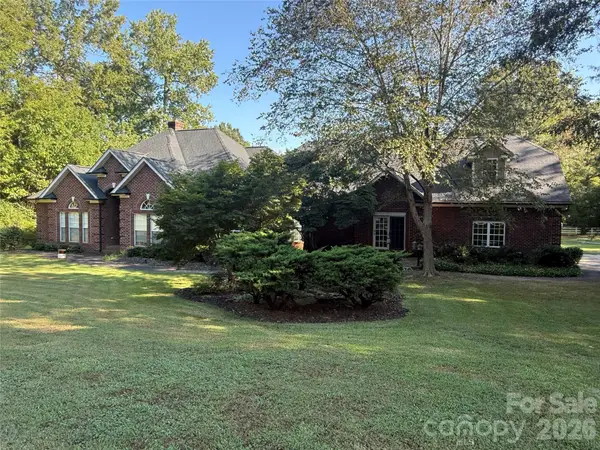 $799,000Coming Soon4 beds 3 baths3,498 sq. ft.
1304 Presson Farm Lane, Monroe, NC 28110
MLS# 4424696Listed by: DEBBIE CLONTZ REAL ESTATE LLC - Coming Soon
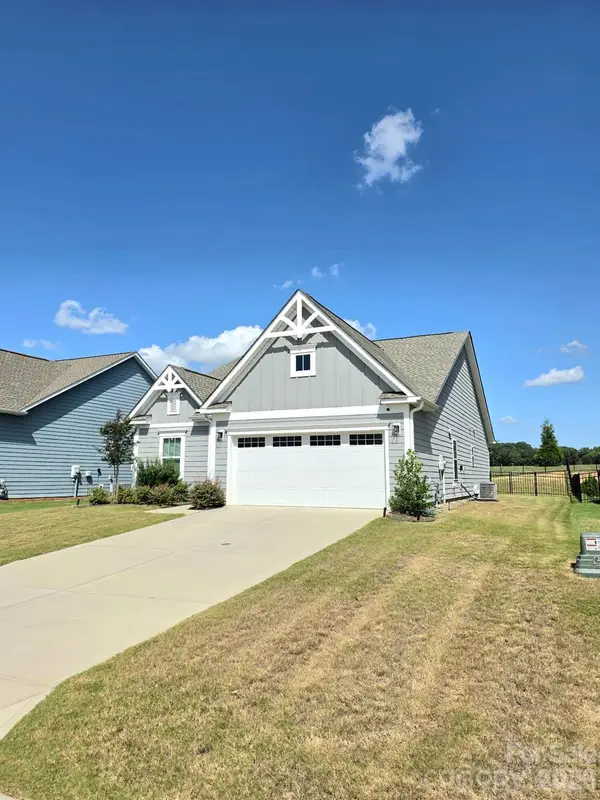 $420,000Coming Soon3 beds 3 baths1,576 sq. ft.
2032 Turnsberry Drive #9, Monroe, NC 28112
MLS# 4426148Listed by: MINO REALTY LLC - Coming Soon
 $170,000Coming Soon2 beds 2 baths1,008 sq. ft.
3212 Trinity Church Road #2, Monroe, NC 28112
MLS# 4401349Listed by: CAROLINA LIVING ASSOCIATES LLC - New
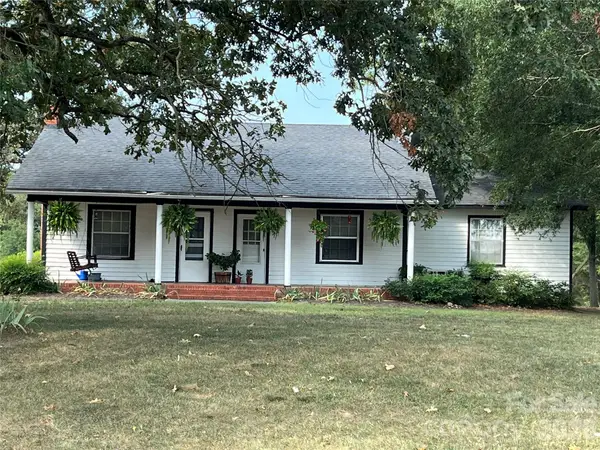 $630,000Active2 beds 2 baths1,307 sq. ft.
5810 Wolf Pond Road, Monroe, NC 28112
MLS# 4426485Listed by: PROSTEAD REALTY - New
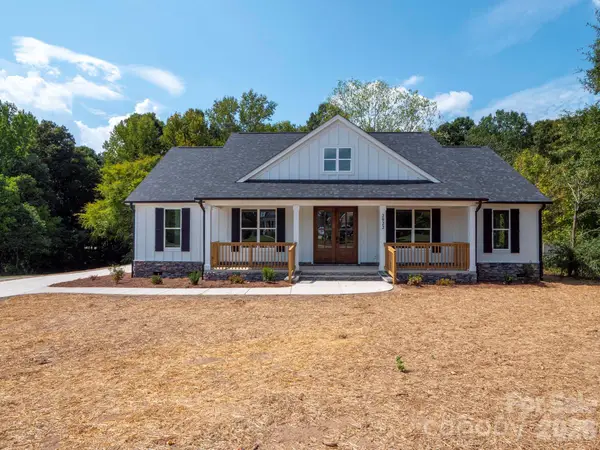 $645,000Active4 beds 4 baths2,199 sq. ft.
2922 Sweetgrass Lane #33, Monroe, NC 28112
MLS# 4425604Listed by: EXP REALTY LLC BALLANTYNE - New
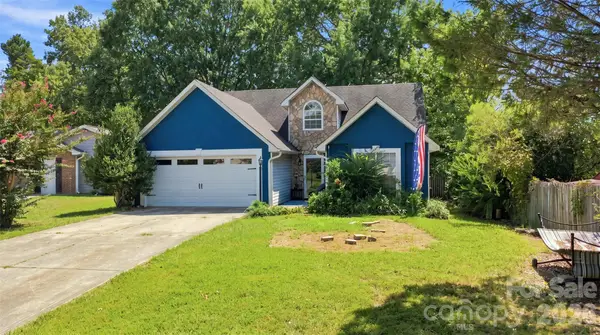 $309,000Active3 beds 2 baths1,200 sq. ft.
4206 Swan Sea Court, Monroe, NC 28110
MLS# 4426528Listed by: KELLER WILLIAMS BALLANTYNE AREA - New
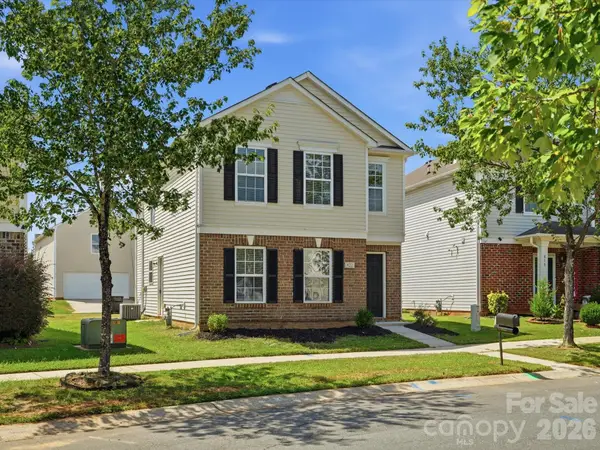 $350,000Active3 beds 3 baths1,824 sq. ft.
822 Sinclair Drive, Monroe, NC 28112
MLS# 4425646Listed by: COMPASS - New
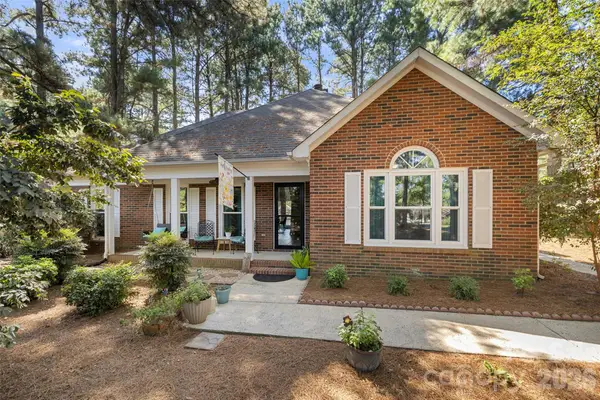 $489,900Active3 beds 2 baths1,502 sq. ft.
300 Serenity Hills Drive, Monroe, NC 28110
MLS# 4426489Listed by: BETTER HOMES AND GARDENS REAL ESTATE PARACLE - New
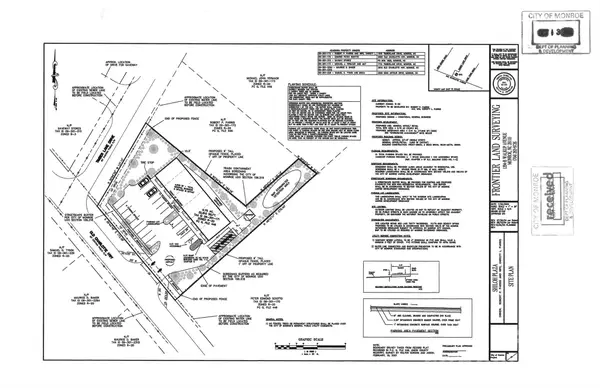 $190,000Active0.75 Acres
2930 Old Charlotte Highway, Monroe, NC 28110
MLS# 4426337Listed by: CRG REAL ESTATE - New
 $580,000Active2 beds 2 baths2,027 sq. ft.
6079 Waldorf Avenue, Monroe, NC 28110
MLS# 4425614Listed by: LIONHEART REAL ESTATE LLC


Protect your home and budget from life's surprises with an Assurant Home Warranty, backed by a partner that supports you through every step of homeownership. Explore Plans.
© 2023 - 2026 ERA Franchise Systems LLC. All rights reserved. ERA Franchise Systems LLC fully supports the principles of the Fair Housing Act and the Equal Opportunity Act. ERA, ERA Real Estate powered, and their respective logos are registered service marks of ERA Franchise Systems LLC. Each office is independently owned and operated.