
6211 Griffith Road, Monroe, NC 28112
Local realty services provided by:ERA Live Moore
Listed by: theresa pavone
Office: keller williams south park
MLS#:4405679
Source:CH
6211 Griffith Road,Monroe, NC 28112
$714,990
- 4 Beds
- 3 Baths
- 3,045 sq. ft.
- Single family
- Active
Price summary
- Price:$714,990
- Price per sq. ft.:$234.81
About this home
Looking for a newer home with acreage and no HOA in Monroe, NC? This is the one to see. Built in 2018, this 4-bedroom, 2.5-bath home offers approximately 3,000 square feet on 2.4 private acres in Union County-giving you space, privacy, and freedom without sacrificing a modern floor plan.
Inside, the open layout feels bright and spacious, with a large kitchen that flows into the main living areas and makes entertaining easy. All kitchen appliances convey, and the primary suite is located on the main level, with three additional bedrooms upstairs. Generous storage throughout gives you plenty of room to keep everything organized.
One feature that really sets this property apart is the fully paid-off solar panel system. There is no solar loan to assume, giving the next owner the opportunity to enjoy the benefits of solar without taking on the seller's financing.
Outside, 2.4 acres and no HOA give you something that's getting harder to find around Union County: room to breathe and the flexibility to make the property your own.
If you've been searching for a home with acreage in Monroe, NC, newer construction, a main-level primary suite, solar panels, and no HOA, this one deserves a closer look....
Contact an agent
Home facts
- Year built:2018
- Subdivision & Development:Griffith Road
- Listing ID #:4405679
- Updated:September 07, 2026 at 05:33 PM
Rooms and interior
- Bedrooms:4
- Total bathrooms:3
- Full bathrooms:2
- Half bathrooms:1
- Flooring:Carpet, Laminate, Tile
- Kitchen Description:Refrigerator
- Living area:3,045 sq. ft.
Heating and cooling
- Cooling:Heat Pump
- Heating:Heat Pump
- Central air:Yes
Structure and exterior
- Year built:2018
- Building area:3,045 sq. ft.
- Lot area:2.4 Acres
- Architectural Style:Traditional
- Construction Materials:Vinyl
- Foundation Description:Crawl Space
Schools
- High school:Unspecified
- Elementary school:Unspecified
Utilities
- Water:Well
- Sewer:Septic (At Site)
Finances and disclosures
- Price:$714,990
- Price per sq. ft.:$234.81
Features and amenities
- Laundry features:Laundry Room
Parking
- Parking description:Attached Garage
- Garage:Yes
- Garage spaces:2
 Listings courtesy of Canopy MLS as distributed by MLS GRID. Copyright 2021 Canopy MLS. All rights reserved. Canopy MLS, provides content displayed here (“provided content”) on an “as is” basis and makes no representations or warranties regarding the provided content, including, but not limited to those of non-infringement, timeliness, accuracy, or completeness. Individuals and companies using information presented are responsible for verification and validation of information they utilize and present to their customers and clients. Canopy MLS will not be liable for any damage or loss resulting from use of the provided content or the products available through Portals, IDX, VOW, and/or Syndication. Recipients of this information shall not resell, redistribute, reproduce, modify, or otherwise copy any portion thereof without the expressed written consent of Canopy MLS.
New listings near 6211 Griffith Road
- Coming Soon
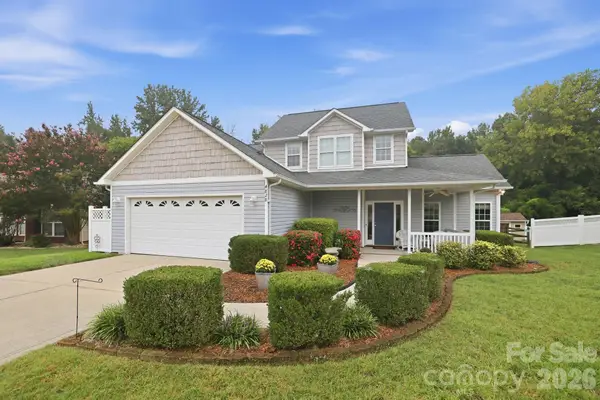 $400,000Coming Soon4 beds 3 baths1,944 sq. ft.
4828 Mossy Cup Lane, Monroe, NC 28110
MLS# 4411913Listed by: NEXTHOME PARAMOUNT - Coming Soon
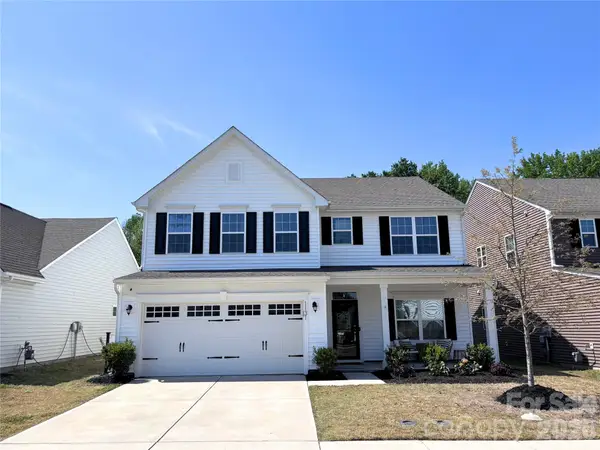 $499,000Coming Soon4 beds 3 baths2,748 sq. ft.
1131 Ryan Meadow Drive, Monroe, NC 28110
MLS# 4418951Listed by: THE AGENCY - CHARLOTTE - Coming Soon
 $170,000Coming Soon2 beds 2 baths1,008 sq. ft.
3212 Trinity Church Road #2, Monroe, NC 28112
MLS# 4401349Listed by: CAROLINA LIVING ASSOCIATES LLC - Coming Soon
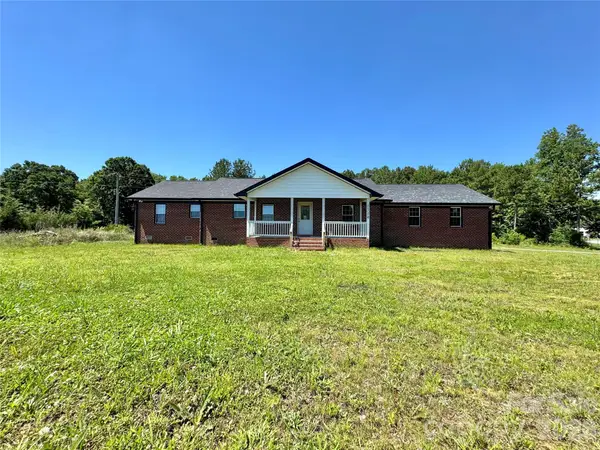 $575,000Coming Soon3 beds 2 baths1,676 sq. ft.
1514 Clarence Secrest Road, Monroe, NC 28110
MLS# 4385909Listed by: BERKSHIRE HATHAWAY HOMESERVICES ELITE PROPERTIES - New
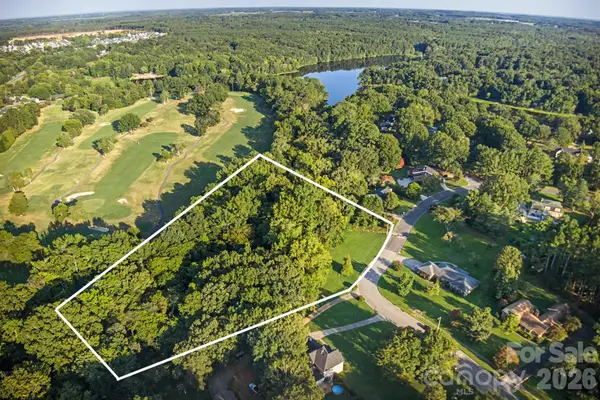 $99,000Active1.37 Acres
0 Lakeview Drive, Monroe, NC 28112
MLS# 4422252Listed by: SELL YOUR HOME SERVICES - New
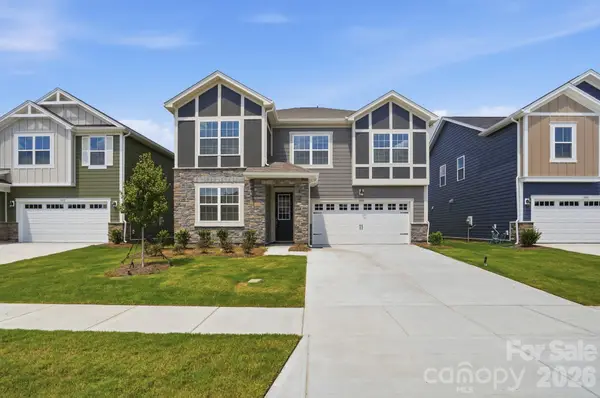 $439,990Active5 beds 3 baths2,567 sq. ft.
1448 Mccollum Street, Monroe, NC 28112
MLS# 4422077Listed by: MATTAMY CAROLINA CORPORATION - New
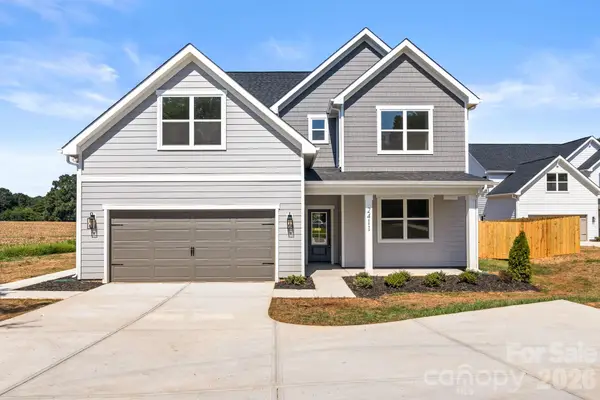 $599,900Active4 beds 4 baths2,676 sq. ft.
2411 Secrest Shortcut Road, Monroe, NC 28110
MLS# 4411227Listed by: RE/MAX EXECUTIVE - New
 $623,340Active4 beds 4 baths3,923 sq. ft.
3503 Hartwell Lane, Monroe, NC 28112
MLS# 4406873Listed by: CCNC REALTY GROUP LLC - New
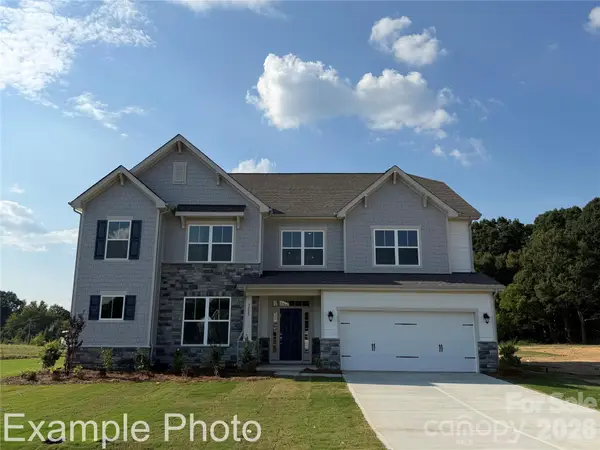 $596,990Active4 beds 4 baths3,923 sq. ft.
3512 Hartwell Lane, Monroe, NC 28112
MLS# 4420109Listed by: CCNC REALTY GROUP LLC - New
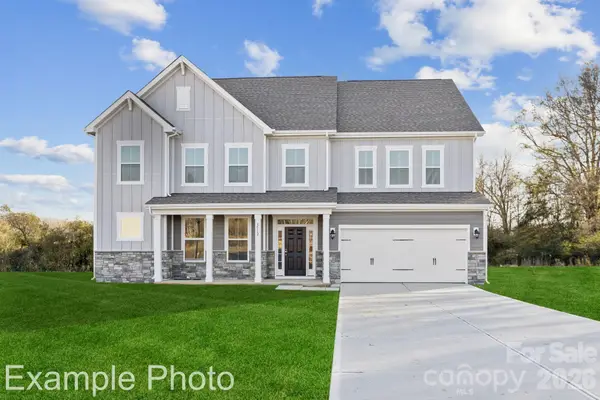 $630,575Active4 beds 4 baths3,923 sq. ft.
3905 Forty Acre Drive, Monroe, NC 28112
MLS# 4420723Listed by: CCNC REALTY GROUP LLC


Protect your home and budget from life's surprises with an Assurant Home Warranty, backed by a partner that supports you through every step of homeownership. Explore Plans.
© 2023 - 2026 ERA Franchise Systems LLC. All rights reserved. ERA Franchise Systems LLC fully supports the principles of the Fair Housing Act and the Equal Opportunity Act. ERA, ERA Real Estate powered, and their respective logos are registered service marks of ERA Franchise Systems LLC. Each office is independently owned and operated.