
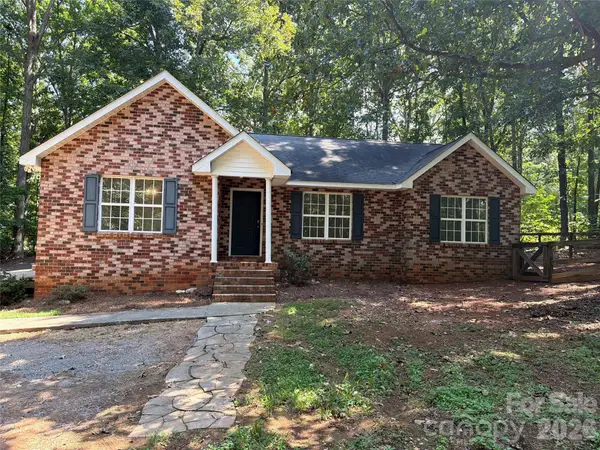
632 Willoughby Park Drive, Monroe, NC 28112
Local realty services provided by:ERA Live Moore
Listed by: josh allen, mike cummings
Office: m/i homes
MLS#:4408930
Source:CH
632 Willoughby Park Drive,Monroe, NC 28112
$417,000
- 4 Beds
- 3 Baths
- 2,421 sq. ft.
- Single family
- Pending
Price summary
- Price:$417,000
- Price per sq. ft.:$172.24
- Monthly HOA dues:$125
About this home
Welcome to the Crawford! Walking in from your front covered porch you are greeted with a warm and inviting foyer. Just off to the side are two secondary bedrooms and a conveniently centered secondary full bathroom. The home opens up into your family room, kitchen & breakfast area. You'll notice throughout the main living space of this home is easily maintainable EVP flooring to make cleaning a breeze. The windows throughout the home have been accented with 2" faux wood blinds for an extra level of elegance. The spacious family room flows seemlessly into the kitchen to keep conversation flowing. The kitchen is equipped with stainless steel appliances, quartz countertops, side-by-side door refrigerator and a kitchen island with a sink. Through the sliding glass door is a covered lanai, perfect for entertaining or just enjoying a morning coffee. The laundry room is thoughtfully placed by the garage entrance to quickly take care of those dirty clothes and is equipped with a full washer and dryer set. The main level Owner's suite is fit for royalty with plenty of natural lighting. The ensuite is straight from a spa, with a tiled shower, dual vanity and private toilet area. The walk-in closet is spacious and is sure to be able to accommodate any size wardrobe. Upstairs is a sizeable bonus room, perfect for game nights or another living space. Finally, a secondary bedroom and full shared bathroom completes this home. Welcome to your new home!...
Contact an agent
Home facts
- Year built:2026
- Subdivision & Development:Willoughby Park
- Listing ID #:4408930
- Updated:September 19, 2026 at 07:51 AM
Rooms and interior
- Bedrooms:4
- Total bathrooms:3
- Full bathrooms:3
- Flooring:Carpet, Vinyl
- Kitchen Description:Dishwasher, Disposal, Gas Range, Microwave, Self Cleaning Oven
- Living area:2,421 sq. ft.
Heating and cooling
- Heating:Forced Air, Natural Gas
- Central air:Yes
Structure and exterior
- Roof:Composition
- Year built:2026
- Building area:2,421 sq. ft.
- Lot area:0.19 Acres
- Architectural Style:Ranch
- Construction Materials:Fiber Cement, Stone
- Foundation Description:Slab
- Levels:1 Story
Schools
- High school:Forest Hills
- Elementary school:Rock Rest
Utilities
- Sewer:Public Sewer
Finances and disclosures
- Price:$417,000
- Price per sq. ft.:$172.24
Features and amenities
- Laundry features:Laundry Room, Main Level
- Amenities:Open Floorplan, Walk-In Closet(s), Walk-In Pantry
Parking
- Parking description:Attached Garage, Driveway, Garage Door Opener
- Garage:Yes
- Garage spaces:2
 Listings courtesy of Canopy MLS as distributed by MLS GRID. Copyright 2021 Canopy MLS. All rights reserved. Canopy MLS, provides content displayed here (“provided content”) on an “as is” basis and makes no representations or warranties regarding the provided content, including, but not limited to those of non-infringement, timeliness, accuracy, or completeness. Individuals and companies using information presented are responsible for verification and validation of information they utilize and present to their customers and clients. Canopy MLS will not be liable for any damage or loss resulting from use of the provided content or the products available through Portals, IDX, VOW, and/or Syndication. Recipients of this information shall not resell, redistribute, reproduce, modify, or otherwise copy any portion thereof without the expressed written consent of Canopy MLS.
New listings near 632 Willoughby Park Drive
- Coming Soon
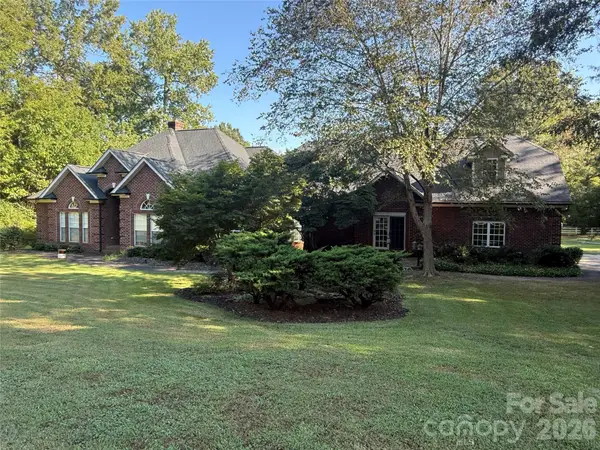 $799,000Coming Soon4 beds 3 baths3,498 sq. ft.
1304 Presson Farm Lane, Monroe, NC 28110
MLS# 4424696Listed by: DEBBIE CLONTZ REAL ESTATE LLC - Coming Soon
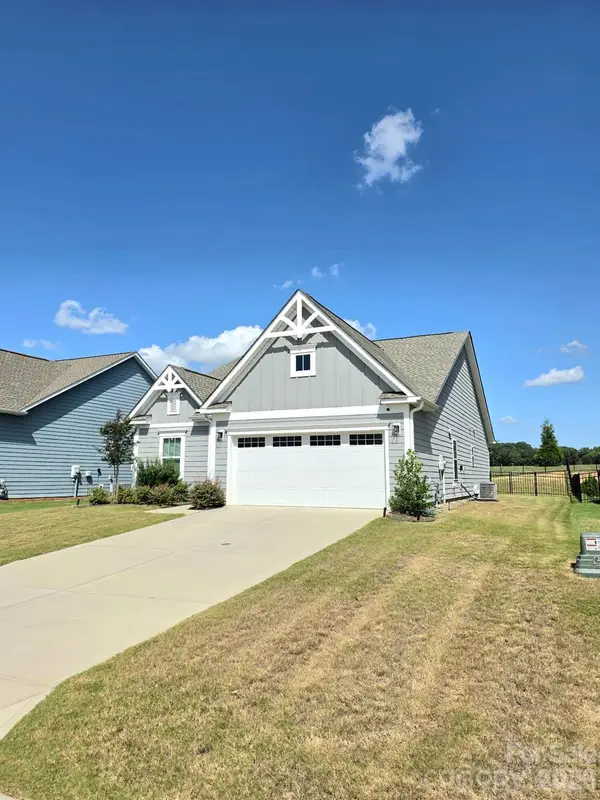 $420,000Coming Soon3 beds 3 baths1,576 sq. ft.
2032 Turnsberry Drive #9, Monroe, NC 28112
MLS# 4426148Listed by: MINO REALTY LLC - Coming Soon
 $170,000Coming Soon2 beds 2 baths1,008 sq. ft.
3212 Trinity Church Road #2, Monroe, NC 28112
MLS# 4401349Listed by: CAROLINA LIVING ASSOCIATES LLC - Coming Soon
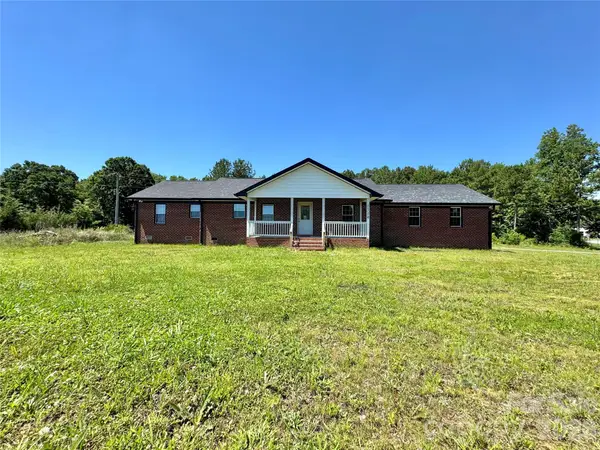 $575,000Coming Soon3 beds 2 baths1,676 sq. ft.
1514 Clarence Secrest Road, Monroe, NC 28110
MLS# 4385909Listed by: BERKSHIRE HATHAWAY HOMESERVICES ELITE PROPERTIES - New
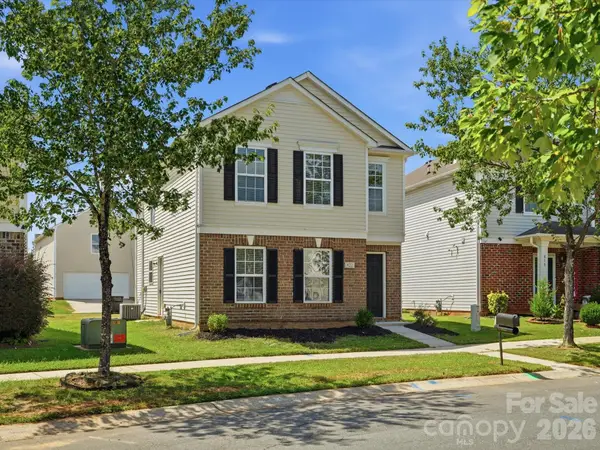 $350,000Active3 beds 3 baths1,824 sq. ft.
822 Sinclair Drive, Monroe, NC 28112
MLS# 4425646Listed by: COMPASS - New
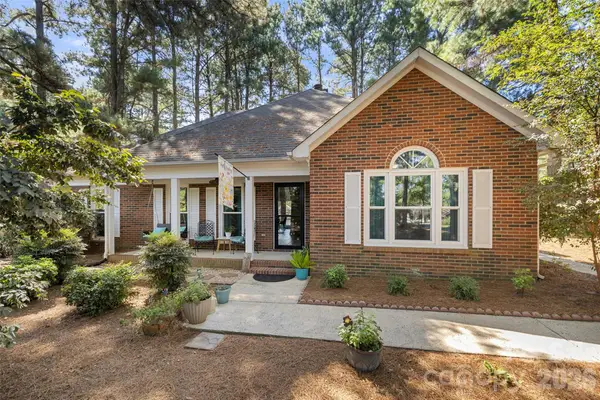 $489,900Active3 beds 2 baths1,502 sq. ft.
300 Serenity Hills Drive, Monroe, NC 28110
MLS# 4426489Listed by: BETTER HOMES AND GARDENS REAL ESTATE PARACLE - New
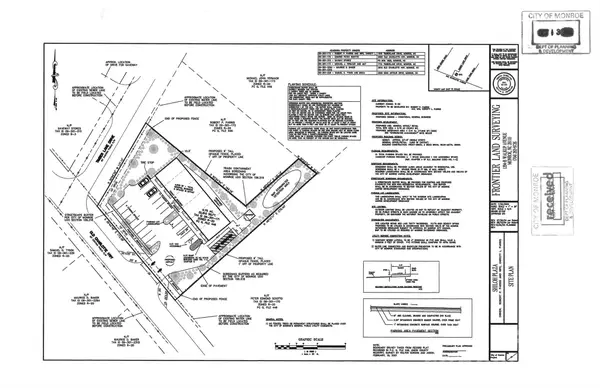 $190,000Active0.75 Acres
2930 Old Charlotte Highway, Monroe, NC 28110
MLS# 4426337Listed by: CRG REAL ESTATE - New
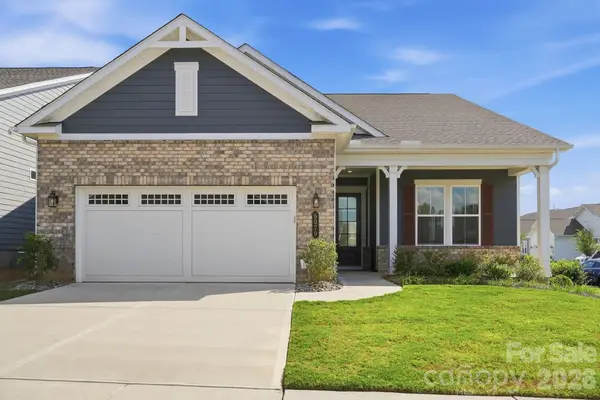 $580,000Active2 beds 2 baths2,027 sq. ft.
6079 Waldorf Avenue, Monroe, NC 28110
MLS# 4425614Listed by: LIONHEART REAL ESTATE LLC - New
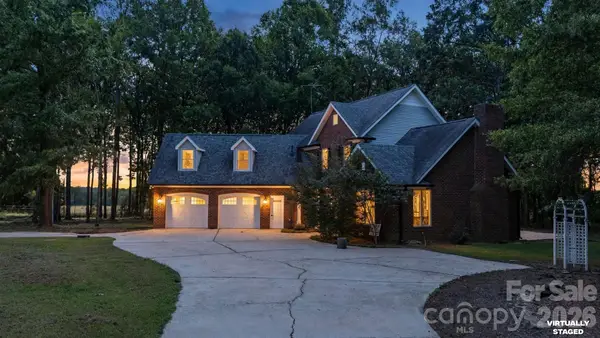 $999,999Active3 beds 3 baths3,123 sq. ft.
1517 Helms Short Cut Road, Monroe, NC 28112
MLS# 4424290Listed by: PRESTIGE PROPERTIES OF THE CAROLINAS, LLC - Open Sat, 9am to 7pmNew
 $350,000Active3 beds 3 baths1,764 sq. ft.
3705 Griffith Road, Monroe, NC 28112
MLS# 4426006Listed by: OPENDOOR BROKERAGE LLC


Protect your home and budget from life's surprises with an Assurant Home Warranty, backed by a partner that supports you through every step of homeownership. Explore Plans.
© 2023 - 2026 ERA Franchise Systems LLC. All rights reserved. ERA Franchise Systems LLC fully supports the principles of the Fair Housing Act and the Equal Opportunity Act. ERA, ERA Real Estate powered, and their respective logos are registered service marks of ERA Franchise Systems LLC. Each office is independently owned and operated.