
824 Maurice Street, Monroe, NC 28112
Local realty services provided by:ERA Sunburst Realty
Listed by: ronny chakra
Office: horizon realty carolinas
MLS#:4443813
Source:CH
824 Maurice Street,Monroe, NC 28112
$525,000
- 4 Beds
- 3 Baths
- 2,248 sq. ft.
- Single family
- Active
Price summary
- Price:$525,000
- Price per sq. ft.:$233.54
About this home
Experience the perfect combination of modern design, spacious living, and exceptional outdoor potential in this beautifully crafted 2023 home, situated on nearly half an acre. Offering four bedrooms, two and a half bathrooms, and an attached two-car garage, this home combines thoughtful design with modern finishes throughout. The inviting main level features soaring ceilings, luxury vinyl plank flooring, and an open floor plan that seamlessly connects the kitchen, dining, and living spaces, creating an ideal setting for both entertaining and everyday living. Upstairs, you'll find all four bedrooms, including a generously sized primary suite featuring a private covered balcony. Outside, the home's attractive Hardie board siding, decorative stamped concrete driveway, and covered front and rear porches add to its distinctive appeal. Coordinating fence posts along the front of the property provide a starting point for future fencing, while the expansive backyard offers plenty of room for outdoor entertaining, recreation, or personalized landscaping. With modern construction, generous indoor and outdoor living spaces, and opportunities to make it your own, this home is ready for its next chapter!...
Contact an agent
Home facts
- Year built:2023
- Subdivision & Development:None
- Listing ID #:4443813
- Updated:November 20, 2026 at 01:22 PM
Rooms and interior
- Bedrooms:4
- Total bathrooms:3
- Full bathrooms:2
- Half bathrooms:1
- Kitchen Description:Dishwasher, Electric Range, Microwave, Oven, Refrigerator
- Living area:2,248 sq. ft.
Heating and cooling
- Cooling:Central Air
- Central air:Yes
Structure and exterior
- Year built:2023
- Building area:2,248 sq. ft.
- Lot area:0.46 Acres
- Construction Materials:Hardboard
- Exterior Features:Fire Pit
- Foundation Description:Slab
Schools
- High school:Unspecified
- Elementary school:Unspecified
Utilities
- Sewer:Public Sewer
Finances and disclosures
- Price:$525,000
- Price per sq. ft.:$233.54
Features and amenities
- Laundry features:Upper Level
Parking
- Parking description:Attached Garage, Driveway
- Garage:Yes
- Garage spaces:2
 Listings courtesy of Canopy MLS as distributed by MLS GRID. Copyright 2021 Canopy MLS. All rights reserved. Canopy MLS, provides content displayed here (“provided content”) on an “as is” basis and makes no representations or warranties regarding the provided content, including, but not limited to those of non-infringement, timeliness, accuracy, or completeness. Individuals and companies using information presented are responsible for verification and validation of information they utilize and present to their customers and clients. Canopy MLS will not be liable for any damage or loss resulting from use of the provided content or the products available through Portals, IDX, VOW, and/or Syndication. Recipients of this information shall not resell, redistribute, reproduce, modify, or otherwise copy any portion thereof without the expressed written consent of Canopy MLS.
New listings near 824 Maurice Street
- Coming Soon
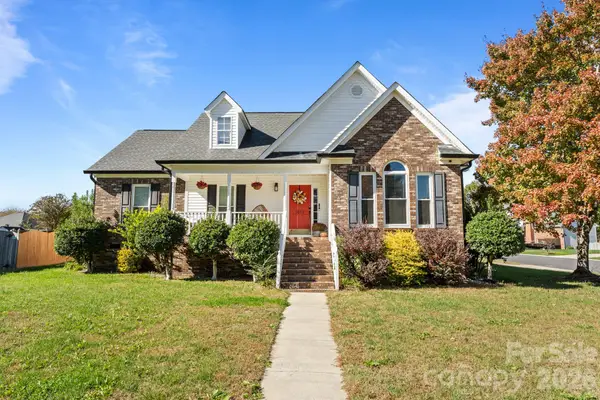 $369,999Coming Soon3 beds 2 baths1,512 sq. ft.
1619 Battle Lane, Monroe, NC 28110
MLS# 4443294Listed by: THE AGENCY - CHARLOTTE - Coming Soon
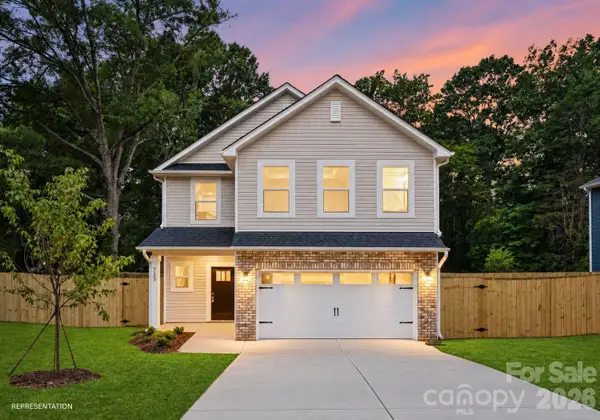 $399,000Coming Soon4 beds 3 baths2,130 sq. ft.
1606 Marion Street, Monroe, NC 28112
MLS# 4442362Listed by: BETTER HOMES AND GARDEN REAL ESTATE PARACLE - Coming SoonOpen Sat, 2 to 4pm
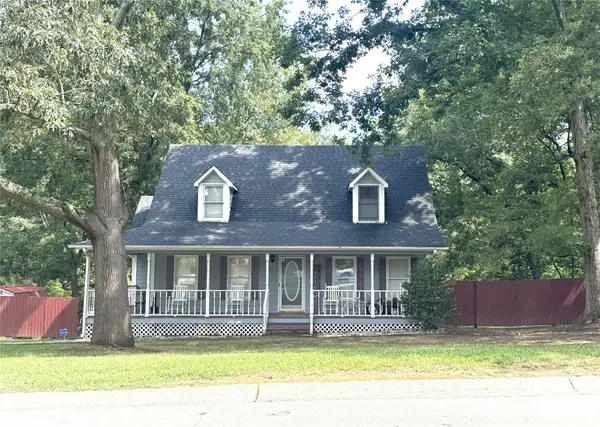 $325,000Coming Soon3 beds 3 baths1,492 sq. ft.
102 Falling Tree Lane, Monroe, NC 28112
MLS# 4439536Listed by: KELLER WILLIAMS SELECT - Coming Soon
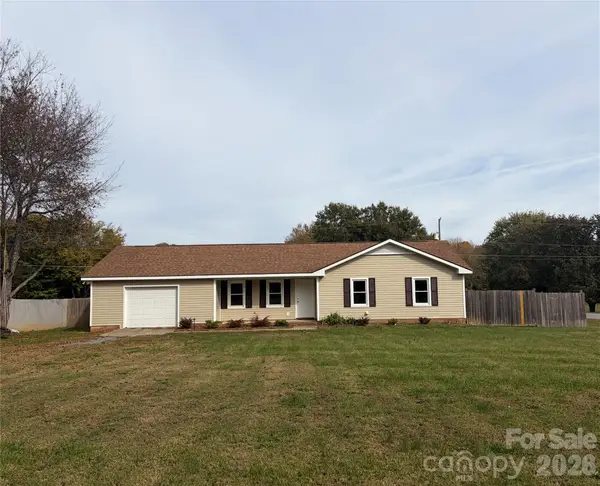 $329,000Coming Soon3 beds 2 baths1,118 sq. ft.
723 Edgehill Drive, Monroe, NC 28110
MLS# 4439771Listed by: BETTER HOMES AND GARDENS REAL ESTATE PARACLE - Coming Soon
 $249,900Coming Soon2 beds 3 baths1,487 sq. ft.
2053 Twilight Lane, Monroe, NC 28110
MLS# 4435666Listed by: BETTER HOMES AND GARDENS REAL ESTATE PARACLE - Coming Soon
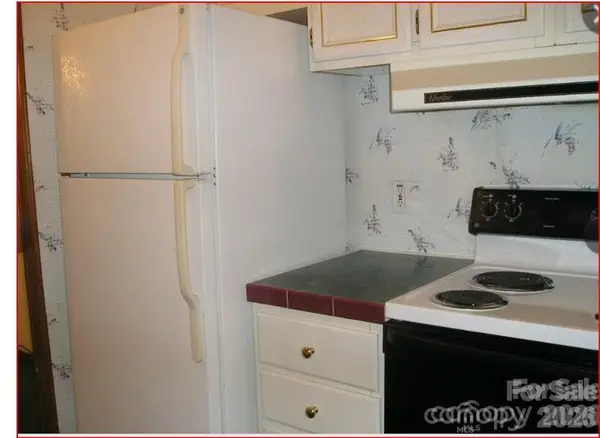 $170,000Coming Soon2 beds 2 baths1,008 sq. ft.
3212 Trinity Church Road #2, Monroe, NC 28112
MLS# 4401349Listed by: CAROLINA LIVING ASSOCIATES LLC - New
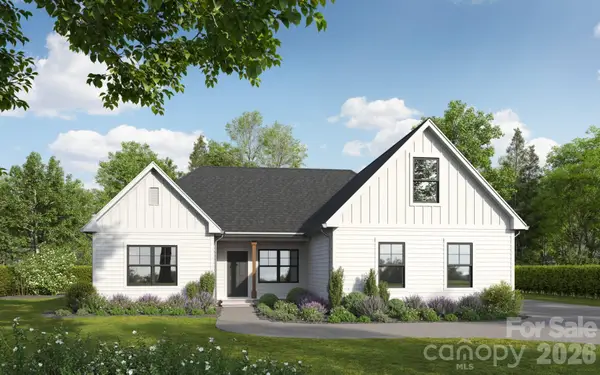 $499,900Active3 beds 2 baths2,051 sq. ft.
2109 Plyler Mill Road #5, Monroe, NC 28112
MLS# 4444584Listed by: EMERALD POINTE REALTY - New
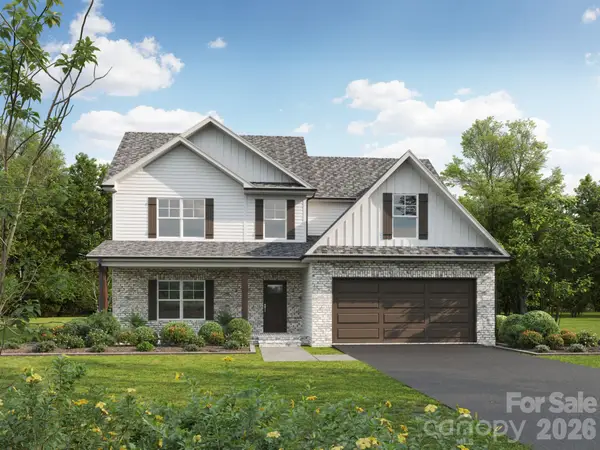 $559,900Active4 beds 4 baths2,286 sq. ft.
2103 Plyler Mill Road #6, Monroe, NC 28112
MLS# 4444588Listed by: EMERALD POINTE REALTY - New
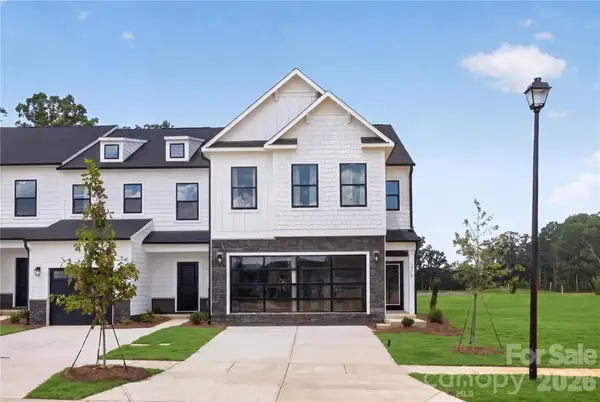 $349,900Active3 beds 3 baths2,174 sq. ft.
324 Park City Place #137p, Monroe, NC 28110
MLS# 4444776Listed by: TLS REALTY LLC


Protect your home and budget from life's surprises with an Assurant Home Warranty, backed by a partner that supports you through every step of homeownership. Explore Plans.
© 2023 - 2026 ERA Franchise Systems LLC. All rights reserved. ERA Franchise Systems LLC fully supports the principles of the Fair Housing Act and the Equal Opportunity Act. ERA, ERA Real Estate powered, and their respective logos are registered service marks of ERA Franchise Systems LLC. Each office is independently owned and operated.