
936 Scotch Meadows Loop, Monroe, NC 28110
Local realty services provided by:ERA Live Moore
Listed by: cherie burris
Office: re/max executive
MLS#:4422377
Source:CH
936 Scotch Meadows Loop,Monroe, NC 28110
$365,000
- 3 Beds
- 3 Baths
- 1,680 sq. ft.
- Single family
- Pending
Price summary
- Price:$365,000
- Price per sq. ft.:$217.26
- Monthly HOA dues:$33.33
About this home
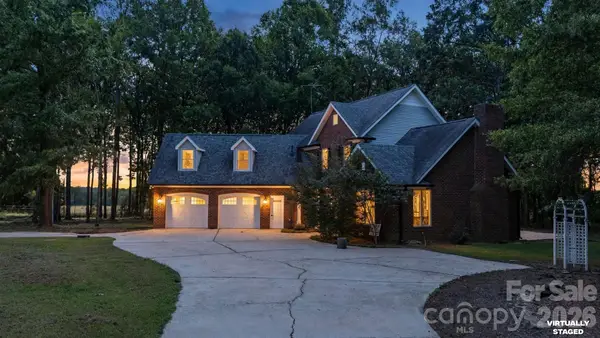
2023 home refreshed and ready for you! Walk through the front door onto LVP Flooring throughout all main living areas and bedrooms! Laundry room features extra cabinets for storage and laundry sink! OPEN floorplan provides great sightlines between the great room, dining area, and kitchen. The Kitchen is GORGEOUS hosting gold finishes, white shaker cabinets, HUGE island w/bar seating, quartz countertops, and SS Range, Microwave, and Dishwasher. Great Room is spacious and features electric fireplace and entrance out onto the screened in porch! Primary suite in on the main floor! It is a GREAT size and features full bath w/dual quartz vanity & STUNNING custom tile walk-in shower. One guest bedroom on the main floor is ample in size. The additional full bathroom on the main floor has a quartz vanity & garden tub/shower combo. UP: Their is a BIG bed/bonus room above the garage w/plush carpeting. It has it's own full bath w/quartz vanity and tub/shower combo! Fully fenced yard offers security and privacy. Come see this one and all of its wonderful features today!...
Contact an agent
Home facts
- Year built:2023
- Subdivision & Development:Scotch Meadows
- Listing ID #:4422377
- Updated:September 19, 2026 at 11:00 AM
Rooms and interior
- Bedrooms:3
- Total bathrooms:3
- Full bathrooms:3
- Flooring:Carpet, Tile, Vinyl
- Kitchen Description:Dishwasher, Electric Range, Microwave, Plumbed For Ice Maker
- Living area:1,680 sq. ft.
Heating and cooling
- Cooling:Central Air, Heat Pump
- Heating:Heat Pump
- Central air:Yes
Structure and exterior
- Roof:Composition
- Year built:2023
- Building area:1,680 sq. ft.
- Lot area:0.16 Acres
- Lot Features:Cleared, Wooded
- Architectural Style:Transitional
- Construction Materials:Hardboard, Stone Veneer
- Foundation Description:Slab
Schools
- High school:Piedmont
- Elementary school:Unionville
Utilities
- Sewer:Public Sewer
Finances and disclosures
- Price:$365,000
- Price per sq. ft.:$217.26
Features and amenities
- Laundry features:Laundry Room, Main Level
- Amenities:Attic Other, Breakfast Bar, Garden Tub, Open Floorplan, Walk-In Closet(s)
Parking
- Parking description:Attached Garage, Driveway, Garage Door Opener
- Garage:Yes
- Garage spaces:2
 Listings courtesy of Canopy MLS as distributed by MLS GRID. Copyright 2021 Canopy MLS. All rights reserved. Canopy MLS, provides content displayed here (“provided content”) on an “as is” basis and makes no representations or warranties regarding the provided content, including, but not limited to those of non-infringement, timeliness, accuracy, or completeness. Individuals and companies using information presented are responsible for verification and validation of information they utilize and present to their customers and clients. Canopy MLS will not be liable for any damage or loss resulting from use of the provided content or the products available through Portals, IDX, VOW, and/or Syndication. Recipients of this information shall not resell, redistribute, reproduce, modify, or otherwise copy any portion thereof without the expressed written consent of Canopy MLS.
New listings near 936 Scotch Meadows Loop
- Coming Soon
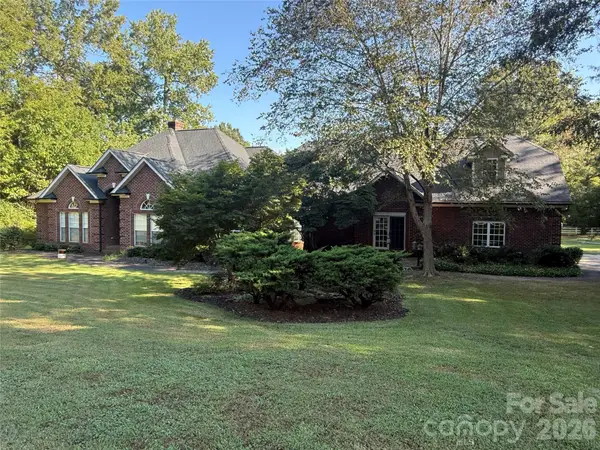 $799,000Coming Soon4 beds 3 baths3,498 sq. ft.
1304 Presson Farm Lane, Monroe, NC 28110
MLS# 4424696Listed by: DEBBIE CLONTZ REAL ESTATE LLC - Coming Soon
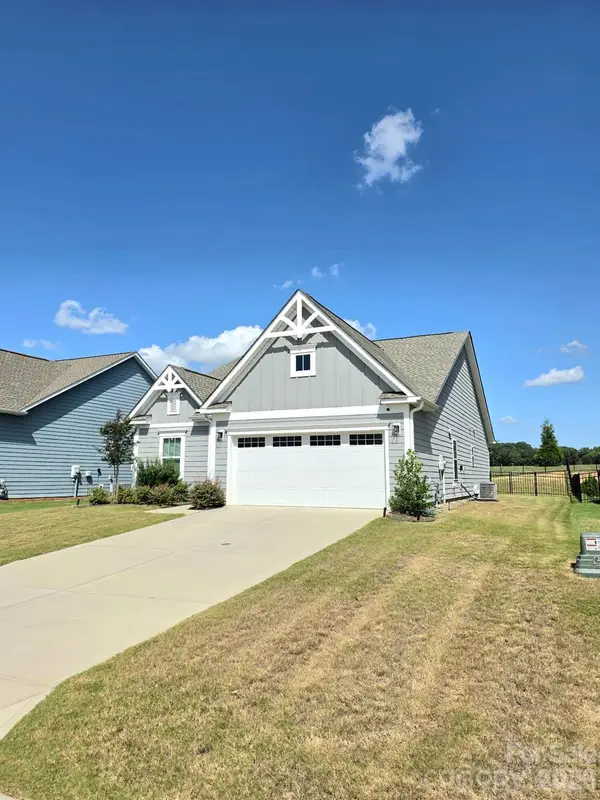 $420,000Coming Soon3 beds 3 baths1,576 sq. ft.
2032 Turnsberry Drive #9, Monroe, NC 28112
MLS# 4426148Listed by: MINO REALTY LLC - Coming Soon
 $170,000Coming Soon2 beds 2 baths1,008 sq. ft.
3212 Trinity Church Road #2, Monroe, NC 28112
MLS# 4401349Listed by: CAROLINA LIVING ASSOCIATES LLC - Coming Soon
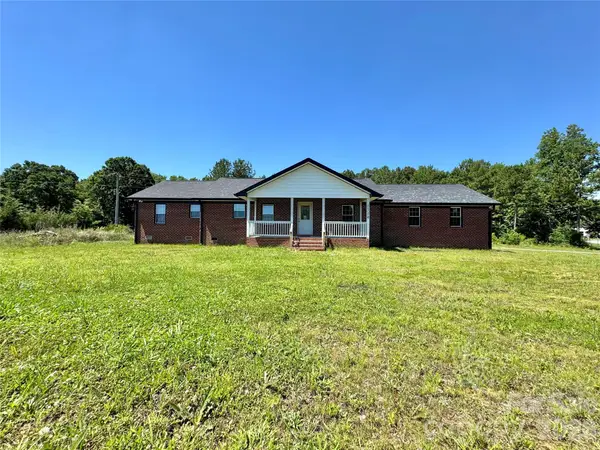 $575,000Coming Soon3 beds 2 baths1,676 sq. ft.
1514 Clarence Secrest Road, Monroe, NC 28110
MLS# 4385909Listed by: BERKSHIRE HATHAWAY HOMESERVICES ELITE PROPERTIES - New
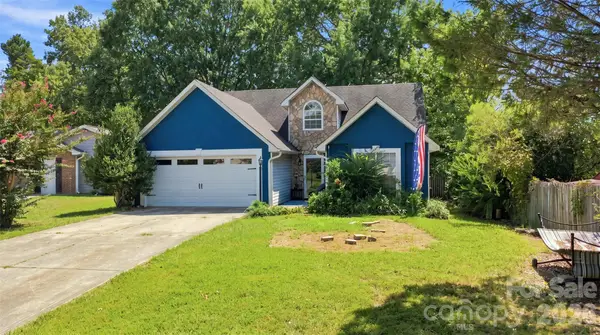 $309,000Active3 beds 2 baths1,200 sq. ft.
4206 Swan Sea Court, Monroe, NC 28110
MLS# 4426528Listed by: KELLER WILLIAMS BALLANTYNE AREA - New
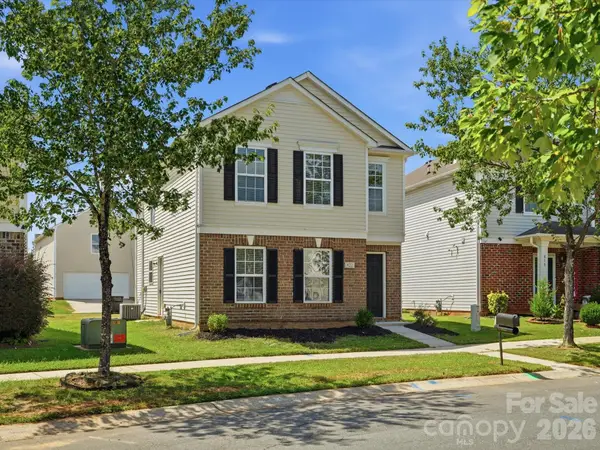 $350,000Active3 beds 3 baths1,824 sq. ft.
822 Sinclair Drive, Monroe, NC 28112
MLS# 4425646Listed by: COMPASS - New
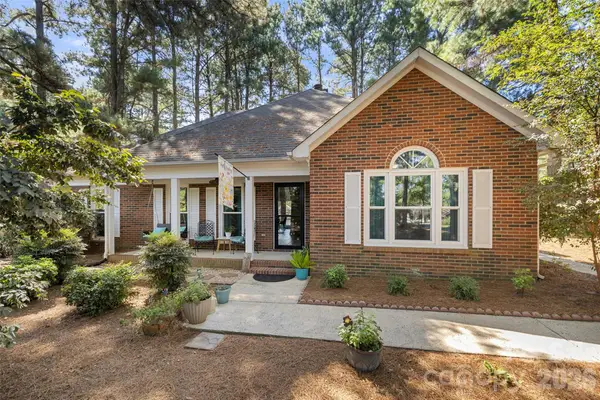 $489,900Active3 beds 2 baths1,502 sq. ft.
300 Serenity Hills Drive, Monroe, NC 28110
MLS# 4426489Listed by: BETTER HOMES AND GARDENS REAL ESTATE PARACLE - New
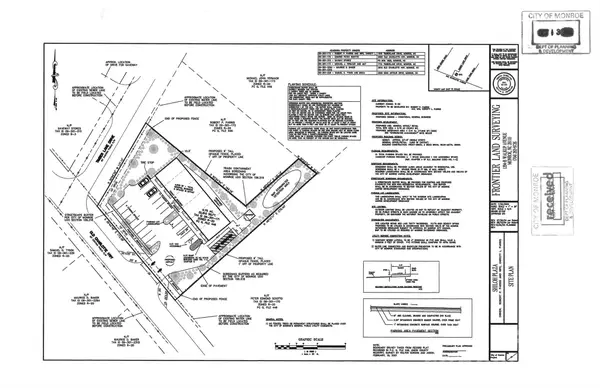 $190,000Active0.75 Acres
2930 Old Charlotte Highway, Monroe, NC 28110
MLS# 4426337Listed by: CRG REAL ESTATE - New
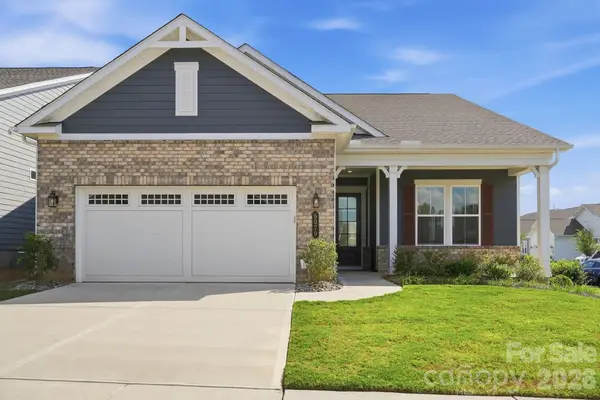 $580,000Active2 beds 2 baths2,027 sq. ft.
6079 Waldorf Avenue, Monroe, NC 28110
MLS# 4425614Listed by: LIONHEART REAL ESTATE LLC - New
 $999,999Active3 beds 3 baths3,123 sq. ft.
1517 Helms Short Cut Road, Monroe, NC 28112
MLS# 4424290Listed by: PRESTIGE PROPERTIES OF THE CAROLINAS, LLC


Protect your home and budget from life's surprises with an Assurant Home Warranty, backed by a partner that supports you through every step of homeownership. Explore Plans.
© 2023 - 2026 ERA Franchise Systems LLC. All rights reserved. ERA Franchise Systems LLC fully supports the principles of the Fair Housing Act and the Equal Opportunity Act. ERA, ERA Real Estate powered, and their respective logos are registered service marks of ERA Franchise Systems LLC. Each office is independently owned and operated.