
104 Sisters Cove Court, Mooresville, NC 28117
Local realty services provided by:ERA Live Moore
Listed by: kristi vanhoy
Office: exp realty llc. mooresville
MLS#:4398589
Source:CH
Price summary
- Price:$815,000
- Price per sq. ft.:$291.59
- Monthly HOA dues:$494.33
About this home
Welcome to low-maintenance lake life at beautiful Sisters Cove, one of Lake Norman's hidden gems offering scenic water views, and a lifestyle that feels like vacation every day. Perfectly positioned to capture stunning year-round views of Lake Norman from the covered porch, this beautifully appointed home offers thoughtfully designed living space and upscale finishes throughout. The curb appeal begins immediately with the inviting covered front porch and impressive double front entry doors that welcome guests into an elegant foyer featuring craftsman-style wainscoting, designer grass cloth wallpaper, and custom trim details that set the tone for the rest of the home. The open-concept floorplan was designed for both everyday living and effortless entertaining. At the center of the home is a beautifully-inspired kitchen. Features include a large center island with seating for three, charming pendant lighting, farmhouse sink, extensive cabinetry, oversized pot and pan drawers. Stunning cooking area complete with a 5-burner gas cooktop, designer hood vent, and counter-to-ceiling subway tile backsplash. The kitchen also includes a wall oven, built-in microwave, and an convenient coffee bar and serving area. One of the most versatile spaces in the home is the nearly 80-square-foot walk-in pantry that could easily serve as a small home office, hobby room, craft room, wine storage area, or simply continue as the incredible pantry space it is today. The main-level primary suite offers privacy and convenience while serving as a peaceful retreat at the end of the day. Windows fill the room with natural light while plush carpeting adds warmth and comfort. The spa-inspired primary bathroom features an elegant slipper soaking tub, oversized shower with rain shower head, designer wall treatments, upgraded gold cabinet hardware, expansive vanity space, and an enormous walk-in closet plus the bathroom conveniently connects directly to the laundry room. The oversized laundry room was designed with functionality in mind and offers abundant cabinetry, folding counter space, and exceptional storage. Upstairs, the thoughtful layout continues with a private guest suite complete with a large walk-in closet and ensuite bath, creating the perfect retreat for overnight guests or multigenerational living. A third bedroom and an additional full bath are nearby the sitting area that makes a perfect reading nook, study space, or secondary living area. The enormous bonus room provides incredible flexibility and can easily function as a media room, home theater, game room, fitness area, playroom, home office, or additional guest accommodations depending on your lifestyle needs. The covered rear patio provides the perfect setting for morning coffee, evening cocktails, outdoor dining, or simply relaxing while enjoying peaceful views of Lake Norman. Additional upgrades and features include wood and tile flooring, designer wall treatments, upgraded cabinetry and hardware, drop zone entry from the garage, abundant storage throughout, propane cooking, tankless water heater, irrigation system, and low-maintenance exterior finishes.
Sisters Cove was specifically designed for buyers seeking a simpler, more carefree lifestyle. Residents enjoy walking trails along the shoreline, a community dog park. The HOA includes lawn maintenance, making this an ideal full-time residence, second home, or "lock-and-leave" property for those who travel frequently or simply prefer spending weekends enjoying the lake instead of maintaining a yard. Conveniently located just minutes from Target, Starbucks, HomeGoods, Publix, Harris Teeter, local farmers markets, restaurants, marinas, golf courses, and I-77, you'll also enjoy easy access to Stumpy Creek Park, Lake Norman State Park, Cornelius Rd Park, the YMCA. Luxury finishes, water views, flexible living spaces, low-maintenance ownership, and an exceptional Lake Norman lifestyle . This is the one you've been waiting for....
Contact an agent
Home facts
- Year built:2023
- Subdivision & Development:Sisters Cove
- Listing ID #:4398589
- Updated:October 03, 2026 at 01:32 PM
Rooms and interior
- Bedrooms:3
- Total bathrooms:4
- Full bathrooms:3
- Half bathrooms:1
- Flooring:Carpet, Tile, Wood
- Kitchen Description:Dishwasher, Disposal
- Living area:2,795 sq. ft.
Heating and cooling
- Central air:Yes
Structure and exterior
- Year built:2023
- Building area:2,795 sq. ft.
- Lot area:0.29 Acres
- Lot Features:Views
- Architectural Style:Charleston
- Construction Materials:Fiber Cement
- Exterior Features:In-Ground Irrigation
- Foundation Description:Slab
Schools
- High school:Lake Norman
- Elementary school:Lakeshore
Utilities
- Water:Community Well
- Sewer:Septic (At Site)
Finances and disclosures
- Price:$815,000
- Price per sq. ft.:$291.59
Features and amenities
- Laundry features:Laundry Room, Lower Level
- Amenities:Attic Stairs Pulldown, Walk-In Closet(s), Walk-In Pantry
Parking
- Parking description:Driveway
- Garage:Yes
- Garage spaces:2
 Listings courtesy of Canopy MLS as distributed by MLS GRID. Copyright 2021 Canopy MLS. All rights reserved. Canopy MLS, provides content displayed here (“provided content”) on an “as is” basis and makes no representations or warranties regarding the provided content, including, but not limited to those of non-infringement, timeliness, accuracy, or completeness. Individuals and companies using information presented are responsible for verification and validation of information they utilize and present to their customers and clients. Canopy MLS will not be liable for any damage or loss resulting from use of the provided content or the products available through Portals, IDX, VOW, and/or Syndication. Recipients of this information shall not resell, redistribute, reproduce, modify, or otherwise copy any portion thereof without the expressed written consent of Canopy MLS.
New listings near 104 Sisters Cove Court
- Coming SoonOpen Sat, 11am to 1pm
 $295,000Coming Soon2 beds 3 baths1,493 sq. ft.
123 Leyton Loop #Unit G, Mooresville, NC 28117
MLS# 4425887Listed by: RE/MAX EXECUTIVE - Coming Soon
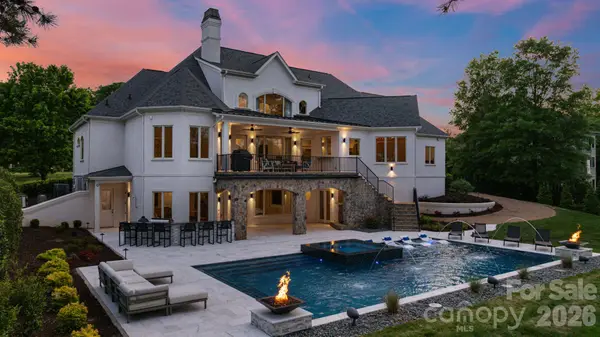 $6,779,000Coming Soon4 beds 6 baths7,579 sq. ft.
114 Cape Cod Way, Mooresville, NC 28117
MLS# 4428222Listed by: TRUMP INTERNATIONAL REALTY CHARLOTTE - Coming Soon
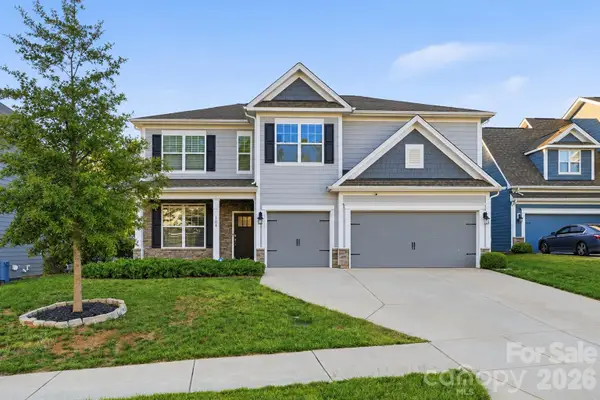 $574,900Coming Soon5 beds 4 baths3,731 sq. ft.
108 Northstone Road, Mooresville, NC 28115
MLS# 4430822Listed by: EXP REALTY LLC MOORESVILLE - Coming Soon
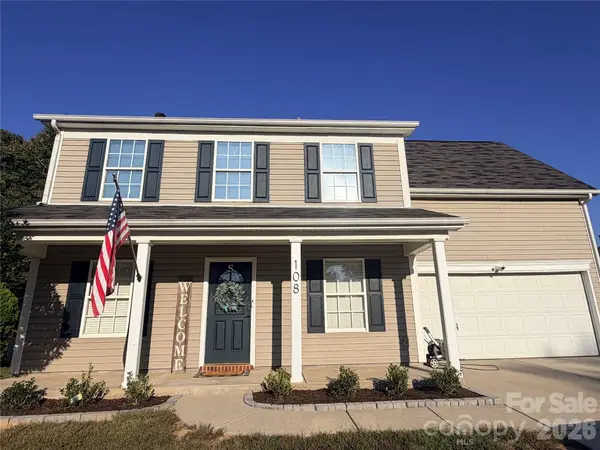 $359,900Coming Soon3 beds 3 baths1,926 sq. ft.
108 Henfield Way, Mooresville, NC 28117
MLS# 4429175Listed by: SENTER & COMPANY LLC - Coming Soon
 $349,500Coming Soon3 beds 2 baths1,227 sq. ft.
1276 Rufus Road, Denver, NC 28037
MLS# 4425730Listed by: BETTER HOMES AND GARDEN REAL ESTATE PARACLE - Coming Soon
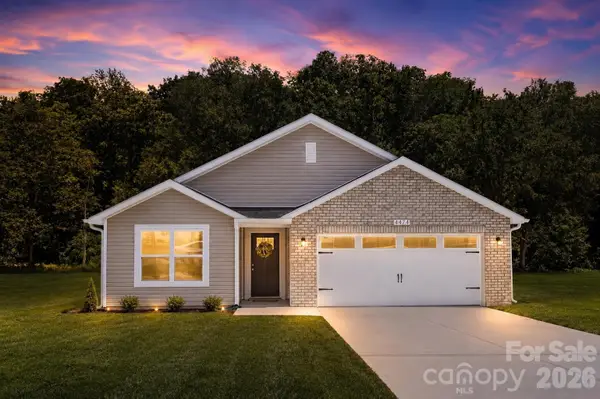 $335,000Coming Soon3 beds 2 baths1,227 sq. ft.
114 Almond Road, Mooresville, NC 28115
MLS# 4425324Listed by: BETTER HOMES AND GARDEN REAL ESTATE PARACLE - Coming Soon
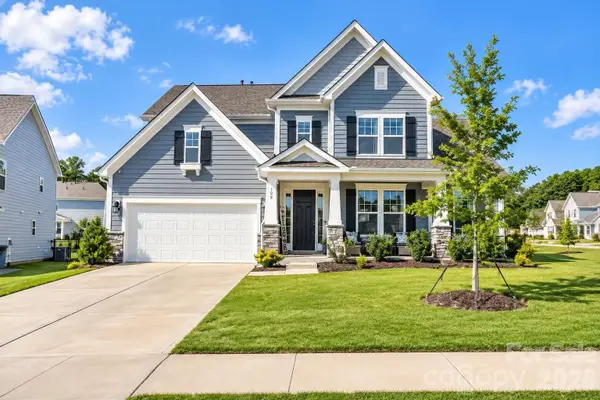 $769,000Coming Soon5 beds 4 baths3,356 sq. ft.
129 Clawton Loop, Mooresville, NC 28115
MLS# 4422977Listed by: IVESTER JACKSON CHRISTIE'S - New
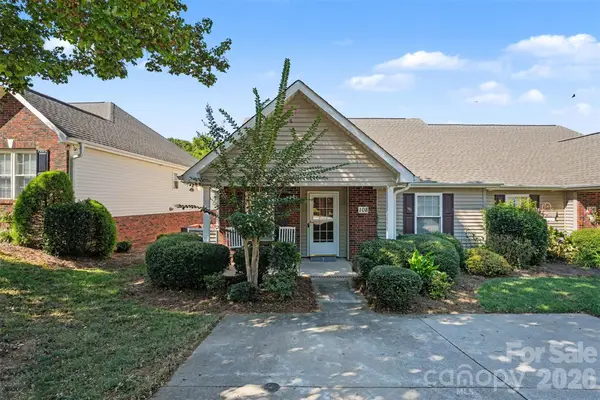 $300,000Active2 beds 2 baths1,225 sq. ft.
108 Bevington Way, Mooresville, NC 28117
MLS# 4427055Listed by: PREMIER SOTHEBY'S INTERNATIONAL REALTY - New
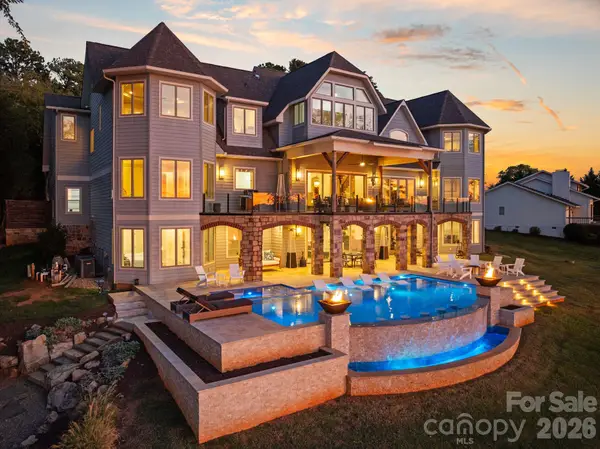 $7,995,000Active4 beds 8 baths9,567 sq. ft.
112 Birdsong Lane, Mooresville, NC 28117
MLS# 4430377Listed by: CORCORAN HM PROPERTIES - New
 $500,000Active0.13 Acres
413 Tuskarora Trail, Mooresville, NC 28117
MLS# 4430415Listed by: CORCORAN HM PROPERTIES


Protect your home and budget from life's surprises with an Assurant Home Warranty, backed by a partner that supports you through every step of homeownership. Explore Plans.
© 2023 - 2026 ERA Franchise Systems LLC. All rights reserved. ERA Franchise Systems LLC fully supports the principles of the Fair Housing Act and the Equal Opportunity Act. ERA, ERA Real Estate powered, and their respective logos are registered service marks of ERA Franchise Systems LLC. Each office is independently owned and operated.