
1059 Shearers Road, Mooresville, NC 28115
Local realty services provided by:ERA Live Moore
Listed by: darlene teeter
Office: lake norman realty, inc
MLS#:4385016
Source:CH
1059 Shearers Road,Mooresville, NC 28115
$299,900
- 3 Beds
- 2 Baths
- 1,512 sq. ft.
- Single family
- Pending
Price summary
- Price:$299,900
- Price per sq. ft.:$198.35
About this home
SIGNIFICANT PRICE REDUCTION & BELOW APPRAISAL as well as current comparable homes!!! Step into timeless quality and craftmanship with this custom-built 3 bedroom, 2 bath home with full unfinished basement, originally constructed by highly respected Keith Clodfelter of Clodfelter builders - a name well known throughout the Mooresville/Lake Norman area for exceptional attention to detail and solid construction. Nestled among mature trees, this property offers character, charm and a setting that is becoming harder to find. With just a little updating this home could be fabulous and with the quality of construction this feels like an easy task! Conveniently located within the MGSD (Mooresville Graded School District) and just minutes from Downtown Mooresville, Duke-Lake Norman hospital, Lake Norman, marinas, golf courses, parks, medical facilities, shopping, dining, and grocery stores. Easy access to I-77, Davidson, Concord and I-485 makes commuting simple while still enjoying the comfort of an established neighborhood. Don't miss this rare opportunity to own a special home with lasting quality in an unbeatable location and price. This home would make a fabulous rental or AirBnB as well. Investors dream!
Call today for a private showing…...
Contact an agent
Home facts
- Year built:1969
- Subdivision & Development:None
- Listing ID #:4385016
- Updated:October 05, 2026 at 10:59 AM
Rooms and interior
- Bedrooms:3
- Total bathrooms:2
- Full bathrooms:2
- Flooring:Carpet, Linoleum, Tile
- Kitchen Description:Dishwasher, Electric Cooktop, Electric Oven, Refrigerator, Wall Oven
- Basement:Yes
- Living area:1,512 sq. ft.
Heating and cooling
- Heating:Natural Gas
- Central air:Yes
Structure and exterior
- Roof:Metal
- Year built:1969
- Building area:1,512 sq. ft.
- Lot area:0.65 Acres
- Lot Features:Corner Lot, Level, Wooded
- Architectural Style:Ranch
- Foundation Description:Basement
- Levels:1 Story
Schools
- High school:Mooresville
- Elementary school:Mooresville
Utilities
- Sewer:Public Sewer
Finances and disclosures
- Price:$299,900
- Price per sq. ft.:$198.35
Features and amenities
- Laundry features:Laundry Room, Main Level
Parking
- Carport spaces:2
 Listings courtesy of Canopy MLS as distributed by MLS GRID. Copyright 2021 Canopy MLS. All rights reserved. Canopy MLS, provides content displayed here (“provided content”) on an “as is” basis and makes no representations or warranties regarding the provided content, including, but not limited to those of non-infringement, timeliness, accuracy, or completeness. Individuals and companies using information presented are responsible for verification and validation of information they utilize and present to their customers and clients. Canopy MLS will not be liable for any damage or loss resulting from use of the provided content or the products available through Portals, IDX, VOW, and/or Syndication. Recipients of this information shall not resell, redistribute, reproduce, modify, or otherwise copy any portion thereof without the expressed written consent of Canopy MLS.
New listings near 1059 Shearers Road
- Coming Soon
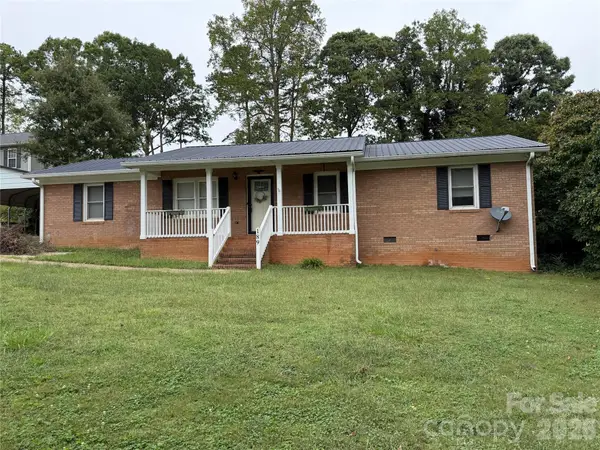 $299,000Coming Soon3 beds 3 baths1,610 sq. ft.
189 Fremont Loop, Mooresville, NC 28115
MLS# 4431331Listed by: RE/MAX PROPERTIES PLUS, INC. - Coming SoonOpen Sat, 11am to 1pm
 $295,000Coming Soon2 beds 3 baths1,493 sq. ft.
123 Leyton Loop #Unit G, Mooresville, NC 28117
MLS# 4425887Listed by: RE/MAX EXECUTIVE - Coming Soon
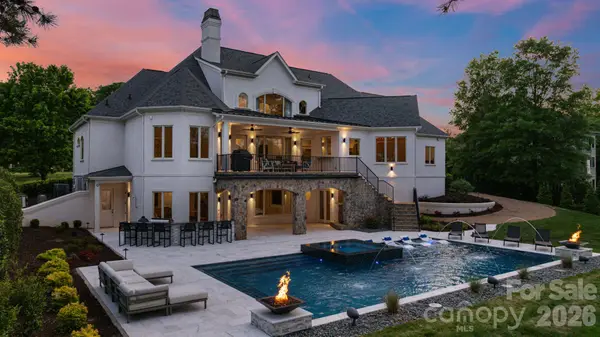 $6,779,000Coming Soon4 beds 6 baths7,579 sq. ft.
114 Cape Cod Way, Mooresville, NC 28117
MLS# 4428222Listed by: TRUMP INTERNATIONAL REALTY CHARLOTTE - Coming Soon
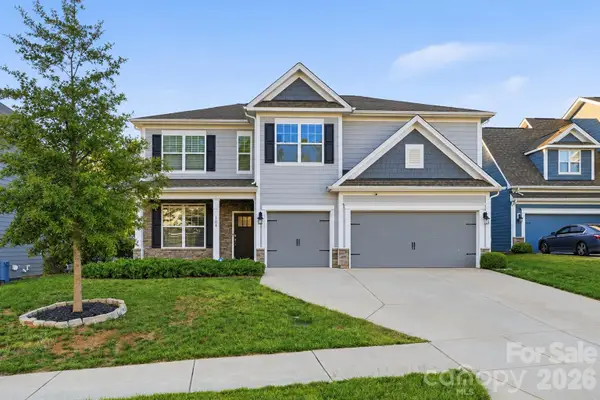 $574,900Coming Soon5 beds 4 baths3,731 sq. ft.
108 Northstone Road, Mooresville, NC 28115
MLS# 4430822Listed by: EXP REALTY LLC MOORESVILLE - Coming Soon
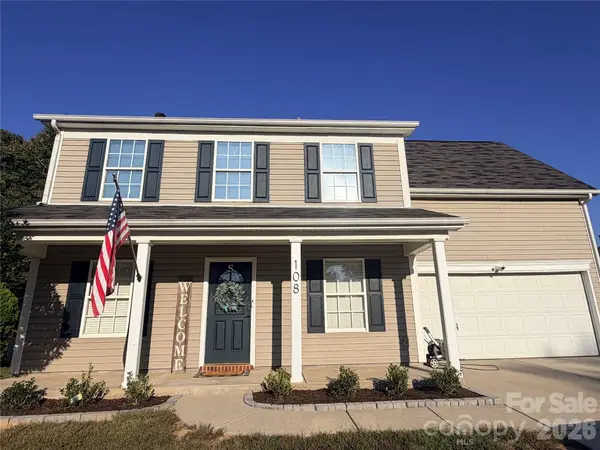 $359,900Coming Soon3 beds 3 baths1,926 sq. ft.
108 Henfield Way, Mooresville, NC 28117
MLS# 4429175Listed by: SENTER & COMPANY LLC - Coming Soon
 $349,500Coming Soon3 beds 2 baths1,227 sq. ft.
1276 Rufus Road, Denver, NC 28037
MLS# 4425730Listed by: BETTER HOMES AND GARDEN REAL ESTATE PARACLE - Coming Soon
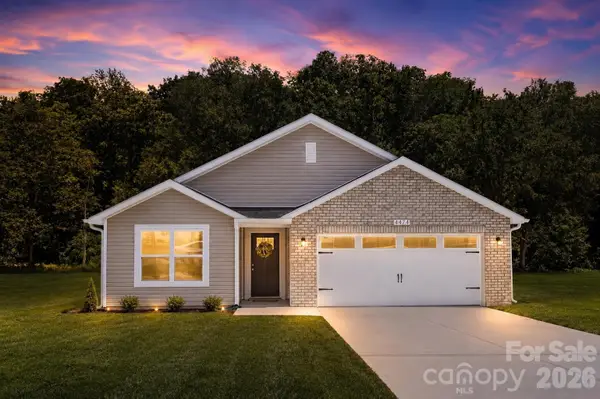 $335,000Coming Soon3 beds 2 baths1,227 sq. ft.
114 Almond Road, Mooresville, NC 28115
MLS# 4425324Listed by: BETTER HOMES AND GARDEN REAL ESTATE PARACLE - Coming Soon
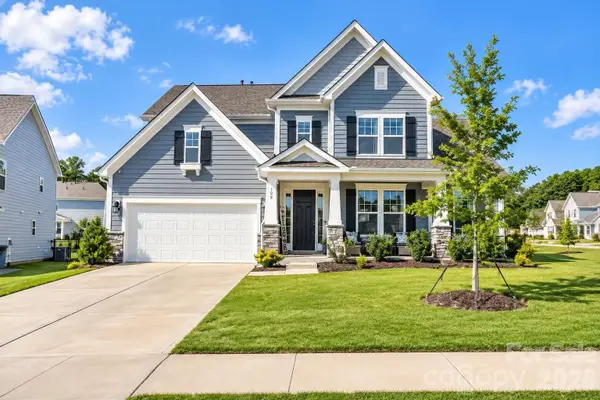 $769,000Coming Soon5 beds 4 baths3,356 sq. ft.
129 Clawton Loop, Mooresville, NC 28115
MLS# 4422977Listed by: IVESTER JACKSON CHRISTIE'S - New
 $579,000Active3 beds 3 baths2,558 sq. ft.
116 Jentri Way, Mooresville, NC 28115
MLS# 4427015Listed by: SOUTHERN HOMES OF THE CAROLINAS, INC - New
 $629,000Active4 beds 3 baths2,831 sq. ft.
172 Honeysuckle Creek Loop, Mooresville, NC 28117
MLS# 4430805Listed by: REVELATION REALTY GROUP


Protect your home and budget from life's surprises with an Assurant Home Warranty, backed by a partner that supports you through every step of homeownership. Explore Plans.
© 2023 - 2026 ERA Franchise Systems LLC. All rights reserved. ERA Franchise Systems LLC fully supports the principles of the Fair Housing Act and the Equal Opportunity Act. ERA, ERA Real Estate powered, and their respective logos are registered service marks of ERA Franchise Systems LLC. Each office is independently owned and operated.