
107 Nablus Trail #F, Mooresville, NC 28117
Local realty services provided by:ERA Sunburst Realty
Listed by: justin bratton
Office: lennar sales corp
MLS#:4350813
Source:CH
107 Nablus Trail #F,Mooresville, NC 28117
$369,000
- 3 Beds
- 4 Baths
- 2,048 sq. ft.
- Townhouse
- Pending
Price summary
- Price:$369,000
- Price per sq. ft.:$180.18
- Monthly HOA dues:$187
About this home
Experience the Verona, a beautifully designed three-story townhome where thoughtful design meets modern style. Featuring three bedrooms, three-and-a-half baths and a finished two-car garage, this exceptional home is highlighted by a spacious open-concept second floor anchored by a large center island that seamlessly connects the kitchen, dining and living areas—creating the perfect space for entertaining or everyday living.
The true showpiece of this home awaits on the third floor. Rather than a traditional third bedroom, this Verona offers a stunning open loft framed by elegant iron railings that overlook the staircase below. The open design creates an airy, light-filled feel throughout the home, allowing beautiful sightlines from the kitchen all the way to the upper level. Whether you envision a media room, home office, reading lounge, fitness space or additional guest retreat, the loft provides endless flexibility while adding a dramatic architectural element rarely found in townhome living.
The spacious owner’s suite offers a private retreat with a generous walk-in closet and en-suite bath, while an additional bedroom, full bath, convenient laundry room and hallway linen closet complete the upper level. Combining sophisticated design, flexible living space and low-maintenance convenience just moments from Lake Norman, shopping, dining and I-77, this Verona is truly one of the community’s most distinctive opportunities....
Contact an agent
Home facts
- Year built:2026
- Subdivision & Development:Waterfront at Langtree
- Listing ID #:4350813
- Updated:October 11, 2026 at 07:55 AM
Rooms and interior
- Bedrooms:3
- Total bathrooms:4
- Full bathrooms:3
- Half bathrooms:1
- Flooring:Carpet, Vinyl
- Kitchen Description:Dishwasher, Disposal, Exhaust Fan, Gas Range, Microwave, Plumbed For Ice Maker
- Living area:2,048 sq. ft.
Heating and cooling
- Cooling:Central Air
- Heating:Forced Air
- Central air:Yes
Structure and exterior
- Year built:2026
- Building area:2,048 sq. ft.
- Lot area:0.04 Acres
- Construction Materials:Fiber Cement, Hardboard
- Exterior Features:Storage
- Foundation Description:Slab
Schools
- High school:Lake Norman
- Elementary school:Coddle Creek
Utilities
- Sewer:Public Sewer
Finances and disclosures
- Price:$369,000
- Price per sq. ft.:$180.18
Features and amenities
- Amenities:Attic Stairs Pulldown, Open Floorplan, Walk-In Closet(s), Walk-In Pantry
Parking
- Parking description:Attached Garage, Driveway
- Garage:Yes
- Garage spaces:2
 Listings courtesy of Canopy MLS as distributed by MLS GRID. Copyright 2021 Canopy MLS. All rights reserved. Canopy MLS, provides content displayed here (“provided content”) on an “as is” basis and makes no representations or warranties regarding the provided content, including, but not limited to those of non-infringement, timeliness, accuracy, or completeness. Individuals and companies using information presented are responsible for verification and validation of information they utilize and present to their customers and clients. Canopy MLS will not be liable for any damage or loss resulting from use of the provided content or the products available through Portals, IDX, VOW, and/or Syndication. Recipients of this information shall not resell, redistribute, reproduce, modify, or otherwise copy any portion thereof without the expressed written consent of Canopy MLS.
New listings near 107 Nablus Trail #F
- Coming Soon
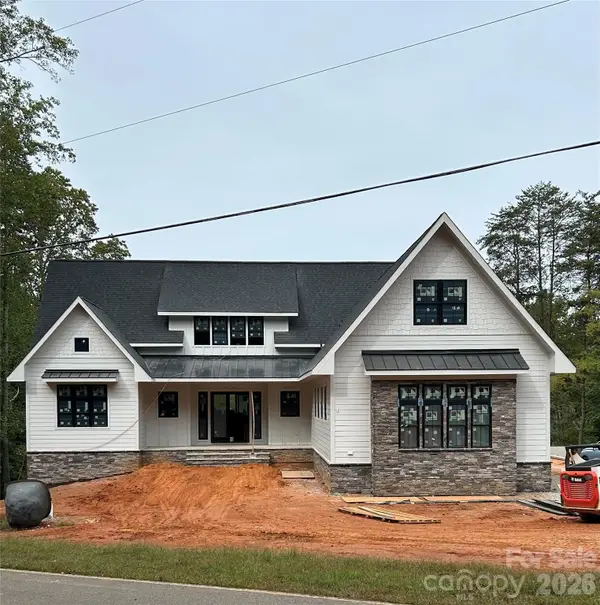 $2,999,000Coming Soon6 beds 8 baths5,810 sq. ft.
541 Kemp Road, Mooresville, NC 28117
MLS# 4425485Listed by: MAGNOLIA REAL ESTATE - Coming Soon
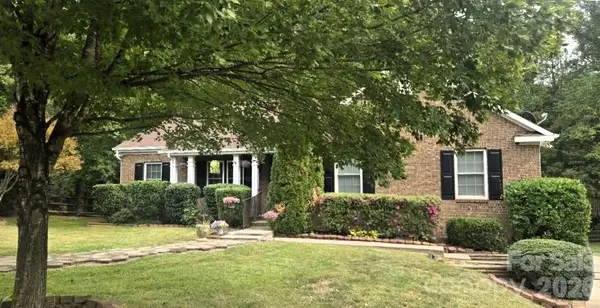 $449,900Coming Soon4 beds 3 baths2,502 sq. ft.
380 Reed Creek Road, Mooresville, NC 28117
MLS# 4433382Listed by: LKN PROPERTY PROS LLC - Coming Soon
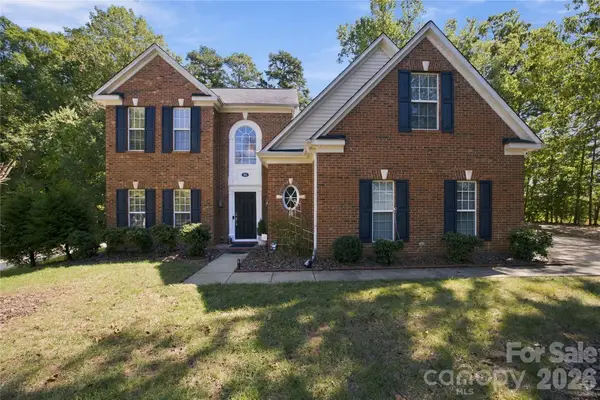 $660,000Coming Soon4 beds 3 baths2,610 sq. ft.
195 Huntly Lane, Mooresville, NC 28115
MLS# 4433236Listed by: RESILIENT REALTY LLC - Coming Soon
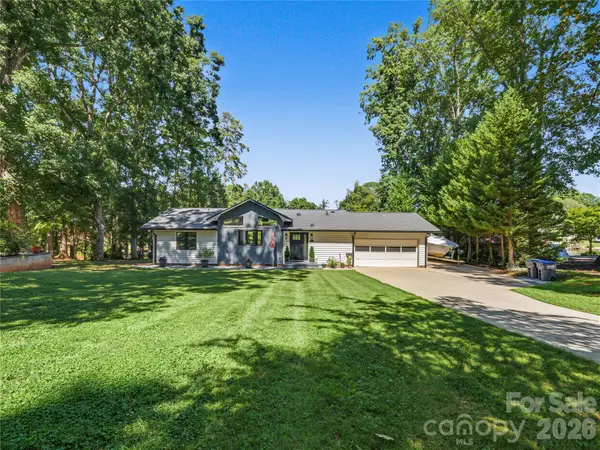 $1,150,000Coming Soon3 beds 2 baths1,488 sq. ft.
201 Wood Duck Loop, Mooresville, NC 28117
MLS# 4425713Listed by: NAGY PROPERTIES - Coming Soon
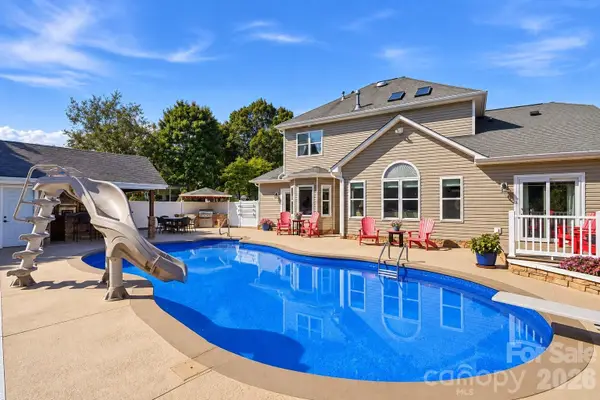 $675,000Coming Soon4 beds 3 baths2,704 sq. ft.
120 Harris Farm Road, Mooresville, NC 28115
MLS# 4430555Listed by: KELLER WILLIAMS UNIFIED - Coming Soon
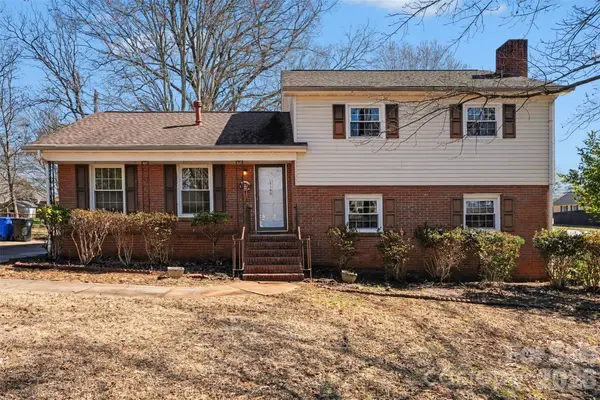 $410,000Coming Soon4 beds 3 baths1,930 sq. ft.
1140 Fieldstone Road, Mooresville, NC 28115
MLS# 4430249Listed by: KELLER WILLIAMS BALLANTYNE AREA - Coming Soon
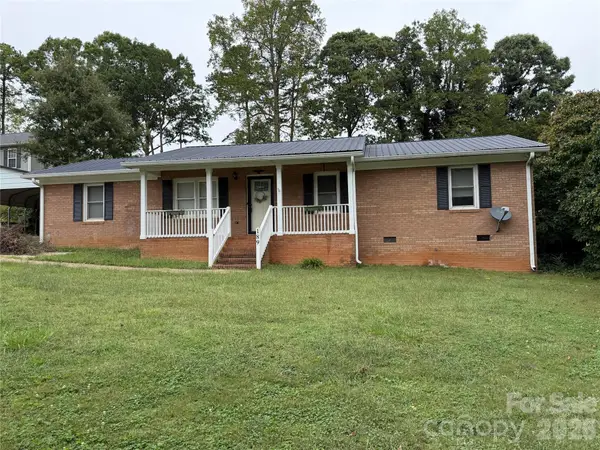 $299,000Coming Soon3 beds 3 baths1,610 sq. ft.
189 Fremont Loop, Mooresville, NC 28115
MLS# 4431331Listed by: RE/MAX PROPERTIES PLUS, INC. - New
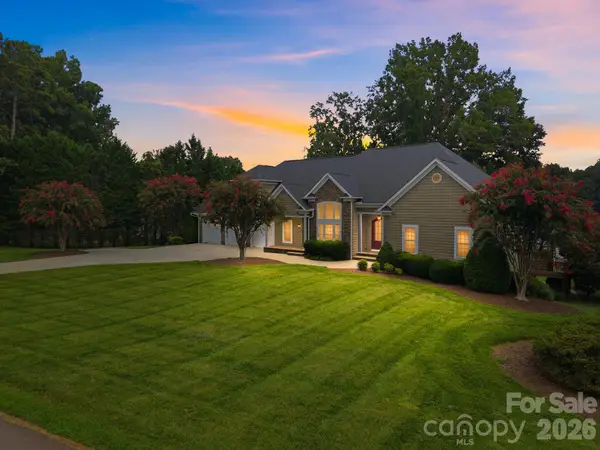 $3,250,000Active4 beds 5 baths6,150 sq. ft.
162 Sagemore Road, Mooresville, NC 28117
MLS# 4433487Listed by: HOWARD HANNA ALLEN TATE MOORESVILLE/LKN - New
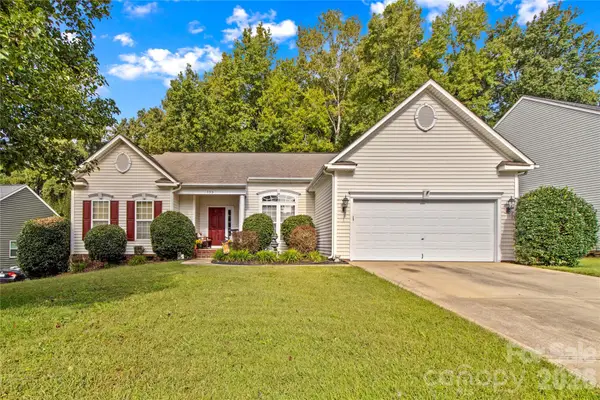 $465,000Active4 beds 2 baths2,286 sq. ft.
133 Flowering Grove Lane, Mooresville, NC 28115
MLS# 4433429Listed by: EXP REALTY, LLC - New
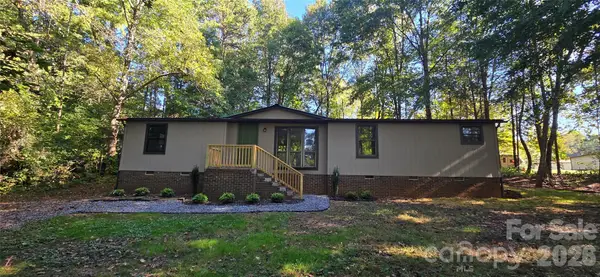 $259,900Active3 beds 2 baths1,568 sq. ft.
127 Louise Drive, Mooresville, NC 28115
MLS# 4432741Listed by: REAL BROKER, LLC


Protect your home and budget from life's surprises with an Assurant Home Warranty, backed by a partner that supports you through every step of homeownership. Explore Plans.
© 2023 - 2026 ERA Franchise Systems LLC. All rights reserved. ERA Franchise Systems LLC fully supports the principles of the Fair Housing Act and the Equal Opportunity Act. ERA, ERA Real Estate powered, and their respective logos are registered service marks of ERA Franchise Systems LLC. Each office is independently owned and operated.