
108 Damsire Court, Mooresville, NC 28115
Local realty services provided by:ERA Sunburst Realty
Listed by: mary ann richardson
Office: keller williams unlimited
MLS#:4367468
Source:CH
108 Damsire Court,Mooresville, NC 28115
$415,000
- 3 Beds
- 3 Baths
- 2,034 sq. ft.
- Townhouse
- Active
Price summary
- Price:$415,000
- Price per sq. ft.:$204.03
- Monthly HOA dues:$292
About this home
Must see! Move-in ready and beautifully updated, this stunning 3-bedroom, 2.5-bath home offers the perfect blend of style, space, and low-maintenance living in a highly sought-after Mooresville location. Step inside to an open-concept layout designed for modern living, where the spacious living area flows seamlessly into the kitchen and dining space—ideal for both entertaining and everyday enjoyment. You’ll immediately appreciate the thoughtful upgrades throughout, including plantation shutters, crown molding, and an abundance of natural light that creates a bright and inviting atmosphere. The main level also features custom built-in cabinets, adding valuable pantry space and everyday functionality. The primary suite on the main level is a true retreat, complete with a tray ceiling and a beautifully tiled ensuite shower. Upstairs, you’ll find two additional bedrooms, a spacious bonus room, and a dedicated office nook—offering flexibility for guests, remote work, or growing needs. Major updates have already been completed, including new carpet and fresh interior paint, making this home truly turnkey. Enjoy the convenience of an attached two-car garage and low-maintenance living with HOA-managed exterior upkeep. Outside, the rare extra-large side yard provides the perfect setting for outdoor entertaining or relaxing. Ideally located near shopping, dining, and everyday amenities—this is one you don’t want to miss!...
Contact an agent
Home facts
- Year built:2017
- Listing ID #:4367468
- Updated:May 20, 2026 at 01:25 PM
Rooms and interior
- Bedrooms:3
- Total bathrooms:3
- Full bathrooms:2
- Half bathrooms:1
- Flooring:Carpet, Tile, Vinyl
- Kitchen Description:Dishwasher, Disposal, Electric Oven, Electric Range, Exhaust Fan, Microwave, Plumbed For Ice Maker
- Living area:2,034 sq. ft.
Heating and cooling
- Cooling:Central Air
- Heating:Forced Air, Natural Gas
- Central air:Yes
Structure and exterior
- Year built:2017
- Building area:2,034 sq. ft.
- Lot area:0.21 Acres
- Lot Features:End Unit, Level, Private
- Architectural Style:Transitional
- Construction Materials:Fiber Cement, Stone Veneer
- Exterior Features:In-Ground Irrigation, Lawn Maintenance
- Foundation Description:Slab
Schools
- High school:Unspecified
- Elementary school:Unspecified
Utilities
- Sewer:Public Sewer
Finances and disclosures
- Price:$415,000
- Price per sq. ft.:$204.03
Features and amenities
- Laundry features:Laundry Room, Main Level, Washer
- Amenities:Attic Stairs Pulldown, Open Floorplan, Walk-In Closet(s)
Parking
- Parking description:Attached Garage, Driveway, Garage Door Opener, Keypad Entry
- Garage:Yes
- Garage spaces:2
 Listings courtesy of Canopy MLS as distributed by MLS GRID. Copyright 2021 Canopy MLS. All rights reserved. Canopy MLS, provides content displayed here (“provided content”) on an “as is” basis and makes no representations or warranties regarding the provided content, including, but not limited to those of non-infringement, timeliness, accuracy, or completeness. Individuals and companies using information presented are responsible for verification and validation of information they utilize and present to their customers and clients. Canopy MLS will not be liable for any damage or loss resulting from use of the provided content or the products available through Portals, IDX, VOW, and/or Syndication. Recipients of this information shall not resell, redistribute, reproduce, modify, or otherwise copy any portion thereof without the expressed written consent of Canopy MLS.
New listings near 108 Damsire Court
- New
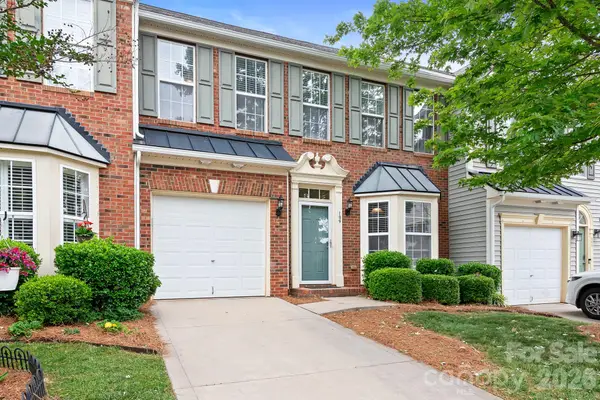 $349,999Active3 beds 3 baths1,961 sq. ft.
109 Kase Court, Mooresville, NC 28117
MLS# 4379259Listed by: JD REALTY GROUP LLC - Open Sat, 12 to 2pmNew
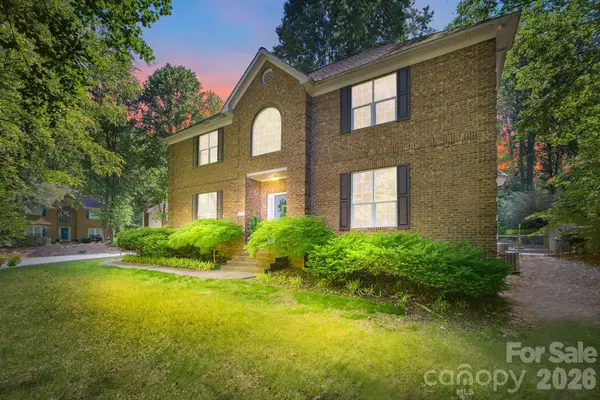 $575,000Active4 beds 3 baths2,792 sq. ft.
1332 Timberlane Terrace, Mooresville, NC 28115
MLS# 4383837Listed by: HOWARD HANNA ALLEN TATE DAVIDSON - New
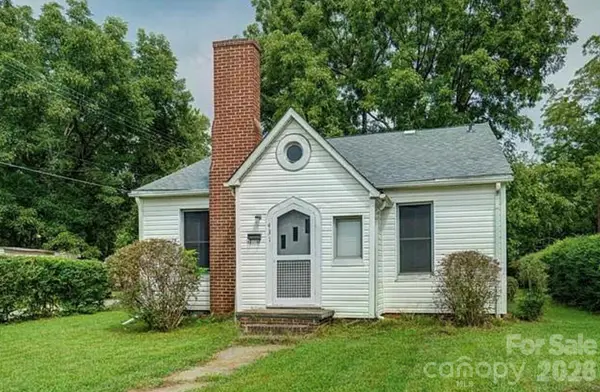 $250,000Active2 beds 1 baths1,146 sq. ft.
431 W Statesville Avenue, Mooresville, NC 28115
MLS# 4383751Listed by: SOUTHERN NEST REALTY INC - New
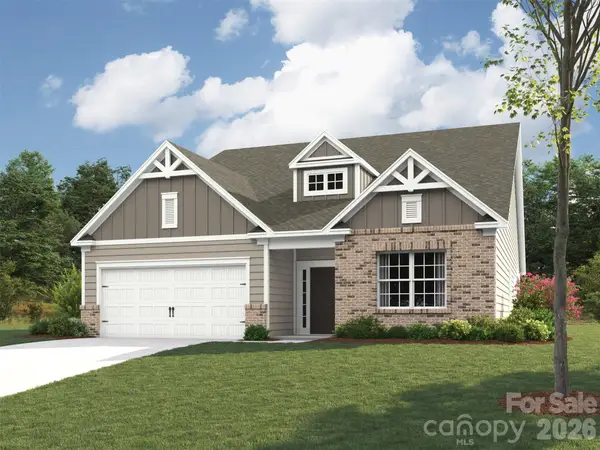 $587,649Active3 beds 3 baths2,695 sq. ft.
119 Dane Place #HAF0056, Mooresville, NC 28115
MLS# 4379074Listed by: EHC BROKERAGE LP  $287,500Active3 beds 3 baths1,889 sq. ft.
119 Steam Engine Drive #201, Mooresville, NC 28115
MLS# 4374818Listed by: KELLER WILLIAMS UNIFIED- Coming Soon
 $679,000Coming Soon6 beds 5 baths
115 Summerhill Drive, Mooresville, NC 28115
MLS# 4382951Listed by: COMPASS - New
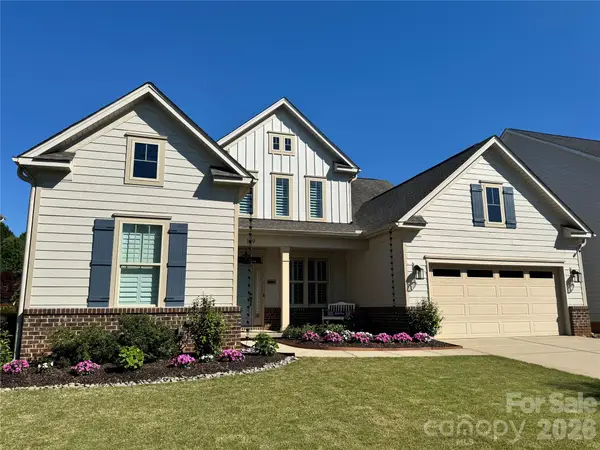 $886,500Active4 beds 4 baths3,289 sq. ft.
109 Heron Cove Loop, Mooresville, NC 28117
MLS# 4379080Listed by: TRELORA REALTY INC - New
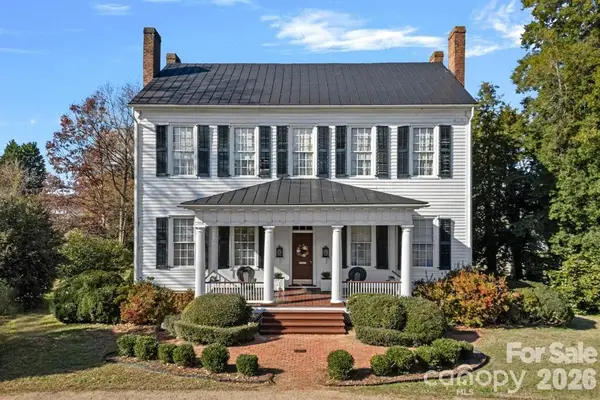 $1,000,000Active3.45 Acres
104 Leslie Loop, Mooresville, NC 28115
MLS# 4383263Listed by: LAKE NORMAN REALTY, INC - New
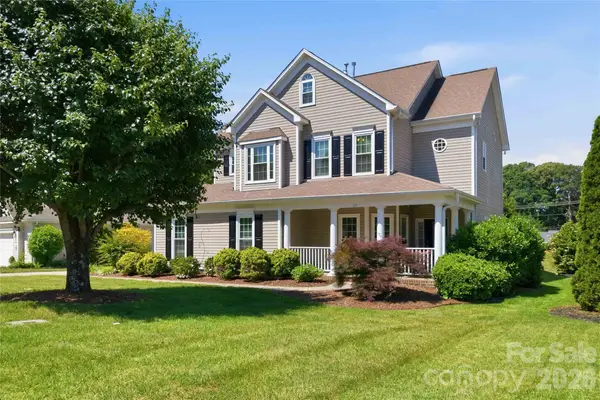 $454,900Active4 beds 3 baths2,548 sq. ft.
124 Elizabeth Hearth Road, Mooresville, NC 28115
MLS# 4380712Listed by: LEWIS AND KIRK REALTY LLC - New
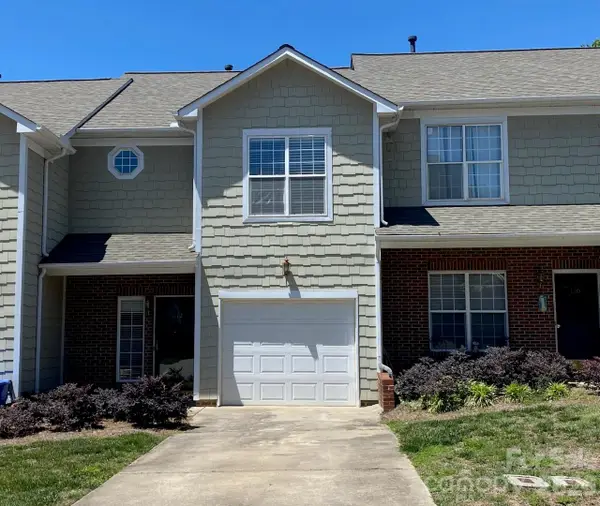 $263,000Active2 beds 3 baths1,464 sq. ft.
112 Sunridge Drive, Mooresville, NC 28117
MLS# 4382601Listed by: SECU*RE INC.


Protect your home and budget from life's surprises with an Assurant Home Warranty, backed by a partner that supports you through every step of homeownership. Explore Plans.
© 2023 - 2026 ERA Franchise Systems LLC. All rights reserved. ERA Franchise Systems LLC fully supports the principles of the Fair Housing Act and the Equal Opportunity Act. ERA, ERA Real Estate powered, and their respective logos are registered service marks of ERA Franchise Systems LLC. Each office is independently owned and operated.