
108 Damsire Court, Mooresville, NC 28115
Local realty services provided by:ERA Sunburst Realty
Listed by: beth pihl
Office: southern homes of the carolinas, inc
MLS#:4429376
Source:CH
Price summary
- Price:$359,900
- Price per sq. ft.:$175.9
- Monthly HOA dues:$292
About this home
Low-maintenance living on nearly a 1/4-acre lot! This end-unit duet-style townhome in Johnson Manor sits on a cul-de-sac and comes with a rare, extra-large usable side yard, offering space for games, gatherings, or simply relaxing. Step inside and you’ll notice the consistent care throughout. Custom louvered shutters, wide-plank flooring, crown molding, and newer interior paint and carpet complement this move-in-ready home. Attached to just one neighboring residence, this home provides added separation from neighbors, a welcome difference from a traditional row-style townhome.
The open floor plan connects the sun-filled Great Room, dining area, and classy kitchen, where a large center island offers generous seating and workspace, and a pantry provides ample storage. Custom built-in cabinetry in the adjoining hallway adds even more storage. The main-level primary suite features a tray ceiling, walk-in closet, double vanity, and tiled shower.
Upstairs, two additional bedrooms, a full bath, an expansive bonus room, and a loft suitable for a home office offer flexible spaces for guests, hobbies, or working from home.
An attached two-car garage, main-level laundry, covered front porch, patio, and in-ground irrigation add everyday convenience. The HOA handles exterior maintenance, leaving more time to enjoy rocking on the covered front porch or relaxing on the patio in the tree-lined backyard.
Johnson Manor’s unique blend of attached and single-family homes with generous green space creates a more open setting with a traditional residential feel.
Residents enjoy a beautifully appointed amenity center with a clubhouse featuring multiple gathering areas, a full kitchen, meeting room, and fitness center, plus a covered outdoor patio with a grilling area, green space, and community garden plots. Additional neighborhood amenities include a dog park, sidewalks, and a nature trail leading directly to Bellingham Park. Groceries and everyday conveniences are conveniently located right across the street. Downtown Mooresville is 3 miles away and downtown Davidson is 5. This home offers an exceptional combination of comfort, flexibility, and lifestyle....
Contact an agent
Home facts
- Year built:2017
- Subdivision & Development:Johnson Manor
- Listing ID #:4429376
- Updated:October 05, 2026 at 01:33 PM
Rooms and interior
- Bedrooms:3
- Total bathrooms:3
- Full bathrooms:2
- Half bathrooms:1
- Flooring:Carpet, Tile, Vinyl
- Kitchen Description:Dishwasher, Disposal, Electric Oven, Electric Range, Exhaust Fan, Microwave, Plumbed For Ice Maker, Refrigerator
- Living area:2,046 sq. ft.
Heating and cooling
- Cooling:Central Air
- Heating:Forced Air, Natural Gas
- Central air:Yes
Structure and exterior
- Year built:2017
- Building area:2,046 sq. ft.
- Lot area:0.22 Acres
- Lot Features:End Unit, Level, Private
- Architectural Style:Transitional
- Construction Materials:Fiber Cement, Stone Veneer
- Exterior Features:In-Ground Irrigation, Lawn Maintenance
- Foundation Description:Slab
Schools
- High school:Mooresville
- Elementary school:Rocky River / Mooresville IS
Utilities
- Sewer:Public Sewer
Finances and disclosures
- Price:$359,900
- Price per sq. ft.:$175.9
Features and amenities
- Laundry features:Laundry Room, Main Level
- Amenities:Attic Stairs Pulldown, Open Floorplan, Walk-In Closet(s)
Parking
- Parking description:Attached Garage, Driveway, Garage Door Opener, Keypad Entry
- Garage:Yes
- Garage spaces:2
 Listings courtesy of Canopy MLS as distributed by MLS GRID. Copyright 2021 Canopy MLS. All rights reserved. Canopy MLS, provides content displayed here (“provided content”) on an “as is” basis and makes no representations or warranties regarding the provided content, including, but not limited to those of non-infringement, timeliness, accuracy, or completeness. Individuals and companies using information presented are responsible for verification and validation of information they utilize and present to their customers and clients. Canopy MLS will not be liable for any damage or loss resulting from use of the provided content or the products available through Portals, IDX, VOW, and/or Syndication. Recipients of this information shall not resell, redistribute, reproduce, modify, or otherwise copy any portion thereof without the expressed written consent of Canopy MLS.
New listings near 108 Damsire Court
- Coming Soon
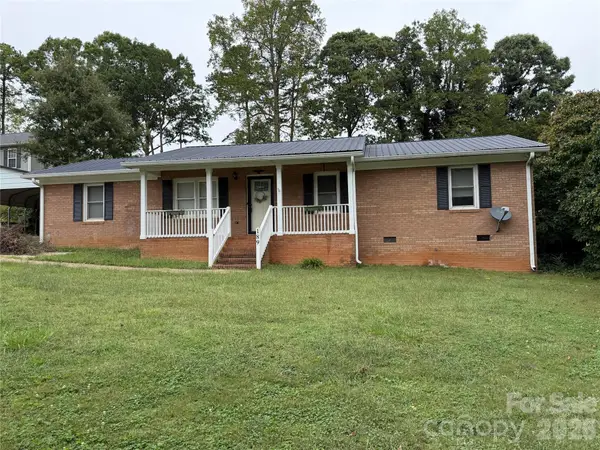 $299,000Coming Soon3 beds 3 baths1,610 sq. ft.
189 Fremont Loop, Mooresville, NC 28115
MLS# 4431331Listed by: RE/MAX PROPERTIES PLUS, INC. - Coming SoonOpen Sat, 11am to 1pm
 $295,000Coming Soon2 beds 3 baths1,493 sq. ft.
123 Leyton Loop #Unit G, Mooresville, NC 28117
MLS# 4425887Listed by: RE/MAX EXECUTIVE - Coming Soon
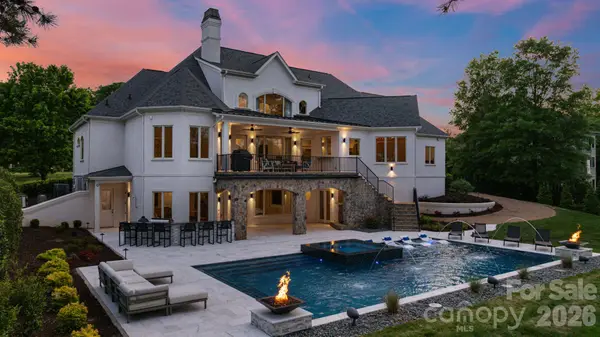 $6,779,000Coming Soon4 beds 6 baths7,579 sq. ft.
114 Cape Cod Way, Mooresville, NC 28117
MLS# 4428222Listed by: TRUMP INTERNATIONAL REALTY CHARLOTTE - Coming Soon
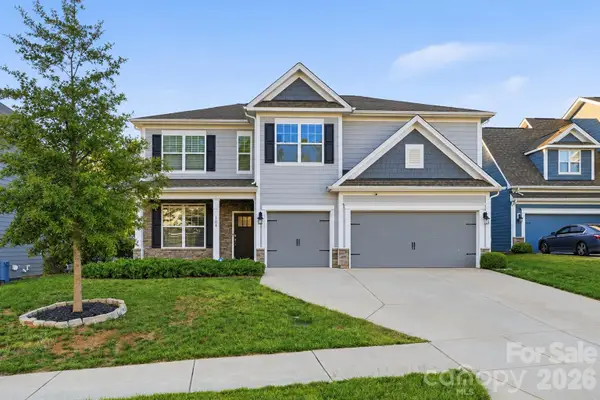 $574,900Coming Soon5 beds 4 baths3,731 sq. ft.
108 Northstone Road, Mooresville, NC 28115
MLS# 4430822Listed by: EXP REALTY LLC MOORESVILLE - Coming Soon
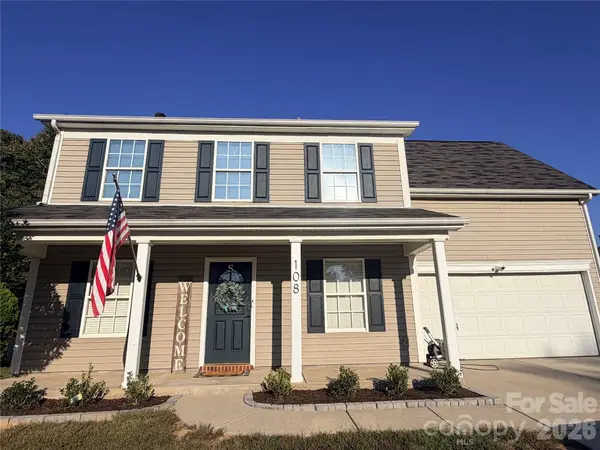 $359,900Coming Soon3 beds 3 baths1,926 sq. ft.
108 Henfield Way, Mooresville, NC 28117
MLS# 4429175Listed by: SENTER & COMPANY LLC - Coming Soon
 $349,500Coming Soon3 beds 2 baths1,227 sq. ft.
1276 Rufus Road, Denver, NC 28037
MLS# 4425730Listed by: BETTER HOMES AND GARDEN REAL ESTATE PARACLE - Coming Soon
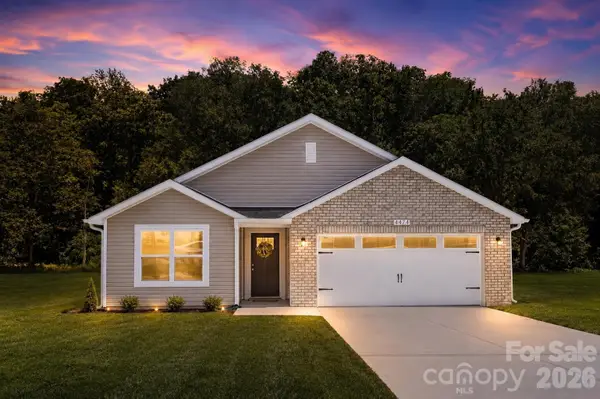 $335,000Coming Soon3 beds 2 baths1,227 sq. ft.
114 Almond Road, Mooresville, NC 28115
MLS# 4425324Listed by: BETTER HOMES AND GARDEN REAL ESTATE PARACLE - Coming Soon
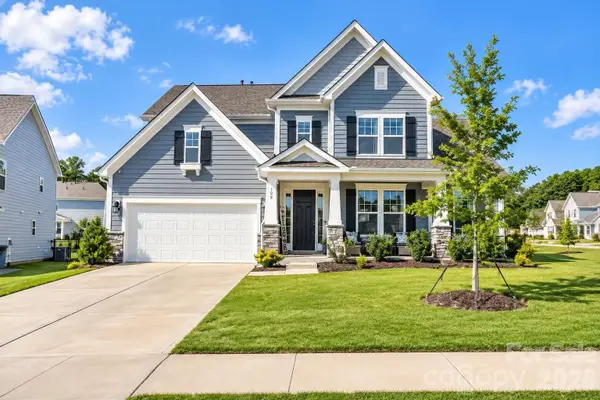 $769,000Coming Soon5 beds 4 baths3,356 sq. ft.
129 Clawton Loop, Mooresville, NC 28115
MLS# 4422977Listed by: IVESTER JACKSON CHRISTIE'S - New
 $579,000Active3 beds 3 baths2,558 sq. ft.
116 Jentri Way, Mooresville, NC 28115
MLS# 4427015Listed by: SOUTHERN HOMES OF THE CAROLINAS, INC - New
 $629,000Active4 beds 3 baths2,831 sq. ft.
172 Honeysuckle Creek Loop, Mooresville, NC 28117
MLS# 4430805Listed by: REVELATION REALTY GROUP


Protect your home and budget from life's surprises with an Assurant Home Warranty, backed by a partner that supports you through every step of homeownership. Explore Plans.
© 2023 - 2026 ERA Franchise Systems LLC. All rights reserved. ERA Franchise Systems LLC fully supports the principles of the Fair Housing Act and the Equal Opportunity Act. ERA, ERA Real Estate powered, and their respective logos are registered service marks of ERA Franchise Systems LLC. Each office is independently owned and operated.