
108 Henfield Way, Mooresville, NC 28117
Local realty services provided by:ERA Live Moore
Listed by: kevin senter, robin senter walton
Office: senter & company llc.
MLS#:4429175
Source:CH
108 Henfield Way,Mooresville, NC 28117
$359,900
- 3 Beds
- 3 Baths
- 1,926 sq. ft.
- Single family
- Coming Soon
Price summary
- Price:$359,900
- Price per sq. ft.:$186.86
- Monthly HOA dues:$17.67
About this home
Terrific curb appeal welcomes you to this updated and refreshed 3-bedroom, 2.5-bath home in Brantley Place! With approximately 1,926 square feet, this home offers a spacious, open floor plan with plenty of flexibility for everyday living and entertaining. The main level features a welcoming living area, great room with fireplace, kitchen and breakfast area, plus convenient main-level laundry. Upstairs you’ll find three bedrooms, including a spacious primary suite with cathedral ceiling, large walk-in closet, double vanity, garden tub and separate shower, along with a large bonus room offering endless possibilities for a home office, playroom, media room or additional living space.
The home has received lots of updates and refreshes throughout, giving it a fresh, move-in-ready feel. Outside, enjoy a private fenced backyard, patio and plenty of room to relax, entertain or play. An attached two-car garage provides additional parking and storage. Brantley Place also offers neighborhood recreational amenities, including basketball, and a soccer field....
Contact an agent
Home facts
- Year built:2001
- Subdivision & Development:Brantley Place
- Listing ID #:4429175
- Updated:October 02, 2026 at 03:11 AM
Rooms and interior
- Bedrooms:3
- Total bathrooms:3
- Full bathrooms:2
- Half bathrooms:1
- Flooring:Carpet, Laminate
- Kitchen Description:Dishwasher, Disposal, Electric Range, Microwave, Plumbed For Ice Maker
- Living area:1,926 sq. ft.
Heating and cooling
- Heating:Forced Air, Natural Gas
- Central air:Yes
Structure and exterior
- Roof:Composition
- Year built:2001
- Building area:1,926 sq. ft.
- Lot area:0.18 Acres
- Construction Materials:Vinyl
- Foundation Description:Slab
Schools
- High school:Lake Norman
- Elementary school:Coddle Creek
Utilities
- Sewer:Public Sewer
Finances and disclosures
- Price:$359,900
- Price per sq. ft.:$186.86
Features and amenities
- Laundry features:Laundry Room, Main Level
- Amenities:Attic Stairs Pulldown, Garden Tub
Parking
- Parking description:Attached Garage, Driveway
- Garage:Yes
- Garage spaces:2
 Listings courtesy of Canopy MLS as distributed by MLS GRID. Copyright 2021 Canopy MLS. All rights reserved. Canopy MLS, provides content displayed here (“provided content”) on an “as is” basis and makes no representations or warranties regarding the provided content, including, but not limited to those of non-infringement, timeliness, accuracy, or completeness. Individuals and companies using information presented are responsible for verification and validation of information they utilize and present to their customers and clients. Canopy MLS will not be liable for any damage or loss resulting from use of the provided content or the products available through Portals, IDX, VOW, and/or Syndication. Recipients of this information shall not resell, redistribute, reproduce, modify, or otherwise copy any portion thereof without the expressed written consent of Canopy MLS.
New listings near 108 Henfield Way
- Coming Soon
 $775,000Coming Soon5 beds 3 baths2,524 sq. ft.
419 Clay Street, Mooresville, NC 28115
MLS# 4427515Listed by: IVESTER JACKSON CHRISTIE'S - Coming Soon
 $569,500Coming Soon3 beds 3 baths2,550 sq. ft.
109 Fulton Farms Lane #1, Mooresville, NC 28117
MLS# 4429020Listed by: TITAN REALTY, INC. - Coming SoonOpen Sat, 11am to 1pm
 $1,470,000Coming Soon4 beds 5 baths4,466 sq. ft.
109 Fitchburg Court, Mooresville, NC 28117
MLS# 4429717Listed by: HELEN ADAMS REALTY - Coming Soon
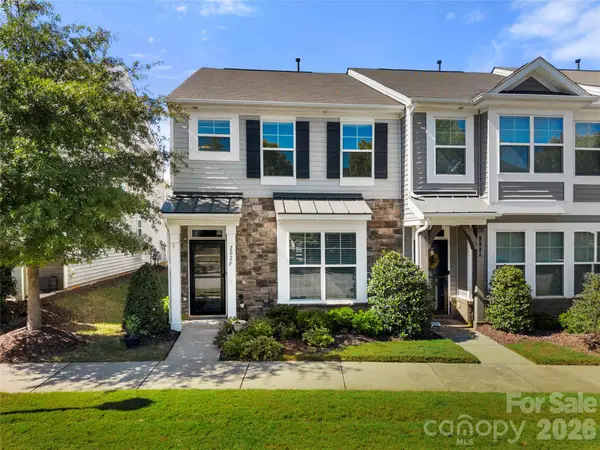 $315,000Coming Soon2 beds 3 baths1,720 sq. ft.
202 Waterlynn Ridge Road #F, Mooresville, NC 28117
MLS# 4429051Listed by: PUMA & ASSOCIATES REALTY, INC. - Coming SoonOpen Sat, 1 to 3pm
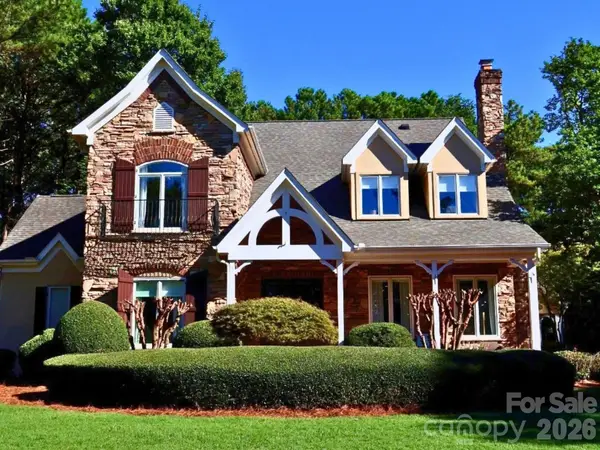 $1,499,000Coming Soon4 beds 5 baths4,719 sq. ft.
176 Vineyard Drive, Mooresville, NC 28117
MLS# 4427053Listed by: VESSEL REALTY - Coming Soon
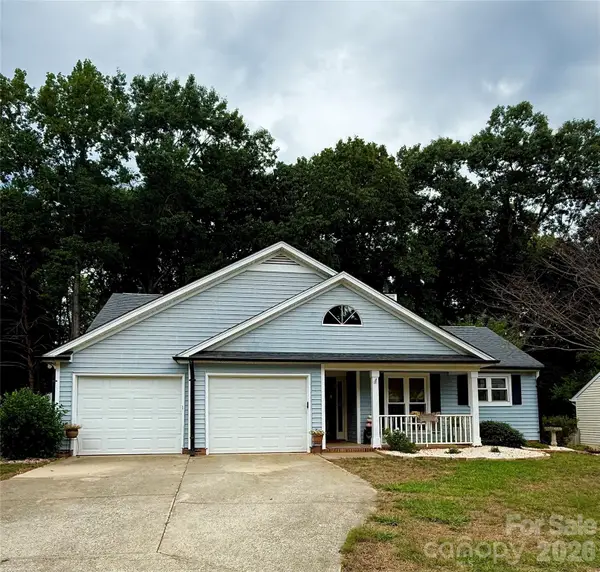 $319,900Coming Soon3 beds 2 baths1,380 sq. ft.
628 Rebecca Jane Drive, Mooresville, NC 28115
MLS# 4425615Listed by: REAL BROKER, LLC - Coming Soon
 $295,000Coming Soon2 beds 3 baths1,493 sq. ft.
123 Leyton Loop, Mooresville, NC 28117
MLS# 4425887Listed by: RE/MAX EXECUTIVE - Coming Soon
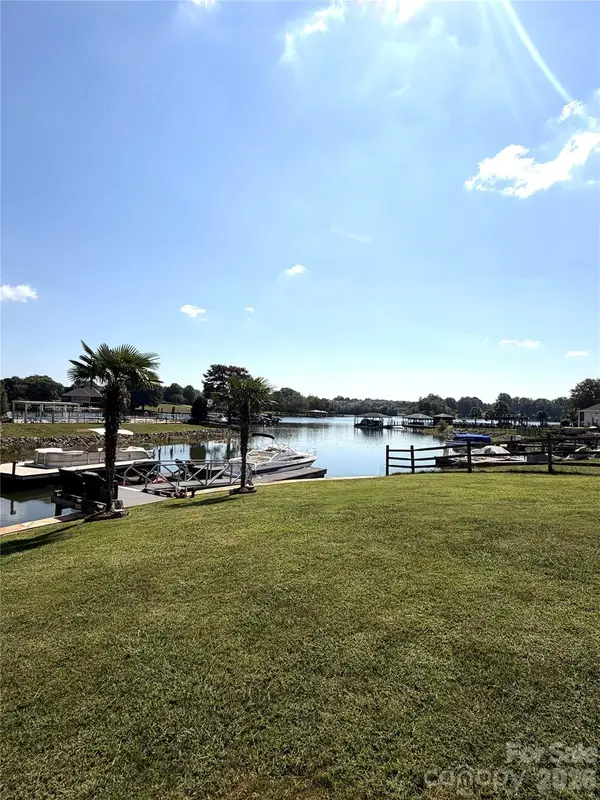 $1,325,000Coming Soon4 beds 3 baths2,256 sq. ft.
150 Chandeleur Drive, Mooresville, NC 28117
MLS# 4423279Listed by: SOUTHERN HOMES OF THE CAROLINAS, INC - Coming Soon
 $349,500Coming Soon3 beds 2 baths1,227 sq. ft.
1276 Rufus Road, Denver, NC 28037
MLS# 4425730Listed by: BETTER HOMES AND GARDEN REAL ESTATE PARACLE


Protect your home and budget from life's surprises with an Assurant Home Warranty, backed by a partner that supports you through every step of homeownership. Explore Plans.
© 2023 - 2026 ERA Franchise Systems LLC. All rights reserved. ERA Franchise Systems LLC fully supports the principles of the Fair Housing Act and the Equal Opportunity Act. ERA, ERA Real Estate powered, and their respective logos are registered service marks of ERA Franchise Systems LLC. Each office is independently owned and operated.