
109 Pauls Lane, Mooresville, NC 28117
Local realty services provided by:ERA Sunburst Realty
Listed by: julie williams
Office: southern homes of the carolinas, inc
MLS#:4410100
Source:CH
109 Pauls Lane,Mooresville, NC 28117
$900,000
- 4 Beds
- 4 Baths
- 3,750 sq. ft.
- Single family
- Active
Price summary
- Price:$900,000
- Price per sq. ft.:$240
- Monthly HOA dues:$75
About this home
Welcome to this gorgeous and stately 3,750 sq/ft full-brick home situated on a private .60-acre lot with a fenced backyard, no homes directly behind, and exceptional, private outdoor living! Enjoy year-round relaxation in the heated saltwater pool and spa, or unwind on the spacious screened porch overlooking the peaceful setting. Inside, the highly functional floor plan offers four bedrooms, 3.5 bathrooms, a first-floor office w/french doors adjacent to the grand 2-story foyer, and a large upstairs loft area. New and refinished hardwood flooring extends throughout the entire home, with the exception of the bathrooms. Every bedroom features a walk-in closet, including an enormous primary suite closet. The refreshed kitchen includes updated finishes and newer appliances, while additional conveniences include two hot water heaters and a three-car garage. Major updates include hardwood flooring, kitchen facelift, appliances, washer, and dryer in 2023, plus a new roof in 2020. Ideally located approximately 1 mile from I-77 (Exit 33), with Lake Norman just one street away, this home offers privacy, space, and outstanding access to everything the area has to offer!...
Contact an agent
Home facts
- Year built:2004
- Subdivision & Development:Templeton Bay
- Listing ID #:4410100
- Updated:September 17, 2026 at 01:21 PM
Rooms and interior
- Bedrooms:4
- Total bathrooms:4
- Full bathrooms:3
- Half bathrooms:1
- Flooring:Tile, Wood
- Kitchen Description:Dishwasher, Disposal, Electric Cooktop, Electric Oven, Microwave, Wall Oven
- Living area:3,750 sq. ft.
Heating and cooling
- Cooling:Heat Pump
- Heating:Heat Pump
- Central air:Yes
Structure and exterior
- Year built:2004
- Building area:3,750 sq. ft.
- Lot area:0.62 Acres
- Foundation Description:Crawl Space
Schools
- High school:Lake Norman
- Elementary school:Coddle Creek
Utilities
- Water:Community Well
- Sewer:Septic (At Site)
Finances and disclosures
- Price:$900,000
- Price per sq. ft.:$240
Features and amenities
- Laundry features:Dryer, Laundry Room, Main Level, Washer
- Amenities:Attic Other, Attic Stairs Pulldown, Garden Tub, Walk-In Closet(s)
Parking
- Parking description:Attached Garage, Keypad Entry
- Garage:Yes
- Garage spaces:3
 Listings courtesy of Canopy MLS as distributed by MLS GRID. Copyright 2021 Canopy MLS. All rights reserved. Canopy MLS, provides content displayed here (“provided content”) on an “as is” basis and makes no representations or warranties regarding the provided content, including, but not limited to those of non-infringement, timeliness, accuracy, or completeness. Individuals and companies using information presented are responsible for verification and validation of information they utilize and present to their customers and clients. Canopy MLS will not be liable for any damage or loss resulting from use of the provided content or the products available through Portals, IDX, VOW, and/or Syndication. Recipients of this information shall not resell, redistribute, reproduce, modify, or otherwise copy any portion thereof without the expressed written consent of Canopy MLS.
New listings near 109 Pauls Lane
- Coming Soon
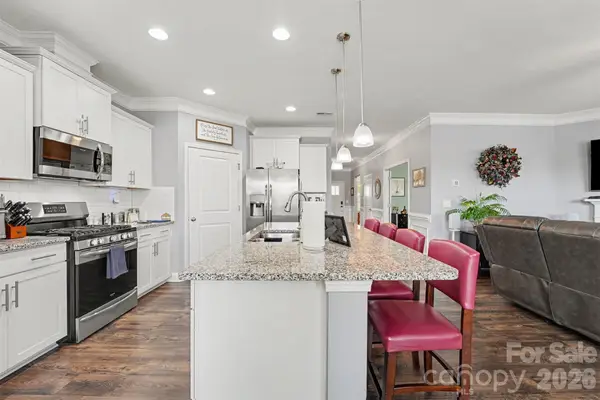 $505,000Coming Soon3 beds 3 baths2,408 sq. ft.
110 Boatwright Lane, Mooresville, NC 28117
MLS# 4424391Listed by: MARK SPAIN REAL ESTATE - Coming Soon
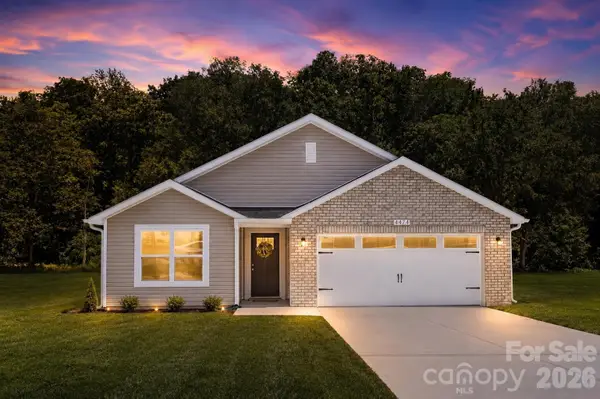 $335,000Coming Soon3 beds 2 baths1,227 sq. ft.
114 Almond Road, Mooresville, NC 28115
MLS# 4425324Listed by: BETTER HOMES AND GARDEN REAL ESTATE PARACLE - Coming Soon
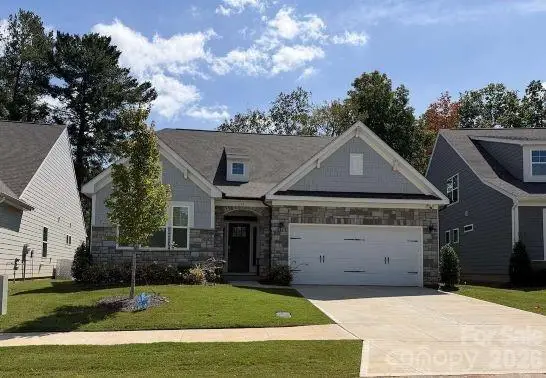 $545,000Coming Soon3 beds 3 baths2,550 sq. ft.
115 S Dunlavin Way, Mooresville, NC 28115
MLS# 4425345Listed by: NORTHGROUP REAL ESTATE LLC - Coming Soon
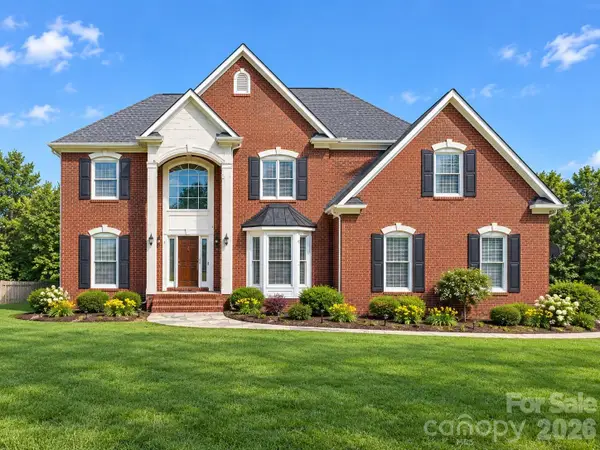 Listed by ERA$975,000Coming Soon4 beds 4 baths3,904 sq. ft.
178 Cove Creek Loop, Mooresville, NC 28117
MLS# 4424968Listed by: ERA LIVE MOORE - Coming Soon
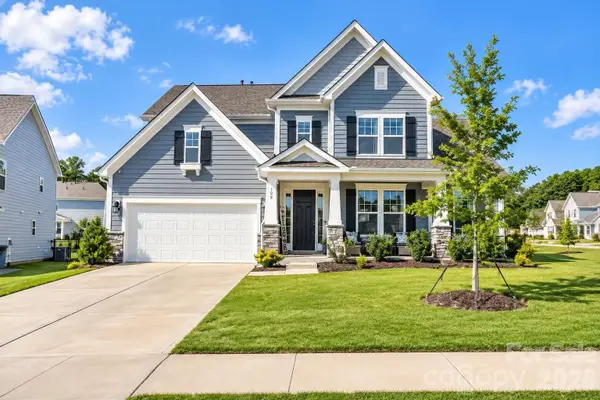 $769,000Coming Soon5 beds 4 baths3,356 sq. ft.
129 Clawton Loop, Mooresville, NC 28115
MLS# 4422977Listed by: IVESTER JACKSON CHRISTIE'S - Coming Soon
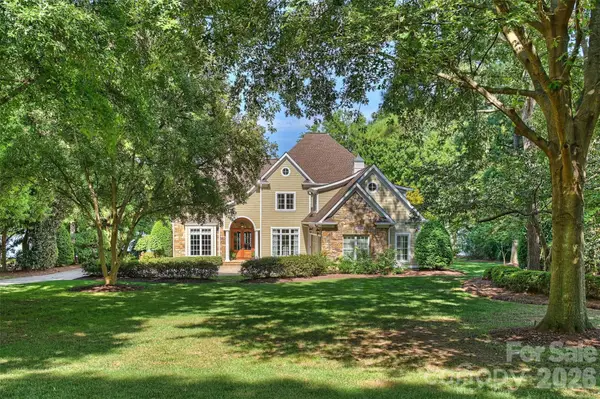 $3,625,000Coming Soon4 beds 5 baths5,068 sq. ft.
125 Falmouth Road, Mooresville, NC 28117
MLS# 4424663Listed by: IVESTER JACKSON CHRISTIE'S - Coming SoonOpen Sat, 1 to 3pm
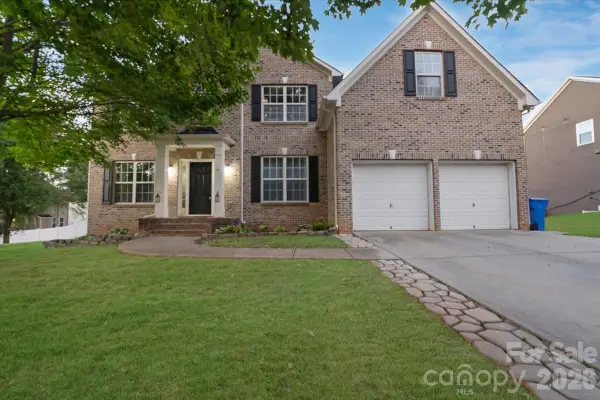 Listed by ERA$700,000Coming Soon5 beds 4 baths4,732 sq. ft.
144 Steeplechase Avenue, Mooresville, NC 28117
MLS# 4424163Listed by: ERA LIVE MOORE - Coming SoonOpen Sat, 1 to 3pm
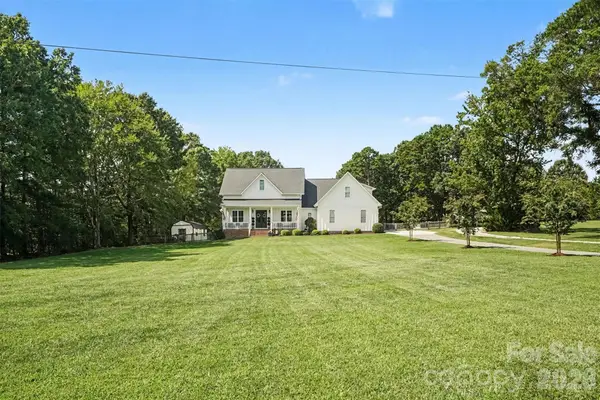 $1,150,000Coming Soon4 beds 4 baths3,235 sq. ft.
372 Linwood Road, Mooresville, NC 28115
MLS# 4424534Listed by: HOWARD HANNA ALLEN TATE MOORESVILLE/LKN - Coming Soon
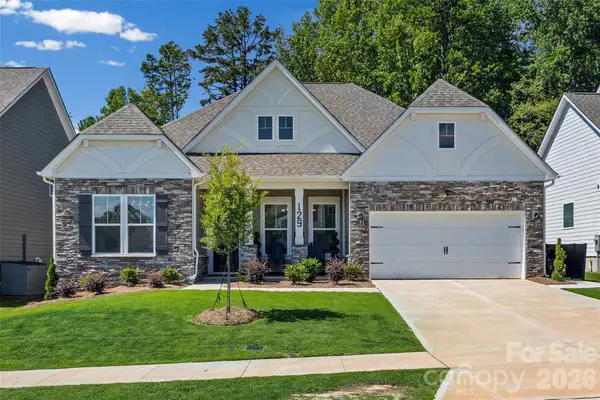 $715,000Coming Soon3 beds 2 baths2,587 sq. ft.
129 Glenn Drive, Mooresville, NC 28115
MLS# 4425120Listed by: KELLER WILLIAMS BALLANTYNE AREA - Coming Soon
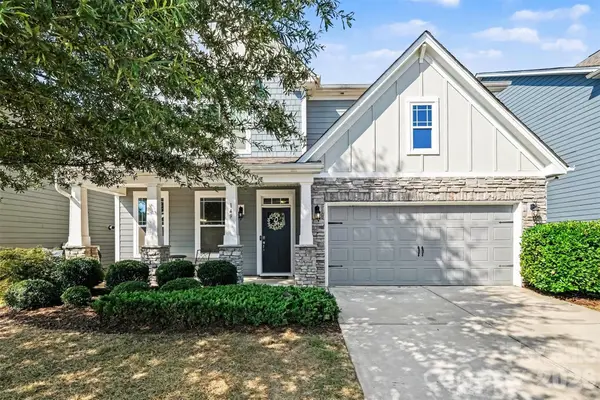 $550,000Coming Soon4 beds 3 baths3,291 sq. ft.
149 Longleaf Drive, Mooresville, NC 28117
MLS# 4424546Listed by: HOWARD HANNA ALLEN TATE LAKE NORMAN


Protect your home and budget from life's surprises with an Assurant Home Warranty, backed by a partner that supports you through every step of homeownership. Explore Plans.
© 2023 - 2026 ERA Franchise Systems LLC. All rights reserved. ERA Franchise Systems LLC fully supports the principles of the Fair Housing Act and the Equal Opportunity Act. ERA, ERA Real Estate powered, and their respective logos are registered service marks of ERA Franchise Systems LLC. Each office is independently owned and operated.