
111 Lambeth Loop, Mooresville, NC 28115
Local realty services provided by:ERA Live Moore
Listed by: katherine hansen
Office: southern homes of the carolinas, inc
MLS#:4413662
Source:CH
111 Lambeth Loop,Mooresville, NC 28115
$549,900
- 6 Beds
- 6 Baths
- 4,213 sq. ft.
- Single family
- Active
Price summary
- Price:$549,900
- Price per sq. ft.:$130.52
- Monthly HOA dues:$80
About this home
SELLER OFFERING $5000 CONSESSION IN SELLER PAID CLOSING COST OR BUY DOWN RATE FOR THE BUYER. ONE YEAR HOME WARRANTY SUPPLIED BY SELLER. Stunning and Well Maintained, 3 Story Home with 2 Car Garage, Vinyl Siding with Brick Accents, Spacious Layout with over 4200 Square Feet. 6 Bedrooms and 5.5 Baths. Huge Fenced in Backyard with Tree Line Common Space for privacy and beautiful views, Large Patio with Pergola. Perfect for Entertaining and Family Gatherings. This home has so many special touches which include Wains Coating, Moldings, Coat Hooks off Garage, Laminated Hardwood Flooring throughout lower level, Office with French Doors, Formal Dining with Arched Doorways, Stunning Kitchen with Dark Cabinets, Stainless Steel Appliances with a Gas Stove Top and Microwave above, White Tile Backsplash, Quartz Counter Tops, Stainless Hardware and Stainless Steel Fixtures throughout, Island perfect for bar seating, Breakfast Area with Sliding Glass Doors, Large Great Room Centered with Gas Fireplace and Ceiling Fan, In-Law Suite on Main with Private bath, Quaint Power Room for guest. Owners Suite on Second Floor with Built in Electric Fireplace, Built in Bar and Shelving. Primary Owner Suite Bath that includes dual Sinks, Tile Flooring, Huge Walk in Custom Closet. 2nd Floor also includes Loft and 3 Spacious Bedrooms and 2 Full baths, 3rd Level has a Spacious Bedroom with walk in Closet and Full Bath with walk in shower and a Spacious Loft/Game Room. This home shows beautifully and Tons of Flex Space. Wonderful Community Pool. Quaint Downtown Mooresville has that small town feel just minutes away with shopping and restaurants. WASHER AND DRYER INCLUDED WITH PURCHASE. Welcome Home!...
Contact an agent
Home facts
- Year built:2021
- Subdivision & Development:Gambill Forest
- Listing ID #:4413662
- Updated:September 25, 2026 at 06:34 PM
Rooms and interior
- Bedrooms:6
- Total bathrooms:6
- Full bathrooms:5
- Half bathrooms:1
- Flooring:Carpet, Laminate, Tile
- Kitchen Description:Dishwasher, Disposal, Microwave
- Living area:4,213 sq. ft.
Heating and cooling
- Cooling:Central Air
- Heating:Natural Gas
- Central air:Yes
Structure and exterior
- Roof:Composition
- Year built:2021
- Building area:4,213 sq. ft.
- Lot area:0.18 Acres
- Construction Materials:Hardboard, Vinyl
- Foundation Description:Slab
Schools
- High school:Mooresville
- Elementary school:South / East Mooresville IS
Utilities
- Sewer:Public Sewer
Finances and disclosures
- Price:$549,900
- Price per sq. ft.:$130.52
Features and amenities
- Laundry features:Laundry Room
Parking
- Parking description:Attached Garage, Driveway
- Garage:Yes
- Garage spaces:2
 Listings courtesy of Canopy MLS as distributed by MLS GRID. Copyright 2021 Canopy MLS. All rights reserved. Canopy MLS, provides content displayed here (“provided content”) on an “as is” basis and makes no representations or warranties regarding the provided content, including, but not limited to those of non-infringement, timeliness, accuracy, or completeness. Individuals and companies using information presented are responsible for verification and validation of information they utilize and present to their customers and clients. Canopy MLS will not be liable for any damage or loss resulting from use of the provided content or the products available through Portals, IDX, VOW, and/or Syndication. Recipients of this information shall not resell, redistribute, reproduce, modify, or otherwise copy any portion thereof without the expressed written consent of Canopy MLS.
New listings near 111 Lambeth Loop
- Coming Soon
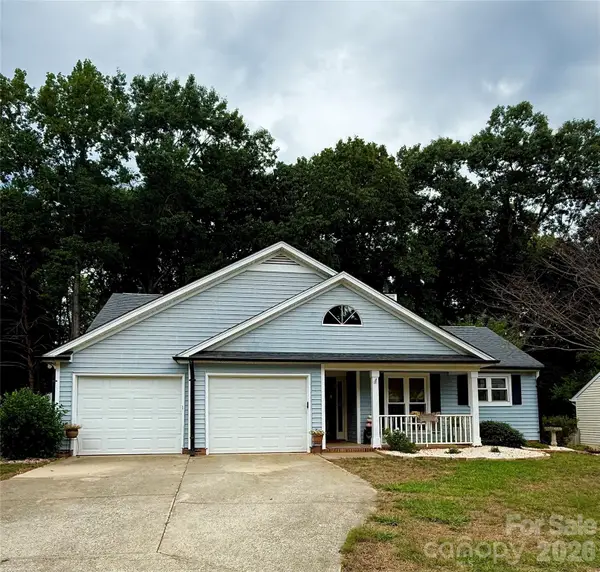 $319,900Coming Soon3 beds 2 baths1,380 sq. ft.
628 Rebecca Jane Drive, Mooresville, NC 28115
MLS# 4425615Listed by: REAL BROKER, LLC - Coming Soon
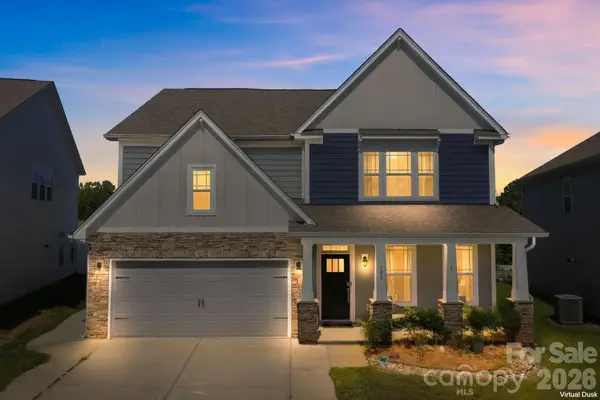 $599,000Coming Soon4 beds 3 baths3,260 sq. ft.
180 Longleaf Drive, Mooresville, NC 28117
MLS# 4425450Listed by: REDFIN CORPORATION - Coming Soon
 $295,000Coming Soon2 beds 3 baths1,493 sq. ft.
123 Leyton Loop, Mooresville, NC 28117
MLS# 4425887Listed by: RE/MAX EXECUTIVE - Coming Soon
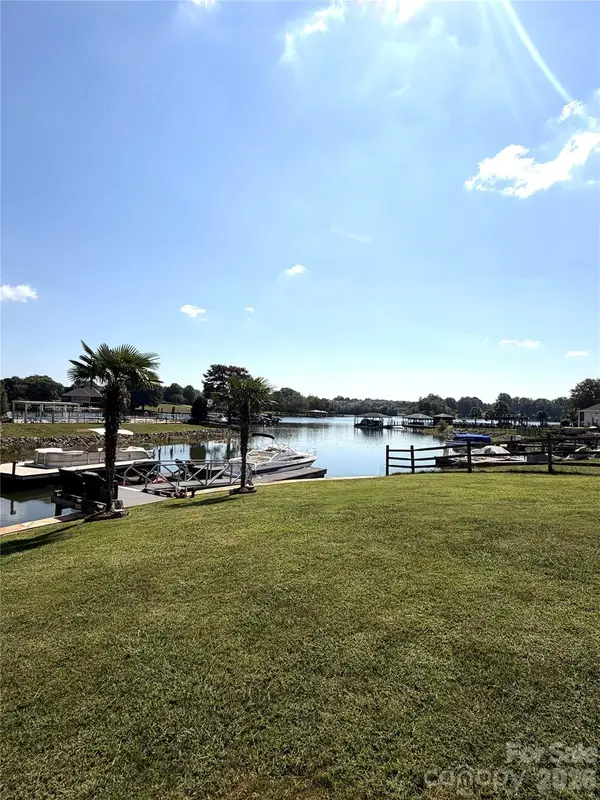 $1,325,000Coming Soon4 beds 3 baths2,260 sq. ft.
150 Chandeleur Drive, Mooresville, NC 28117
MLS# 4423279Listed by: SOUTHERN HOMES OF THE CAROLINAS, INC - Coming Soon
 $349,500Coming Soon3 beds 2 baths1,227 sq. ft.
1276 Rufus Road, Denver, NC 28037
MLS# 4425730Listed by: BETTER HOMES AND GARDEN REAL ESTATE PARACLE - Coming Soon
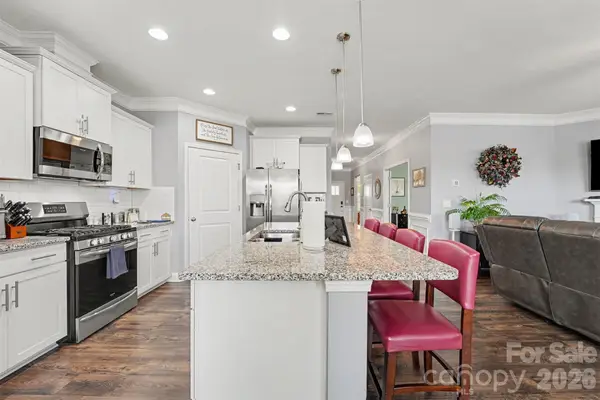 $505,000Coming Soon3 beds 3 baths2,408 sq. ft.
110 Boatwright Lane, Mooresville, NC 28117
MLS# 4424391Listed by: MARK SPAIN REAL ESTATE - Coming Soon
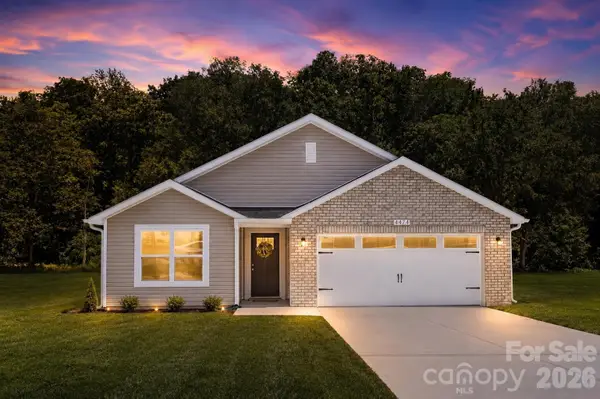 $335,000Coming Soon3 beds 2 baths1,227 sq. ft.
114 Almond Road, Mooresville, NC 28115
MLS# 4425324Listed by: BETTER HOMES AND GARDEN REAL ESTATE PARACLE - Coming Soon
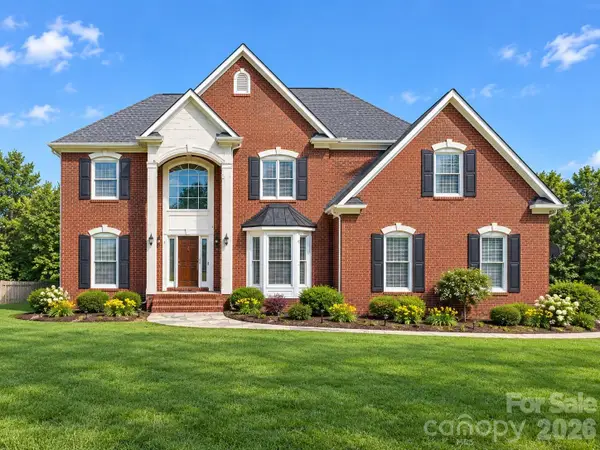 Listed by ERA$975,000Coming Soon4 beds 4 baths3,904 sq. ft.
178 Cove Creek Loop, Mooresville, NC 28117
MLS# 4424968Listed by: ERA LIVE MOORE - Coming Soon
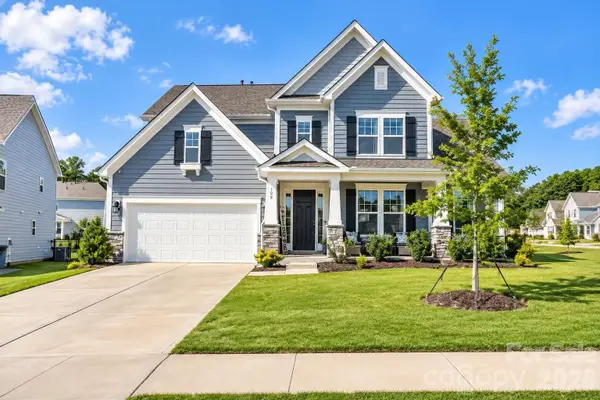 $769,000Coming Soon5 beds 4 baths3,356 sq. ft.
129 Clawton Loop, Mooresville, NC 28115
MLS# 4422977Listed by: IVESTER JACKSON CHRISTIE'S - Coming Soon
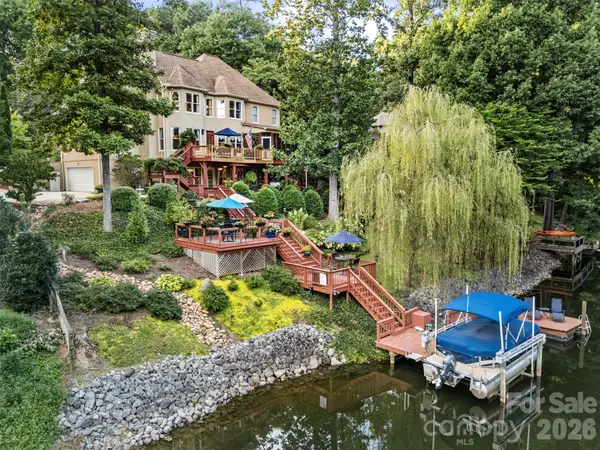 $1,325,000Coming Soon3 beds 4 baths4,329 sq. ft.
135 Ridgetop Road, Mooresville, NC 28117
MLS# 4417337Listed by: COTTAGE REAL ESTATE


Protect your home and budget from life's surprises with an Assurant Home Warranty, backed by a partner that supports you through every step of homeownership. Explore Plans.
© 2023 - 2026 ERA Franchise Systems LLC. All rights reserved. ERA Franchise Systems LLC fully supports the principles of the Fair Housing Act and the Equal Opportunity Act. ERA, ERA Real Estate powered, and their respective logos are registered service marks of ERA Franchise Systems LLC. Each office is independently owned and operated.