
114 Cape Cod Way, Mooresville, NC 28117
Local realty services provided by:ERA Live Moore
Listed by: micaela brewer, jessica babington
Office: trump international realty charlotte
MLS#:4428222
Source:CH
114 Cape Cod Way,Mooresville, NC 28117
$6,779,000
- 4 Beds
- 6 Baths
- 7,579 sq. ft.
- Single family
- Coming Soon
Price summary
- Price:$6,779,000
- Price per sq. ft.:$894.45
- Monthly HOA dues:$339.5
About this home
An extraordinary waterfront setting. A complete transformation. A perspective unlike any other in The Point. Set on 1.16 acres along the shores of Lake Norman, 114 Cape Cod Way commands a remarkable vantage point, with sweeping lake views and a distinctive golf-over-water panorama toward the 14th hole at Trump National Charlotte. This interplay of open water and golf course scenery gives the property a character all its own—a setting that defines the residence as much as its architecture.
Completely reimagined and updated in 2023, the home unites timeless architectural detail with refined interiors and resort-inspired outdoor living. Expansive windows draw natural light deep into the residence and frame the lake from nearly every room, making the surrounding landscape an integral part of daily life.
The great room makes a striking impression with vaulted ceilings, exposed beams and a fireplace, all set against panoramic water views. The kitchen flows seamlessly into the main living and dining areas, creating an inviting setting for both intimate gatherings and entertaining on a grander scale. Positioned to embrace the waterfront, the main-level primary suite offers a peaceful private retreat, while an en-suite guest bedroom and dedicated office provide comfort and versatility.
The lower level brings another dimension to the home’s entertaining experience. A sophisticated full bar, wine cellar, billiards and recreation spaces offer room to gather, celebrate and unwind. Expansive windows preserve the lake views, while direct access to the pool and outdoor living areas creates a seamless transition between indoors and out.
The backyard unfolds as a private waterfront resort. A heated saltwater pool and spa, completed in 2023 and accented by fire bowls, are surrounded by mature landscaping and multiple spaces for outdoor dining and conversation. At the lakeside fire pit, evenings linger against the exceptional backdrop of water and golf course beyond. Completely rebuilt in 2024, the private dock is a defining feature of the property. Designed to accommodate a boat up to 45 feet, it offers generous capacity for a substantial vessel and makes exploring Lake Norman an effortless extension of life at home. From afternoons on the lake to quiet evenings at the water’s edge, the waterfront experience reaches well beyond the shoreline.
For the automotive collector and avid golfer, a three-car garage equipped with a vehicle lift, complemented by additional lower-level garage space, provides room for a car collection and golf carts. Together with its exceptional boating amenities and distinctive golf-over-water views, this thoughtfully transformed residence offers an extraordinary setting to enjoy the full Lake Norman lifestyle in The Point....
Contact an agent
Home facts
- Year built:2005
- Subdivision & Development:The Point
- Listing ID #:4428222
- Updated:October 02, 2026 at 08:09 PM
Rooms and interior
- Bedrooms:4
- Total bathrooms:6
- Full bathrooms:5
- Half bathrooms:1
- Flooring:Wood
- Kitchen Description:Bar Fridge, Dishwasher, Disposal, Double Oven, Exhaust Hood, Freezer, Gas Oven, Gas Range, Microwave, Oven, Refrigerator, Wine Refrigerator
- Basement:Yes
- Basement Description:Garage Door
- Living area:7,579 sq. ft.
Heating and cooling
- Cooling:Central Air
- Heating:Natural Gas
- Central air:Yes
Structure and exterior
- Year built:2005
- Building area:7,579 sq. ft.
- Lot area:1.16 Acres
- Architectural Style:Cape Cod, Traditional
- Construction Materials:Hard Stucco, Stone
- Exterior Features:Fire Pit, Gas Grill, In-Ground Irrigation, Outdoor Kitchen
- Foundation Description:Basement
Schools
- High school:Lake Norman
- Elementary school:Woodland Heights
Utilities
- Water:Community Well
- Sewer:Septic (At Site)
Finances and disclosures
- Price:$6,779,000
- Price per sq. ft.:$894.45
Features and amenities
- Laundry features:Dryer, Laundry Room, Main Level
- Amenities:Breakfast Bar, Hot Tub, Networked, Open Floorplan, Surround Sound Wired, Walk-In Closet(s), Walk-In Pantry, Wet Bar
Parking
- Parking description:Attached Garage, Driveway, Garage Door Opener, Golf Cart Garage, Keypad Entry
- Garage:Yes
- Garage spaces:4
 Listings courtesy of Canopy MLS as distributed by MLS GRID. Copyright 2021 Canopy MLS. All rights reserved. Canopy MLS, provides content displayed here (“provided content”) on an “as is” basis and makes no representations or warranties regarding the provided content, including, but not limited to those of non-infringement, timeliness, accuracy, or completeness. Individuals and companies using information presented are responsible for verification and validation of information they utilize and present to their customers and clients. Canopy MLS will not be liable for any damage or loss resulting from use of the provided content or the products available through Portals, IDX, VOW, and/or Syndication. Recipients of this information shall not resell, redistribute, reproduce, modify, or otherwise copy any portion thereof without the expressed written consent of Canopy MLS.
New listings near 114 Cape Cod Way
- Coming Soon
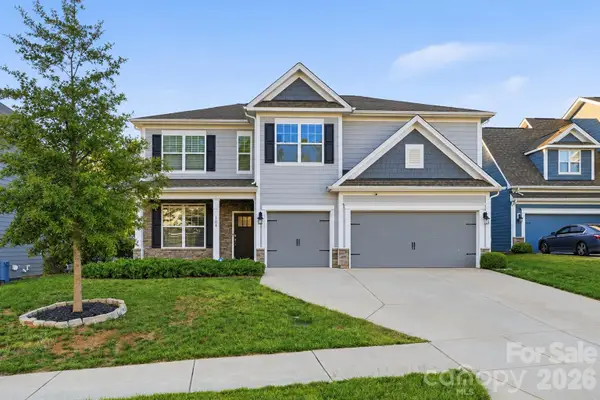 $574,900Coming Soon6 beds 5 baths3,731 sq. ft.
108 Northstone Road, Mooresville, NC 28115
MLS# 4430822Listed by: EXP REALTY LLC MOORESVILLE - Coming Soon
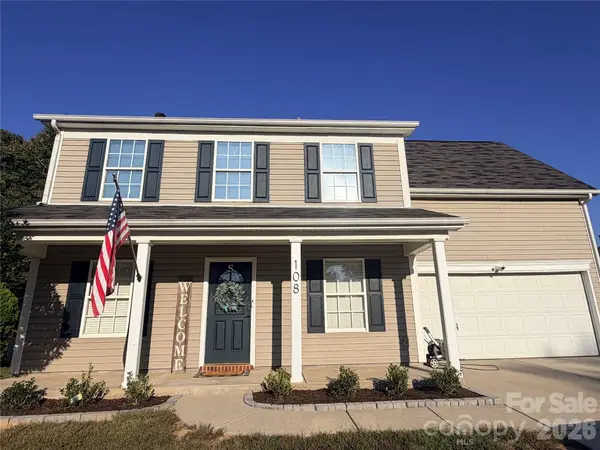 $359,900Coming Soon3 beds 3 baths1,926 sq. ft.
108 Henfield Way, Mooresville, NC 28117
MLS# 4429175Listed by: SENTER & COMPANY LLC - Coming Soon
 $295,000Coming Soon2 beds 3 baths1,493 sq. ft.
123 Leyton Loop, Mooresville, NC 28117
MLS# 4425887Listed by: RE/MAX EXECUTIVE - Coming Soon
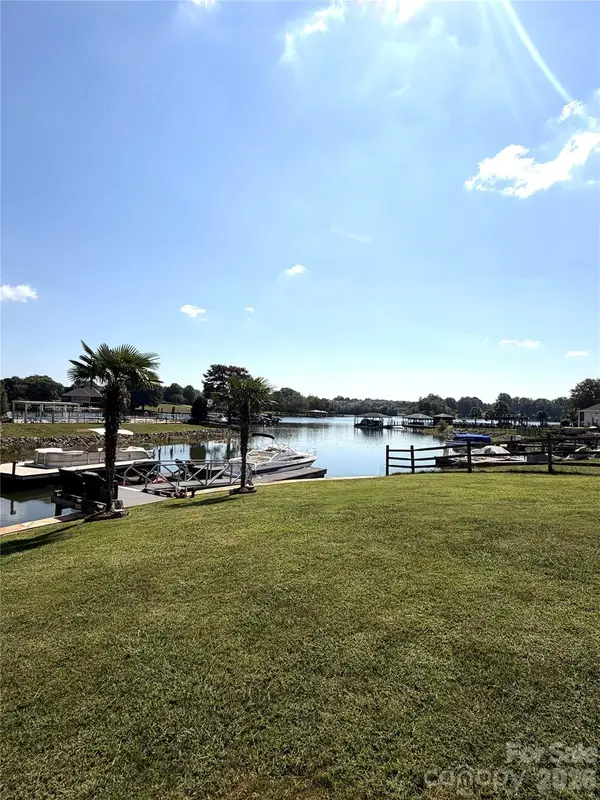 $1,325,000Coming Soon4 beds 3 baths2,256 sq. ft.
150 Chandeleur Drive, Mooresville, NC 28117
MLS# 4423279Listed by: SOUTHERN HOMES OF THE CAROLINAS, INC - Coming Soon
 $349,500Coming Soon3 beds 2 baths1,227 sq. ft.
1276 Rufus Road, Denver, NC 28037
MLS# 4425730Listed by: BETTER HOMES AND GARDEN REAL ESTATE PARACLE - Coming Soon
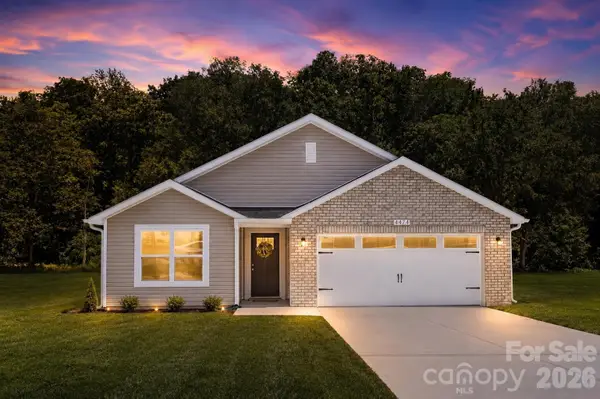 $335,000Coming Soon3 beds 2 baths1,227 sq. ft.
114 Almond Road, Mooresville, NC 28115
MLS# 4425324Listed by: BETTER HOMES AND GARDEN REAL ESTATE PARACLE - Coming Soon
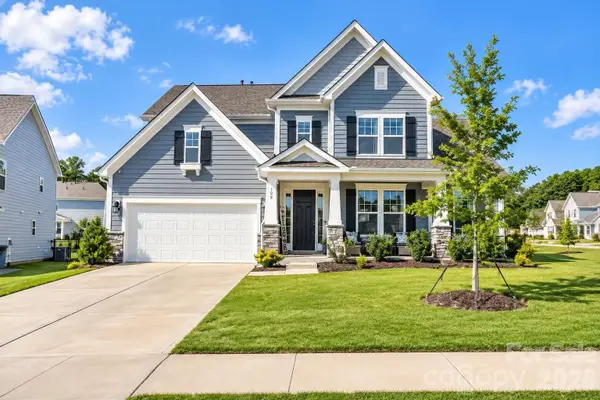 $769,000Coming Soon5 beds 4 baths3,356 sq. ft.
129 Clawton Loop, Mooresville, NC 28115
MLS# 4422977Listed by: IVESTER JACKSON CHRISTIE'S - New
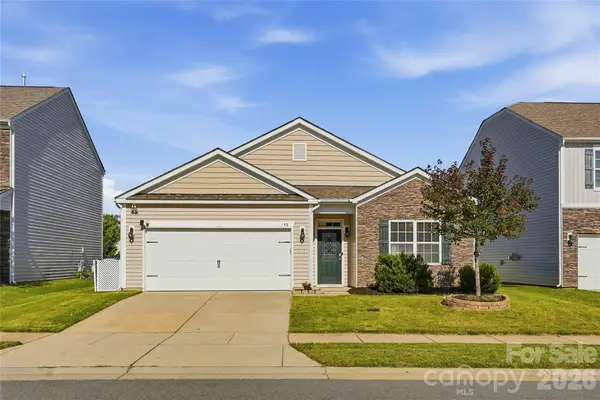 $389,999Active4 beds 2 baths1,819 sq. ft.
146 N Cromwell Drive, Mooresville, NC 28115
MLS# 4430306Listed by: PREMIER SOTHEBY'S INTERNATIONAL REALTY - New
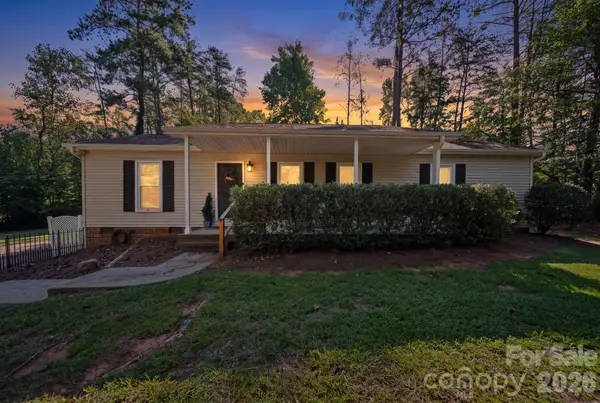 $399,900Active3 beds 2 baths1,280 sq. ft.
106 Brookridge Lane, Mooresville, NC 28117
MLS# 4430331Listed by: NORTHGROUP REAL ESTATE LLC - Open Sat, 1 to 3pmNew
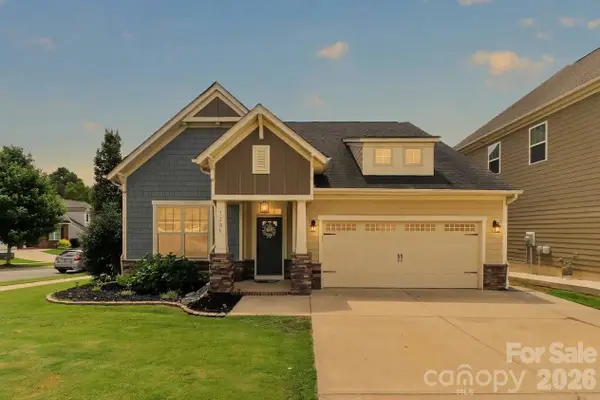 $459,900Active4 beds 3 baths2,599 sq. ft.
128 Creekside Crossing Lane, Mooresville, NC 28117
MLS# 4430717Listed by: COMPASS


Protect your home and budget from life's surprises with an Assurant Home Warranty, backed by a partner that supports you through every step of homeownership. Explore Plans.
© 2023 - 2026 ERA Franchise Systems LLC. All rights reserved. ERA Franchise Systems LLC fully supports the principles of the Fair Housing Act and the Equal Opportunity Act. ERA, ERA Real Estate powered, and their respective logos are registered service marks of ERA Franchise Systems LLC. Each office is independently owned and operated.