
114 Costa Court, Mooresville, NC 28115
Local realty services provided by:ERA Live Moore
Listed by: josh allen
Office: m/i homes
MLS#:4411938
Source:CH
114 Costa Court,Mooresville, NC 28115
$596,045
- 5 Beds
- 4 Baths
- 2,972 sq. ft.
- Single family
- Active
Price summary
- Price:$596,045
- Price per sq. ft.:$200.55
- Monthly HOA dues:$107
About this home
Welcome to the Fenmore located in the brand new community of Cambrey Pointe in Mooresville! Walking in from the front covered porch you are greeted with an inviting foyer with a formal dining room. The home opens up to your kitchen, breakfast area and family room. The kitchen is equipped with stainless steel appliances, gas cooktop, exhaust hood and an island with a farm sink. The family room is spacious and inviting and is completed with an electric fireplace that can change colors to fit any mood. You'll notice throughout the main level is easily maintainable EVP flooring extending into the main level guest bedroom and 5" crown molding throughout the common areas. Through the atrium door is an extended covered porch, perfect for entertaining or just enjoying a morning coffee. Finishing this level is a main level guest bedroom and a shared full bathroom, complete with a tiled shower. Upstairs is a loft for an extra living space or a gaming space. The three additional bedrooms, one with its own private bathroom, as well as a shared bathroom provide plenty of space and privacy for everyone.. The laundry room is centrally located and is complete with overhead cabinets to make laundry days go smoothing. Finishing this level is the Owner's suite. With plenty of natural lighting, a tray ceiling and 5" crown molding, you may find it difficult to wake up in the morning. The ensuite is fit for a spa, featuring a separate tile decked tub and shower for the ultimate relaxation. The dual vanity and private toilet area provides plenty of space and privacy for everyone to get ready. Finally, the walk-in closet provides enough space for any size wardrobe. Welcome to your new home!...
Contact an agent
Home facts
- Year built:2026
- Subdivision & Development:Cambrey Pointe
- Listing ID #:4411938
- Updated:August 13, 2026 at 01:22 PM
Rooms and interior
- Bedrooms:5
- Total bathrooms:4
- Full bathrooms:4
- Flooring:Carpet, Tile, Vinyl
- Kitchen Description:Dishwasher, Disposal, Exhaust Hood, Gas Cooktop, Microwave, Plumbed For Ice Maker, Wall Oven
- Living area:2,972 sq. ft.
Structure and exterior
- Year built:2026
- Building area:2,972 sq. ft.
- Lot area:0.18 Acres
- Construction Materials:Fiber Cement, Stone
- Foundation Description:Slab
Schools
- High school:Mooresville
- Elementary school:South
Utilities
- Sewer:Public Sewer
Finances and disclosures
- Price:$596,045
- Price per sq. ft.:$200.55
Features and amenities
- Laundry features:Main Level
- Amenities:Garden Tub, Open Floorplan, Walk-In Closet(s), Walk-In Pantry
Parking
- Parking description:Attached Garage, Driveway, Garage Door Opener
- Garage:Yes
- Garage spaces:2
 Listings courtesy of Canopy MLS as distributed by MLS GRID. Copyright 2021 Canopy MLS. All rights reserved. Canopy MLS, provides content displayed here (“provided content”) on an “as is” basis and makes no representations or warranties regarding the provided content, including, but not limited to those of non-infringement, timeliness, accuracy, or completeness. Individuals and companies using information presented are responsible for verification and validation of information they utilize and present to their customers and clients. Canopy MLS will not be liable for any damage or loss resulting from use of the provided content or the products available through Portals, IDX, VOW, and/or Syndication. Recipients of this information shall not resell, redistribute, reproduce, modify, or otherwise copy any portion thereof without the expressed written consent of Canopy MLS.
New listings near 114 Costa Court
- New
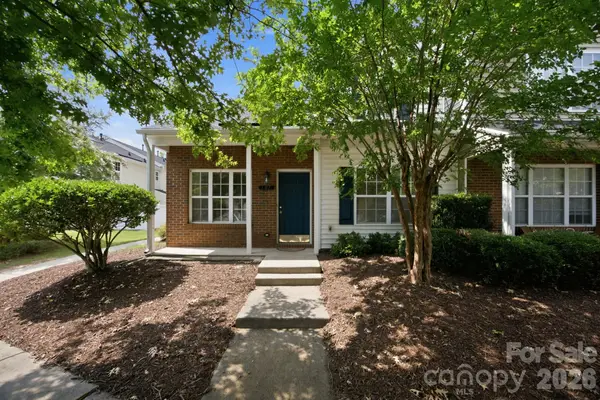 $227,000Active3 beds 3 baths1,422 sq. ft.
107 Summerwood Drive, Mooresville, NC 28117
MLS# 4413556Listed by: HOWARD HANNA ALLEN TATE DAVIDSON 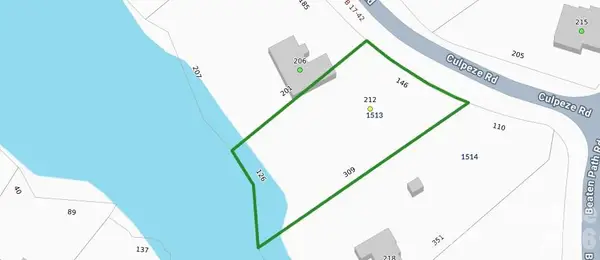 $450,000Pending0.66 Acres
212 Culpeze Road #1513, Mooresville, NC 28117
MLS# 4412788Listed by: REAL BROKER, LLC- New
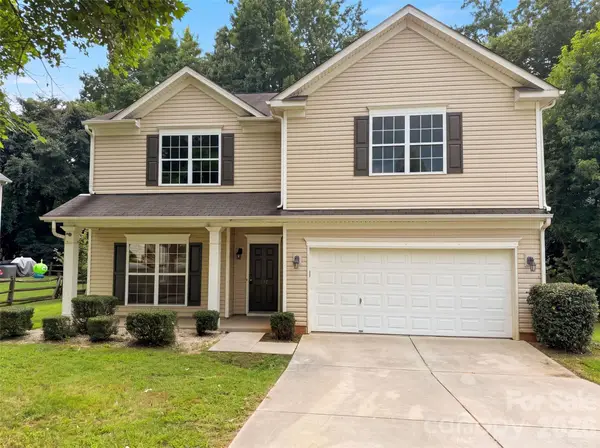 $400,000Active5 beds 3 baths2,739 sq. ft.
127 Edgington Street, Mooresville, NC 28115
MLS# 4414181Listed by: OPENDOOR BROKERAGE LLC - New
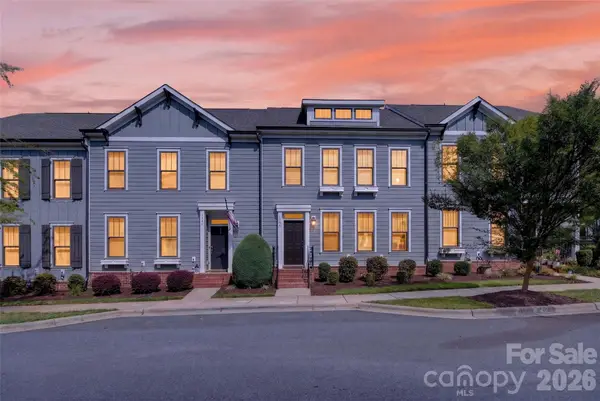 $419,900Active3 beds 3 baths1,953 sq. ft.
104B Certificate Street, Mooresville, NC 28117
MLS# 4413959Listed by: RE/MAX EXECUTIVE - New
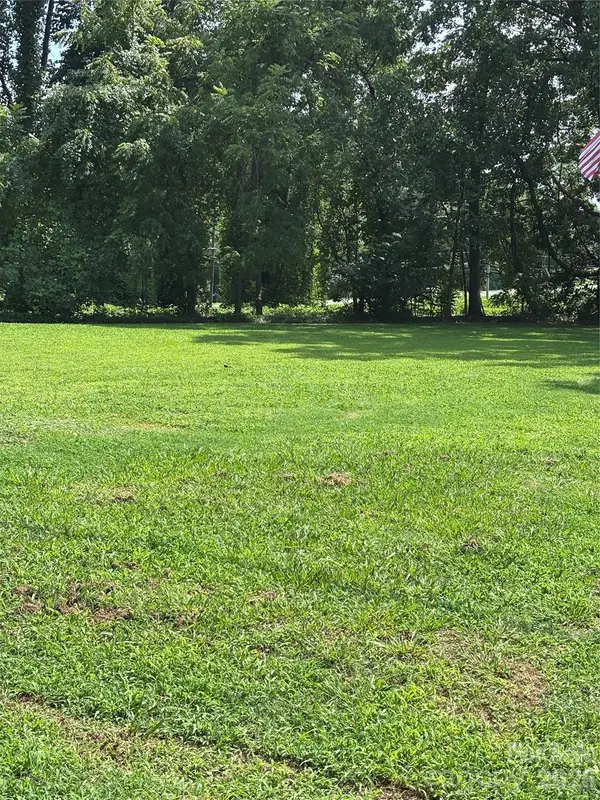 $579,000Active3 beds 2 baths1,689 sq. ft.
109 Crossrail Road, Mooresville, NC 28115
MLS# 4414047Listed by: LAKE NORMAN REALTY, INC - Open Sat, 12 to 2pmNew
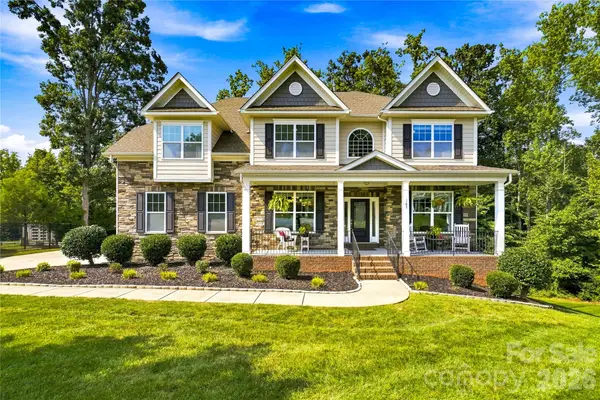 $799,000Active6 beds 6 baths5,722 sq. ft.
109 Athens Court, Mooresville, NC 28115
MLS# 4413140Listed by: RE/MAX EXECUTIVE - New
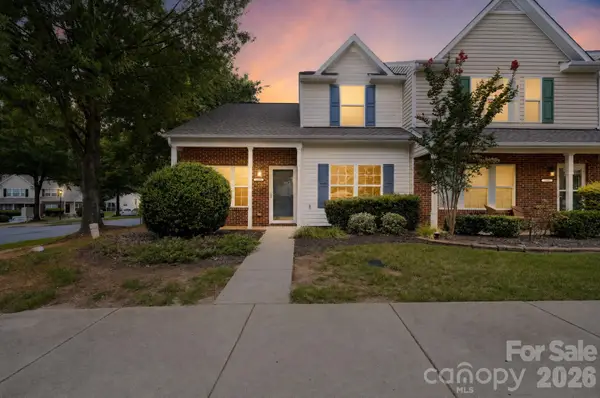 $259,900Active3 beds 3 baths1,402 sq. ft.
159 Limerick Road, Mooresville, NC 28111
MLS# 4413542Listed by: OFFERPAD BROKERAGE LLC - New
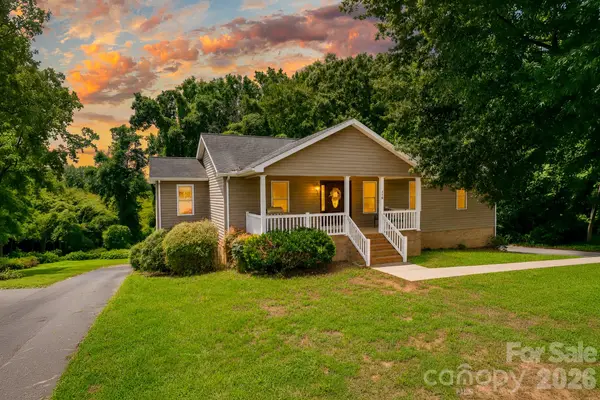 $429,900Active4 beds 3 baths2,588 sq. ft.
116 Brewer Lane, Mooresville, NC 28115
MLS# 4413014Listed by: PREMIER SOUTH - New
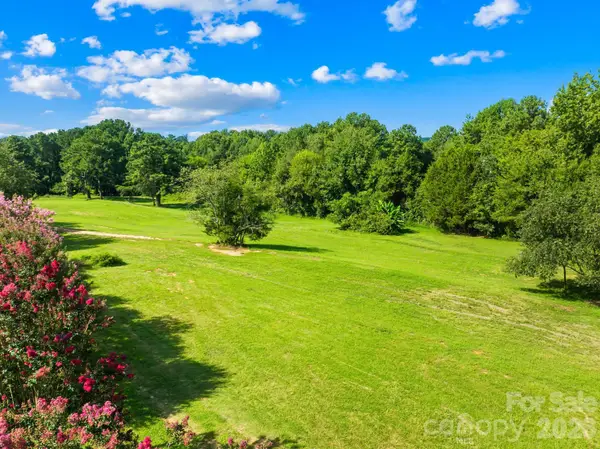 $700,000Active4.05 Acres
325 Big Indian Loop, Mooresville, NC 28117
MLS# 4412049Listed by: KELLER WILLIAMS UNIFIED - Open Sun, 12 to 3pmNew
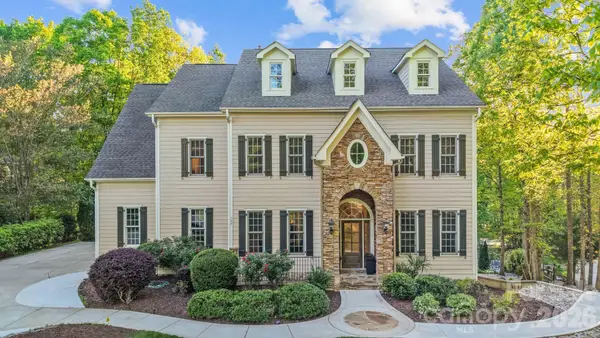 $1,199,900Active5 beds 5 baths5,285 sq. ft.
107 Mcauley Court, Mooresville, NC 28117
MLS# 4413676Listed by: EXP REALTY LLC MOORESVILLE


Protect your home and budget from life's surprises with an Assurant Home Warranty, backed by a partner that supports you through every step of homeownership. Explore Plans.
© 2023 - 2026 ERA Franchise Systems LLC. All rights reserved. ERA Franchise Systems LLC fully supports the principles of the Fair Housing Act and the Equal Opportunity Act. ERA, ERA Real Estate powered, and their respective logos are registered service marks of ERA Franchise Systems LLC. Each office is independently owned and operated.