
115 Bufflehead Drive, Mooresville, NC 28117
Local realty services provided by:ERA Sunburst Realty
Listed by: nick cabaniss
Office: carolina realty & investing group llc.
MLS#:4442942
Source:CH
115 Bufflehead Drive,Mooresville, NC 28117
$568,000
- 3 Beds
- 3 Baths
- 1,944 sq. ft.
- Single family
- Active
Price summary
- Price:$568,000
- Price per sq. ft.:$292.18
About this home
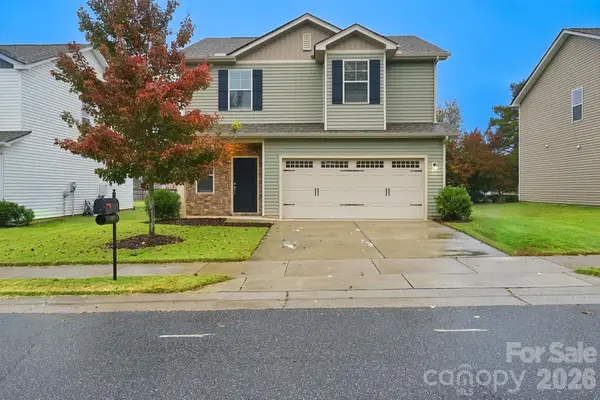
Welcome to 115 Bufflehead Drive, offering the perfect blend of comfort, elegance, and golf course living. Thoughtfully updated throughout, this home features true hardwood floors, vaulted ceilings, and an inviting open layout filled with natural light. The extensive open kitchen showcases custom cabinetry, a spacious center island, stainless steel appliances, and stylish finishes. Step outside to an exceptional outdoor living space featuring a stunning screened-in porch with vaulted wood ceilings, an expansive deck, and a custom stone fireplace overlooking the golf course. Whether entertaining guests or enjoying a quiet evening by the fire, this backyard offers a setting that's hard to replicate. Surrounded by mature trees and picturesque views, this property delivers the perfect combination of privacy, charm, and an exceptional golf course setting. A truly special place to call home!
Contact an agent
Home facts
- Year built:1988
- Subdivision & Development:Mallard Head
- Listing ID #:4442942
- Updated:November 19, 2026 at 07:14 PM
Rooms and interior
- Bedrooms:3
- Total bathrooms:3
- Full bathrooms:2
- Half bathrooms:1
- Flooring:Tile, Wood
- Kitchen Description:Dishwasher
- Living area:1,944 sq. ft.
Heating and cooling
- Cooling:Heat Pump
- Heating:Heat Pump
- Central air:Yes
Structure and exterior
- Year built:1988
- Building area:1,944 sq. ft.
- Lot area:0.6 Acres
- Construction Materials:Wood
- Foundation Description:Crawl Space
Schools
- High school:Unspecified
- Elementary school:Unspecified
Utilities
- Water:County Water
Finances and disclosures
- Price:$568,000
- Price per sq. ft.:$292.18
Features and amenities
- Laundry features:Laundry Room
- Amenities:Open Floorplan, Walk-In Closet(s)
Parking
- Parking description:Attached Garage, Driveway
- Garage:Yes
- Garage spaces:2
 Listings courtesy of Canopy MLS as distributed by MLS GRID. Copyright 2021 Canopy MLS. All rights reserved. Canopy MLS, provides content displayed here (“provided content”) on an “as is” basis and makes no representations or warranties regarding the provided content, including, but not limited to those of non-infringement, timeliness, accuracy, or completeness. Individuals and companies using information presented are responsible for verification and validation of information they utilize and present to their customers and clients. Canopy MLS will not be liable for any damage or loss resulting from use of the provided content or the products available through Portals, IDX, VOW, and/or Syndication. Recipients of this information shall not resell, redistribute, reproduce, modify, or otherwise copy any portion thereof without the expressed written consent of Canopy MLS.
New listings near 115 Bufflehead Drive
- Coming Soon
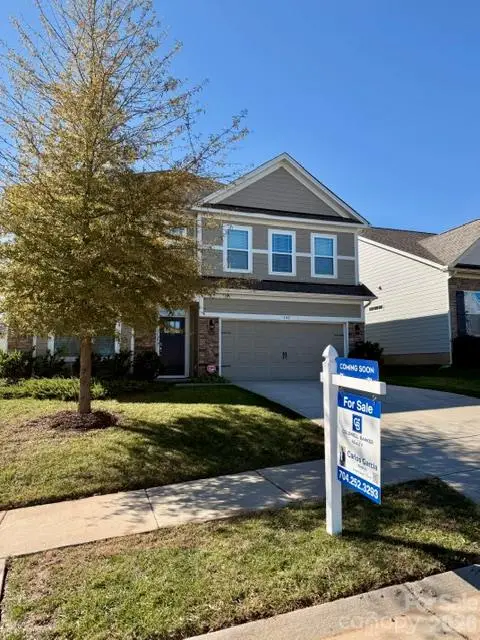 $525,499Coming Soon6 beds 4 baths2,910 sq. ft.
141 Yellow Birch Loop, Mooresville, NC 28117
MLS# 4444494Listed by: COLDWELL BANKER REALTY - Coming Soon
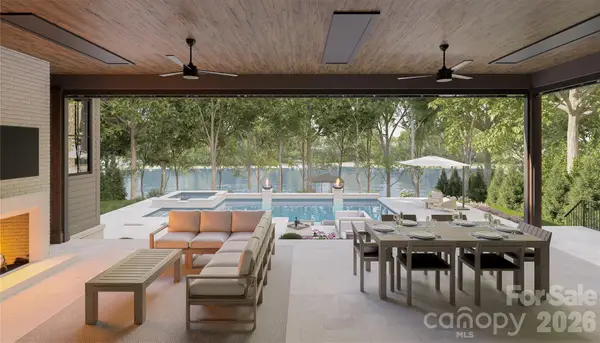 $6,495,000Coming Soon5 beds 8 baths6,426 sq. ft.
163 Caldwell Path #1, Mooresville, NC 28117
MLS# 4434692Listed by: HOWARD HANNA ALLEN TATE LAKE NORMAN - Coming Soon
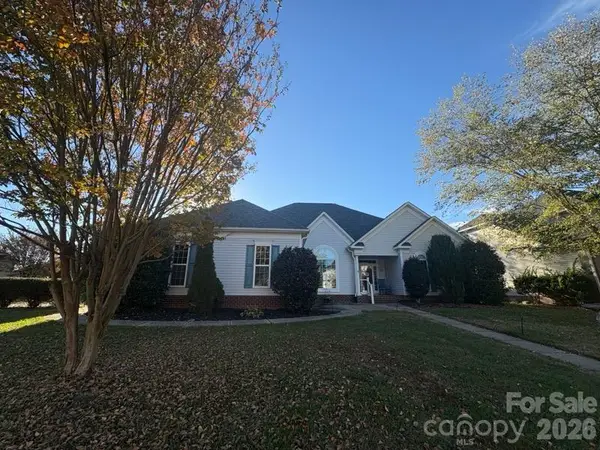 $485,000Coming Soon3 beds 3 baths3,045 sq. ft.
198 Harris Farm Road #182, Mooresville, NC 28115
MLS# 4442688Listed by: MOORESVILLE REALTY LLC - Coming SoonOpen Sun, 1 to 3pm
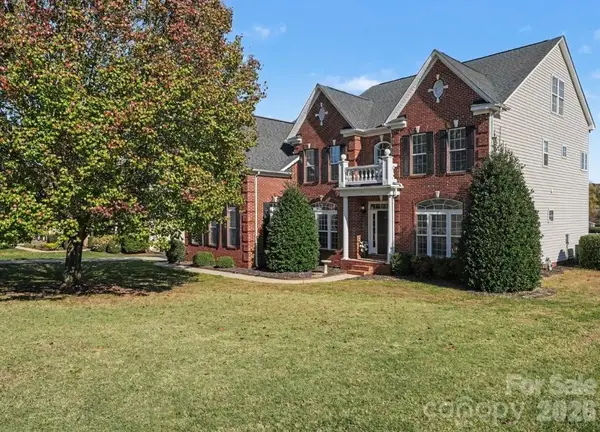 $999,000Coming Soon5 beds 4 baths5,662 sq. ft.
139 Corona Circle, Mooresville, NC 28117
MLS# 4444180Listed by: LAKE NORMAN REALTY, INC. - Coming Soon
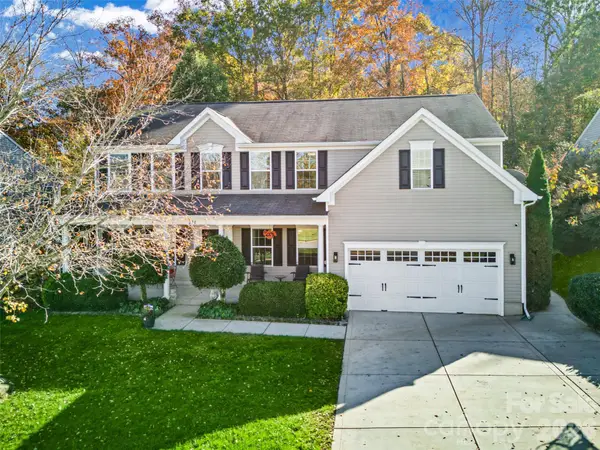 $650,000Coming Soon5 beds 3 baths3,216 sq. ft.
270 Almora Loop, Mooresville, NC 28115
MLS# 4442913Listed by: HOWARD HANNA ALLEN TATE CHARLOTTE SOUTH - Coming Soon
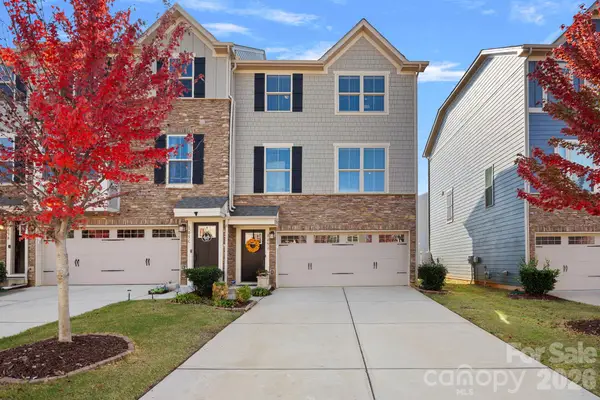 $375,000Coming Soon4 beds 3 baths2,022 sq. ft.
105 Helm Lane #D, Mooresville, NC 28117
MLS# 4440540Listed by: COSTELLO REAL ESTATE AND INVESTMENTS LLC - Coming Soon
 $729,000Coming Soon3 beds 4 baths2,574 sq. ft.
133 Dabbling Duck Circle, Mooresville, NC 28117
MLS# 4441213Listed by: 1 PERCENT LISTS GREATER CHARLOTTE - Open Sat, 1 to 3pmNew
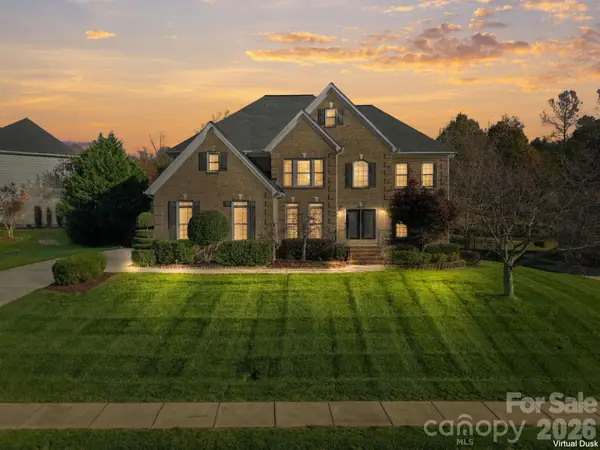 $699,000Active6 beds 4 baths3,590 sq. ft.
228 Crimson Orchard Drive, Mooresville, NC 28115
MLS# 4441172Listed by: STONE REALTY GROUP - New
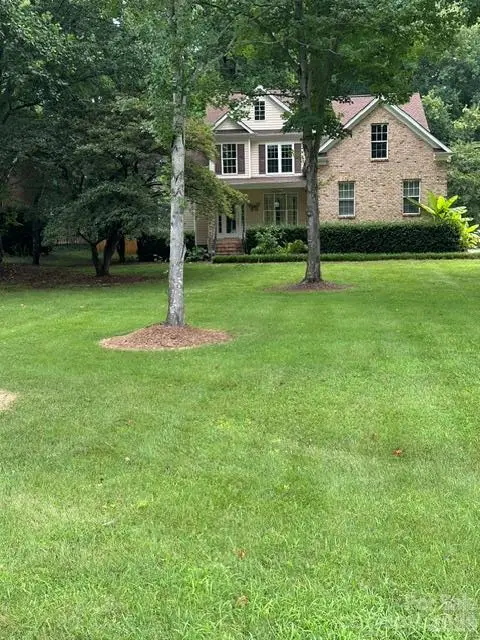 $425,000Active4 beds 3 baths2,365 sq. ft.
104 Whimbrel Lane, Mooresville, NC 28117
MLS# 4444573Listed by: ROBY REALTY INC - New
 $384,900Active4 beds 3 baths1,988 sq. ft.
447 Hager Lake Road, Mooresville, NC 28115
MLS# 4438803Listed by: MAINSTAY BROKERAGE LLC


Protect your home and budget from life's surprises with an Assurant Home Warranty, backed by a partner that supports you through every step of homeownership. Explore Plans.
© 2023 - 2026 ERA Franchise Systems LLC. All rights reserved. ERA Franchise Systems LLC fully supports the principles of the Fair Housing Act and the Equal Opportunity Act. ERA, ERA Real Estate powered, and their respective logos are registered service marks of ERA Franchise Systems LLC. Each office is independently owned and operated.