
115 Orchard Farm Lane, Mooresville, NC 28117
Local realty services provided by:ERA Sunburst Realty
Listed by: matthew madison
Office: madison & company realty
MLS#:4400248
Source:CH
Price summary
- Price:$1,184,999
- Price per sq. ft.:$269.38
About this home
$5000 in seller paid closing costs!!
This exquisitely maintained all-brick custom residence offers 4399 square feet on a .59-acre lot with a partially wooded backdrop, creating a rare sense of privacy, lush landscaping, and no HOA fees in one of the area’s most sought-after and tranquil communities.
Inside, hardwood and tile flooring, refined custom trim, and granite countertops throughout set a sophisticated tone. The well-designed floor plan features a spacious main-level primary suite with sitting area, an oversized walk-in closet, along with a second bedroom and full bath on the main level. The kitchen and living spaces flow beautifully for both everyday comfort and effortless entertaining. Upstairs, you’ll find two additional bedrooms, a full bath, and a generous flex room above the garage, complemented by abundant storage with
pull down attic access and walk-in attic space. The finished basement, completed in 2019, adds remarkable versatility with a full bath, media room, game room, and family room with ample storage, and a basement garage—ideal for a gym, office or hobby space. Outdoor living is equally impressive, highlighted by a custom heated saltwater pool installed in 2022, a fully fenced yard, and impeccably maintained landscaping with landscape lighting.
The finished basement, completed in 2019, adds remarkable versatility with a full bath, media room, game room, and family room with ample storage, and a basement garage—ideal for a gym, office, hobby space, or guest accommodations. Outdoor living is equally impressive, highlighted by a custom heated saltwater pool installed in 2022, a fully fenced yard, and impeccably maintained landscaping. A three-car garage, tankless water heater, and the unmistakable pride of ownership further elevate this exceptional property. Conveniently located near the lake, shopping, and top-rated schools, this home delivers the perfect balance of comfort, convenience, and privacy.
Playset and pool table can convey....
Contact an agent
Home facts
- Year built:2007
- Subdivision & Development:None
- Listing ID #:4400248
- Updated:October 03, 2026 at 01:33 PM
Rooms and interior
- Bedrooms:4
- Total bathrooms:4
- Full bathrooms:4
- Kitchen Description:Dishwasher, Gas Range, Microwave
- Basement:Yes
- Living area:4,399 sq. ft.
Heating and cooling
- Cooling:Heat Pump
- Heating:Heat Pump
Structure and exterior
- Year built:2007
- Building area:4,399 sq. ft.
- Lot area:0.59 Acres
- Exterior Features:Fire Pit, In-Ground Irrigation
- Foundation Description:Basement
Schools
- High school:Lake Norman
- Elementary school:Lakeshore
Utilities
- Water:Well
- Sewer:Septic (At Site)
Finances and disclosures
- Price:$1,184,999
- Price per sq. ft.:$269.38
Features and amenities
- Laundry features:Utility Room
- Amenities:Attic Stairs Pulldown, Walk-In Closet(s)
Parking
- Parking description:Attached Garage
- Garage:Yes
- Garage spaces:3
 Listings courtesy of Canopy MLS as distributed by MLS GRID. Copyright 2021 Canopy MLS. All rights reserved. Canopy MLS, provides content displayed here (“provided content”) on an “as is” basis and makes no representations or warranties regarding the provided content, including, but not limited to those of non-infringement, timeliness, accuracy, or completeness. Individuals and companies using information presented are responsible for verification and validation of information they utilize and present to their customers and clients. Canopy MLS will not be liable for any damage or loss resulting from use of the provided content or the products available through Portals, IDX, VOW, and/or Syndication. Recipients of this information shall not resell, redistribute, reproduce, modify, or otherwise copy any portion thereof without the expressed written consent of Canopy MLS.
New listings near 115 Orchard Farm Lane
- Coming SoonOpen Sat, 11am to 1pm
 $295,000Coming Soon2 beds 3 baths1,493 sq. ft.
123 Leyton Loop #Unit G, Mooresville, NC 28117
MLS# 4425887Listed by: RE/MAX EXECUTIVE - Coming Soon
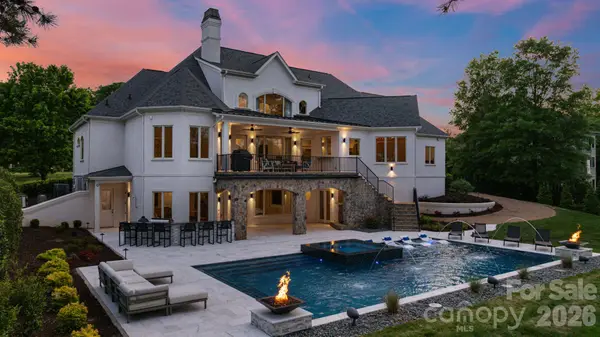 $6,779,000Coming Soon4 beds 6 baths7,579 sq. ft.
114 Cape Cod Way, Mooresville, NC 28117
MLS# 4428222Listed by: TRUMP INTERNATIONAL REALTY CHARLOTTE - Coming Soon
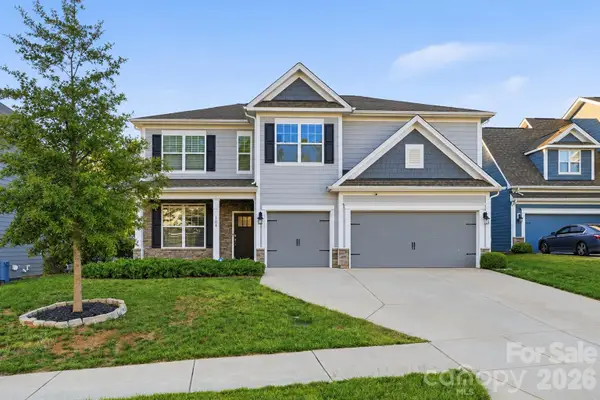 $574,900Coming Soon5 beds 4 baths3,731 sq. ft.
108 Northstone Road, Mooresville, NC 28115
MLS# 4430822Listed by: EXP REALTY LLC MOORESVILLE - Coming Soon
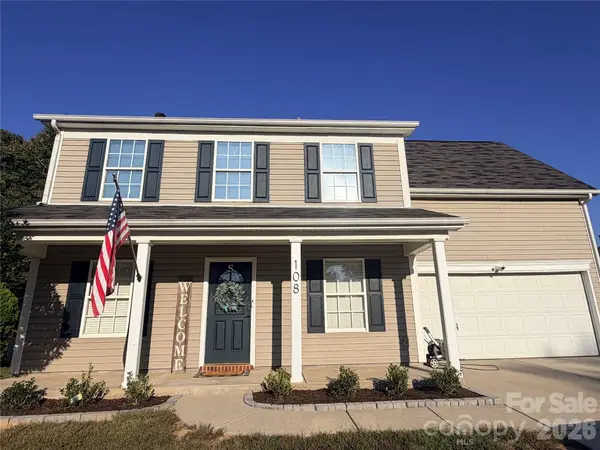 $359,900Coming Soon3 beds 3 baths1,926 sq. ft.
108 Henfield Way, Mooresville, NC 28117
MLS# 4429175Listed by: SENTER & COMPANY LLC - Coming Soon
 $349,500Coming Soon3 beds 2 baths1,227 sq. ft.
1276 Rufus Road, Denver, NC 28037
MLS# 4425730Listed by: BETTER HOMES AND GARDEN REAL ESTATE PARACLE - Coming Soon
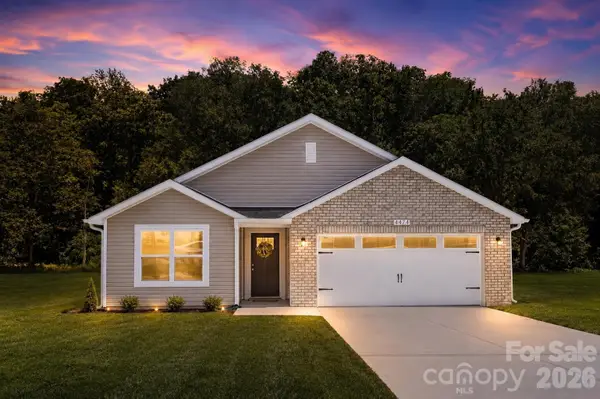 $335,000Coming Soon3 beds 2 baths1,227 sq. ft.
114 Almond Road, Mooresville, NC 28115
MLS# 4425324Listed by: BETTER HOMES AND GARDEN REAL ESTATE PARACLE - Coming Soon
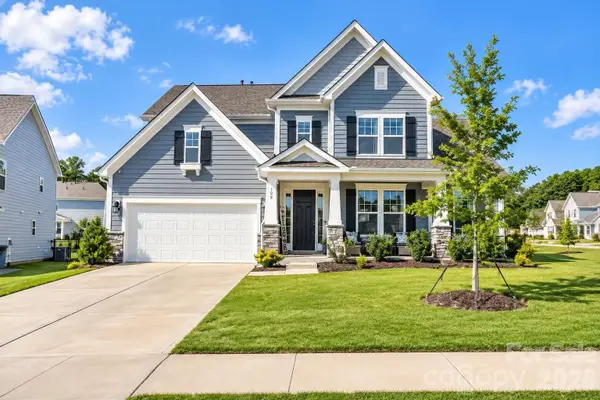 $769,000Coming Soon5 beds 4 baths3,356 sq. ft.
129 Clawton Loop, Mooresville, NC 28115
MLS# 4422977Listed by: IVESTER JACKSON CHRISTIE'S - New
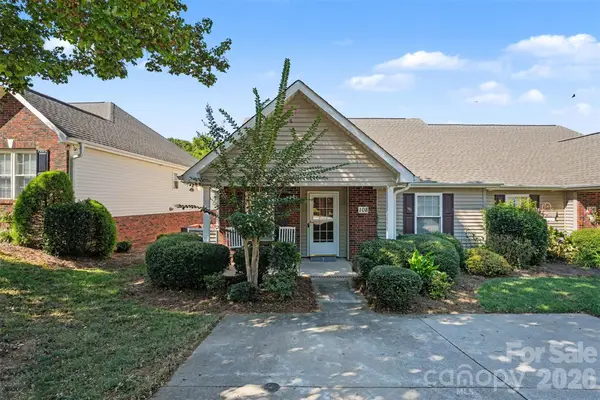 $300,000Active2 beds 2 baths1,225 sq. ft.
108 Bevington Way, Mooresville, NC 28117
MLS# 4427055Listed by: PREMIER SOTHEBY'S INTERNATIONAL REALTY - New
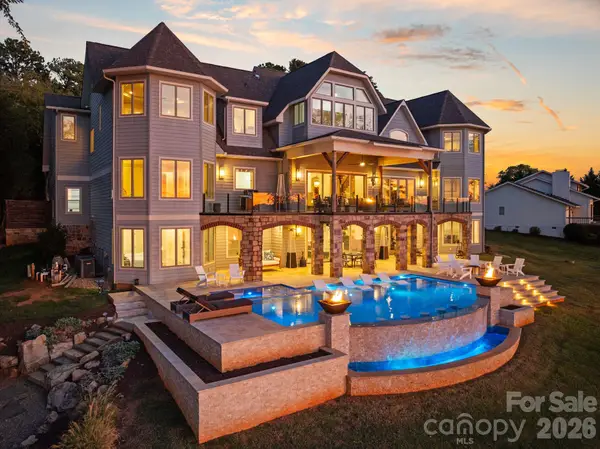 $7,995,000Active4 beds 8 baths9,567 sq. ft.
112 Birdsong Lane, Mooresville, NC 28117
MLS# 4430377Listed by: CORCORAN HM PROPERTIES - New
 $500,000Active0.13 Acres
413 Tuskarora Trail, Mooresville, NC 28117
MLS# 4430415Listed by: CORCORAN HM PROPERTIES


Protect your home and budget from life's surprises with an Assurant Home Warranty, backed by a partner that supports you through every step of homeownership. Explore Plans.
© 2023 - 2026 ERA Franchise Systems LLC. All rights reserved. ERA Franchise Systems LLC fully supports the principles of the Fair Housing Act and the Equal Opportunity Act. ERA, ERA Real Estate powered, and their respective logos are registered service marks of ERA Franchise Systems LLC. Each office is independently owned and operated.