
119 Egrets Walk Place, Mooresville, NC 28117
Local realty services provided by:ERA Live Moore
Listed by: john bolos, collin ramirez
Office: keller williams south park
MLS#:4404080
Source:CH
Price summary
- Price:$800,000
- Price per sq. ft.:$258.9
- Monthly HOA dues:$24.33
About this home
Nestled on nearly an acre in the desirable Edgewater Park community, this beautifully maintained full-brick home offers the perfect blend of timeless design, privacy, and everyday comfort. Set back on a spacious, manicured homesite with mature trees, the property welcomes you with exceptional curb appeal and an expansive side-entry driveway leading to a three-car garage. Inside, soaring ceilings, abundant natural light, and an open, flowing layout create an inviting atmosphere ideal for both entertaining and daily living. The spacious living room centers around a fireplace and seamlessly connects to the bright kitchen and dining areas, while the sunroom provides a peaceful retreat with panoramic views of the backyard. The main-level primary suite offers a relaxing escape with a tray ceiling, spa-inspired bath, and generous walk-in closet, while additional bedrooms provide flexible space for guests or hobbies. Step outside to an oversized deck overlooking the expansive, tree-lined backyard, offering plenty of room for outdoor dining, gatherings, gardening, or simply enjoying the peaceful surroundings. Located just minutes from Lake Norman, residents of Edgewater Park enjoy a tranquil setting with convenient access to boating, marinas, waterfront dining, golf courses, shopping, and the charming downtown Mooresville district, while remaining within easy reach of Charlotte via I-77....
Contact an agent
Home facts
- Year built:2005
- Subdivision & Development:Edgewater Park
- Listing ID #:4404080
- Updated:September 03, 2026 at 01:12 PM
Rooms and interior
- Bedrooms:4
- Total bathrooms:4
- Full bathrooms:3
- Half bathrooms:1
- Kitchen Description:Dishwasher, Gas Range, Microwave
- Living area:3,090 sq. ft.
Heating and cooling
- Cooling:Central Air
- Central air:Yes
Structure and exterior
- Year built:2005
- Building area:3,090 sq. ft.
- Lot area:0.94 Acres
- Foundation Description:Crawl Space
Schools
- High school:Lake Norman
- Elementary school:Woodland Heights
Utilities
- Water:Well
- Sewer:Septic (At Site)
Finances and disclosures
- Price:$800,000
- Price per sq. ft.:$258.9
Features and amenities
- Laundry features:Laundry Room, Main Level
- Amenities:Garden Tub, Walk-In Closet(s)
Parking
- Parking description:Attached Garage, Driveway
- Garage:Yes
- Garage spaces:3
 Listings courtesy of Canopy MLS as distributed by MLS GRID. Copyright 2021 Canopy MLS. All rights reserved. Canopy MLS, provides content displayed here (“provided content”) on an “as is” basis and makes no representations or warranties regarding the provided content, including, but not limited to those of non-infringement, timeliness, accuracy, or completeness. Individuals and companies using information presented are responsible for verification and validation of information they utilize and present to their customers and clients. Canopy MLS will not be liable for any damage or loss resulting from use of the provided content or the products available through Portals, IDX, VOW, and/or Syndication. Recipients of this information shall not resell, redistribute, reproduce, modify, or otherwise copy any portion thereof without the expressed written consent of Canopy MLS.
New listings near 119 Egrets Walk Place
- Coming Soon
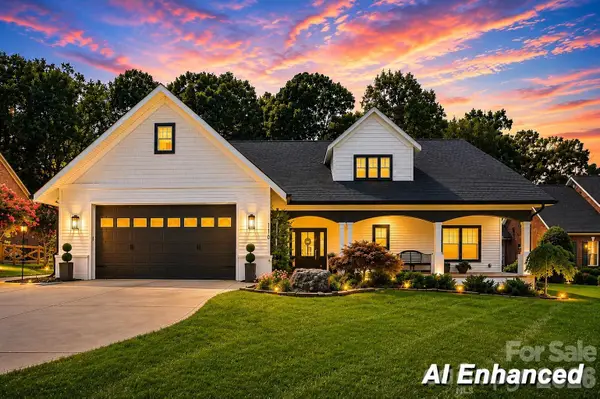 $1,300,000Coming Soon3 beds 4 baths4,708 sq. ft.
110 Henry Lane, Mooresville, NC 28117
MLS# 4408414Listed by: RE/MAX EXECUTIVE - Coming SoonOpen Sun, 2 to 4pm
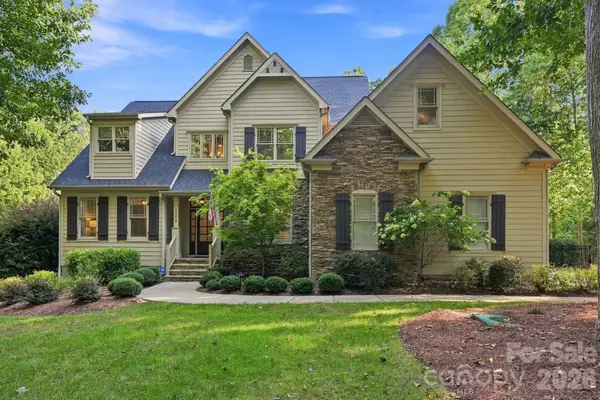 $1,650,000Coming Soon5 beds 5 baths5,876 sq. ft.
121 E Callicutt Trail, Mooresville, NC 28117
MLS# 4412169Listed by: KELLER WILLIAMS UNIFIED - Coming Soon
 $875,000Coming Soon3 beds 3 baths2,913 sq. ft.
319 Big Indian Loop, Mooresville, NC 28117
MLS# 4415551Listed by: NAGY PROPERTIES - Coming SoonOpen Sat, 11am to 1pm
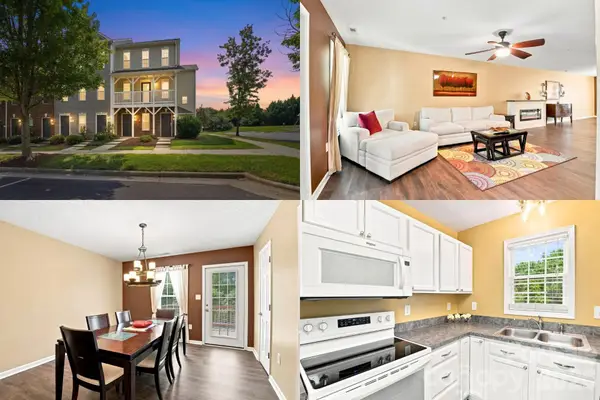 $250,000Coming Soon3 beds 3 baths1,720 sq. ft.
106 Locomotive Lane #201, Mooresville, NC 28115
MLS# 4420167Listed by: KELLER WILLIAMS SOUTH PARK - Coming Soon
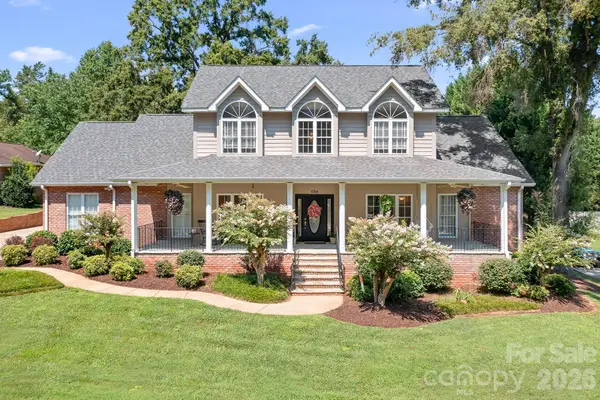 $627,500Coming Soon4 beds 4 baths3,083 sq. ft.
684 Millswood Drive, Mooresville, NC 28115
MLS# 4420610Listed by: THE FIRM REAL ESTATE - Coming Soon
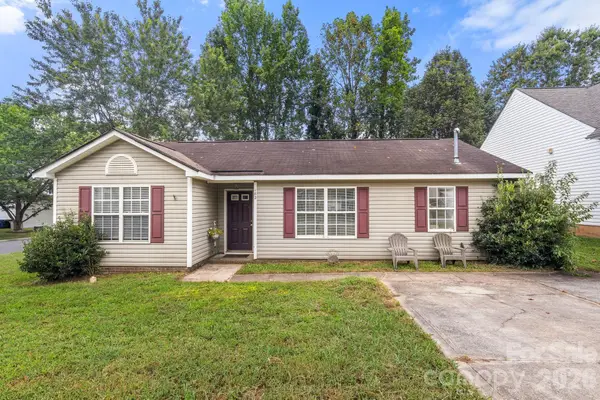 $244,000Coming Soon3 beds 2 baths1,197 sq. ft.
182 Kristens Court Drive, Mooresville, NC 28115
MLS# 4411653Listed by: LILAC REALTY LLC - Coming Soon
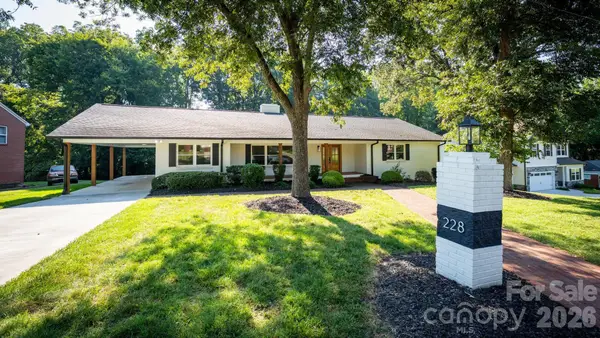 $629,000Coming Soon4 beds 3 baths3,822 sq. ft.
228 Cedar Street, Mooresville, NC 28115
MLS# 4419712Listed by: NORTHGROUP REAL ESTATE LLC - Coming Soon
 $2,395,000Coming Soon3 beds 3 baths3,812 sq. ft.
2985 Bradshaw Road, Mooresville, NC 28115
MLS# 4417280Listed by: KEY REAL ESTATE - Coming Soon
 $11,111,111Coming Soon8 beds 9 baths9,857 sq. ft.
125 Quiet Waters Drive, Mooresville, NC 28117
MLS# 4411417Listed by: YATES REALTY INC - New
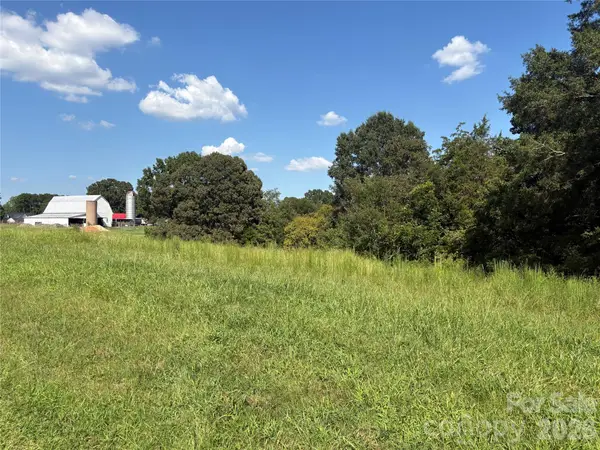 $115,000Active1.23 Acres
000 Airpark Drive, Mooresville, NC 28115
MLS# 4420961Listed by: MOORESVILLE REALTY LLC


Protect your home and budget from life's surprises with an Assurant Home Warranty, backed by a partner that supports you through every step of homeownership. Explore Plans.
© 2023 - 2026 ERA Franchise Systems LLC. All rights reserved. ERA Franchise Systems LLC fully supports the principles of the Fair Housing Act and the Equal Opportunity Act. ERA, ERA Real Estate powered, and their respective logos are registered service marks of ERA Franchise Systems LLC. Each office is independently owned and operated.