
120 Centerpoint Drive, Mooresville, NC 28115
Local realty services provided by:ERA Live Moore
Listed by: amy crooks
Office: exp realty
MLS#:4434790
Source:CH
120 Centerpoint Drive,Mooresville, NC 28115
$485,000
- 4 Beds
- 3 Baths
- 2,662 sq. ft.
- Single family
- Coming Soon
Price summary
- Price:$485,000
- Price per sq. ft.:$182.19
- Monthly HOA dues:$39.33
About this home
Luxury, Comfort & Room to Grow — Your Dream Home Awaits!
Welcome to a home where warmth, elegance, and everyday comfort come together beautifully! This lovingly maintained, move-in-ready 4-bedroom, 2.5-bath home offers the perfect blend of modern updates, inviting living spaces, and room for the whole family to thrive.
From the moment you step inside, you’ll appreciate the fresh updates and thoughtful touches throughout, including all-new carpet and smart-home lighting features that add a modern touch to everyday living. Gather with family and friends in the formal dining room, create your ideal work-from-home retreat in the dedicated office or flexible living space, and enjoy the versatility this home offers for today’s lifestyle.
One of the home’s inviting features is the spacious sunroom overlooking the outdoor patio—a perfect spot for morning coffee, relaxing evenings, or entertaining guests year-round. Step outside and discover an expansive, fully fenced backyard situated on one of the largest lots in the neighborhood! With plenty of room for backyard barbecues, outdoor entertaining, gardening, playtime, and your beloved fur babies, this outdoor oasis is ready for making lasting memories.
Indulge in a little everyday luxury in the fully renovated primary bathroom, thoughtfully designed with a spa-inspired feel. Enjoy the oversized walk-in tiled shower, heated towel bar, anti-fog mirror, smart lighting, and additional modern touches that make this space a true retreat.
The lifestyle continues beyond your front door! Enjoy the benefits of a low HOA and fantastic community amenities, including a large community swimming pool within walking distance of the home, a clubhouse, and a playground—perfect for enjoying sunny afternoons, connecting with neighbors, and making the most of community living.
With four bedrooms, versatile living spaces, stylish updates, an exceptional backyard, and desirable neighborhood amenities, this home offers the space, comfort, and elevated lifestyle you’ve been searching for.
Beautifully cared for, thoughtfully updated, and truly move-in ready, this home is ready for its next chapter. Bring your family, bring your fur babies, and fall in love with a place where you can relax, entertain, and make yourself at home!
Space to spread out. Luxury to unwind. A backyard to love. A community to enjoy. Your next chapter starts here!...
Contact an agent
Home facts
- Year built:2003
- Subdivision & Development:Linwood Farms
- Listing ID #:4434790
- Updated:October 26, 2026 at 03:21 AM
Rooms and interior
- Bedrooms:4
- Total bathrooms:3
- Full bathrooms:2
- Half bathrooms:1
- Flooring:Carpet, Vinyl
- Kitchen Description:Dishwasher, Disposal, Electric Cooktop, Electric Oven, Oven, Refrigerator
- Living area:2,662 sq. ft.
Heating and cooling
- Cooling:Central Air
- Central air:Yes
Structure and exterior
- Roof:Composition
- Year built:2003
- Building area:2,662 sq. ft.
- Lot area:0.31 Acres
- Lot Features:Cleared, Corner Lot
- Construction Materials:Vinyl
- Exterior Features:Storage
- Foundation Description:Slab
Schools
- High school:Mooresville
- Elementary school:Rocky River
Utilities
- Sewer:Public Sewer
Finances and disclosures
- Price:$485,000
- Price per sq. ft.:$182.19
Features and amenities
- Laundry features:Laundry Room
- Smart home:Yes
Parking
- Parking description:Driveway
- Garage:Yes
- Garage spaces:2
 Listings courtesy of Canopy MLS as distributed by MLS GRID. Copyright 2021 Canopy MLS. All rights reserved. Canopy MLS, provides content displayed here (“provided content”) on an “as is” basis and makes no representations or warranties regarding the provided content, including, but not limited to those of non-infringement, timeliness, accuracy, or completeness. Individuals and companies using information presented are responsible for verification and validation of information they utilize and present to their customers and clients. Canopy MLS will not be liable for any damage or loss resulting from use of the provided content or the products available through Portals, IDX, VOW, and/or Syndication. Recipients of this information shall not resell, redistribute, reproduce, modify, or otherwise copy any portion thereof without the expressed written consent of Canopy MLS.
New listings near 120 Centerpoint Drive
- Coming Soon
 $445,000Coming Soon4 beds 3 baths2,613 sq. ft.
217 Blossom Ridge Drive, Mooresville, NC 28117
MLS# 4427414Listed by: RE/MAX EXECUTIVE - Coming Soon
 $795,000Coming Soon4 beds 4 baths4,569 sq. ft.
109 Folkstone Road, Mooresville, NC 28117
MLS# 4436925Listed by: NESTLEWOOD REALTY, LLC - Coming Soon
 $395,000Coming Soon3 beds 3 baths1,966 sq. ft.
131 Forest Lake Boulevard #A, Mooresville, NC 28117
MLS# 4435515Listed by: SOUTHERN HOMES OF THE CAROLINAS, INC - Coming Soon
 $415,000Coming Soon3 beds 2 baths1,600 sq. ft.
139 Kendra Drive, Mooresville, NC 28117
MLS# 4436073Listed by: JANE MCGILL REAL ESTATE - Coming Soon
 $589,000Coming Soon4 beds 3 baths2,985 sq. ft.
1410 Pine Needle Lane, Mooresville, NC 28115
MLS# 4437161Listed by: REAL BROKER, LLC - Coming Soon
 $345,000Coming Soon3 beds 3 baths2,209 sq. ft.
216 Blackberry Lane, Mooresville, NC 28117
MLS# 4437451Listed by: EXP REALTY LLC MOORESVILLE - Coming Soon
 $639,500Coming Soon4 beds 3 baths2,633 sq. ft.
155 Gage Drive, Mooresville, NC 28115
MLS# 4437263Listed by: NEXTHOME WORLD CLASS - Coming Soon
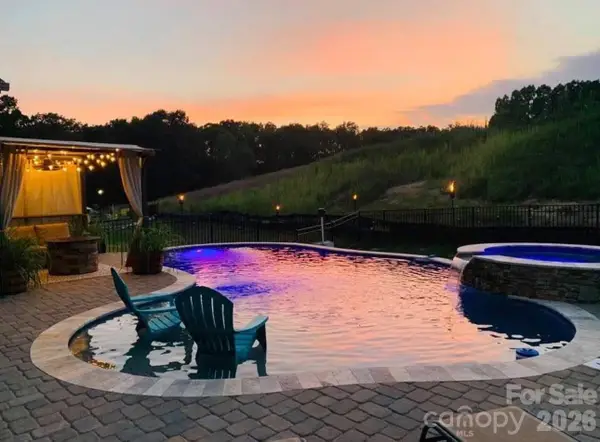 $785,500Coming Soon5 beds 4 baths3,587 sq. ft.
111 Tetcott Street, Mooresville, NC 28115
MLS# 4434885Listed by: NEXTHOME WORLD CLASS - Coming Soon
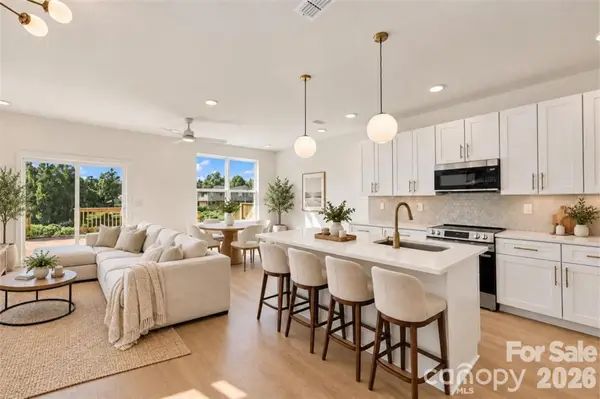 $325,000Coming Soon3 beds 3 baths1,535 sq. ft.
509 Oak Street, Mooresville, NC 28115
MLS# 4433192Listed by: EXP REALTY LLC BALLANTYNE


Protect your home and budget from life's surprises with an Assurant Home Warranty, backed by a partner that supports you through every step of homeownership. Explore Plans.
© 2023 - 2026 ERA Franchise Systems LLC. All rights reserved. ERA Franchise Systems LLC fully supports the principles of the Fair Housing Act and the Equal Opportunity Act. ERA, ERA Real Estate powered, and their respective logos are registered service marks of ERA Franchise Systems LLC. Each office is independently owned and operated.