
124 Clipper Lane, Mooresville, NC 28117
Local realty services provided by:ERA Live Moore
Listed by: jeremy toney, alyssa higgins
Office: serhant
MLS#:4363735
Source:CH
124 Clipper Lane,Mooresville, NC 28117
$1,999,900
- 3 Beds
- 6 Baths
- 6,046 sq. ft.
- Single family
- Active
Price summary
- Price:$1,999,900
- Price per sq. ft.:$330.78
About this home
**Waterfront. No HOA. Short-term rental potential.**
Opportunities like this on Lake Norman are increasingly rare.
Set on approximately 1.19 acres with expansive open-water views, this custom-built residence delivers a level of privacy, scale, and flexibility that is difficult to replicate. Whether used as a primary residence, luxury second home, or income-producing asset, the combination of full ownership control, multi-level living, and STR potential creates a compelling advantage in today’s market.
Across all three finished levels, the home offers multiple bonus and flex rooms that can function as additional sleeping areas, guest suites, or private quarters depending on the owner’s needs. While permitted for a three-bedroom septic system, the layout lives far beyond a traditional three-bedroom home, making it especially well-suited for multi-generational living or buyers seeking additional usable space.
The main level is designed to impress immediately, with soaring 12-foot ceilings and a light-filled layout that draws the lake into view from the moment you enter. At the center of the home, an ultra-luxury chef’s kitchen anchors the space, featuring a dual waterfall quartz island, full quartz backsplash, custom cabinetry, and high-end appliances. The kitchen flows seamlessly into the great room, where a gas fireplace and expansive glass doors open to an oversized deck overlooking the water — an ideal setting for elevated entertaining.
A main-level guest suite with en-suite bath, along with a private office or flex space and powder room, provides both functionality and versatility without compromising design continuity.
Upstairs, the primary suite is positioned as a private retreat, offering a spa-inspired bath with dual vanities, a freestanding soaking tub framed by a dramatic floor-to-ceiling window, and an expansive glass-enclosed shower with dual rain heads. Additional bonus and flex spaces allow for customized use, while a pre-designed, soundproofed media or theater room delivers a dedicated entertainment experience rarely found in waterfront homes.
The fully finished walk-out lower level significantly expands the home’s livability and income potential. A second full kitchen, additional living areas, laundry, and multiple flex rooms create an ideal configuration for multi-generational living, extended guest accommodations, or private quarters, enhancing both lifestyle and rental flexibility.
Outside, the property becomes the experience. The private pier and covered floating dock offer direct access to Lake Norman, creating a seamless transition from home to water. The expansive lot provides both privacy and usable space, with the opportunity to further elevate the outdoor environment — including potential for a pool with septic reconfiguration.
The home is currently permitted for a three-bedroom septic system and includes multiple additional bonus and flex rooms across both upper and lower levels, allowing owners to tailor the layout to their needs while also creating a path for future value enhancement.
With its combination of waterfront presence, scale, and rare no HOA flexibility, this property stands apart as a high-control, high-potential Lake Norman offering designed for both luxury living and long-term upside....
Contact an agent
Home facts
- Year built:2025
- Listing ID #:4363735
- Updated:June 16, 2026 at 01:26 PM
Rooms and interior
- Bedrooms:3
- Total bathrooms:6
- Full bathrooms:5
- Half bathrooms:1
- Flooring:Tile, Vinyl, Wood
- Kitchen Description:Dishwasher, Disposal, Electric Range, Exhaust Hood, Gas Cooktop, Microwave, Oven, Wall Oven
- Basement:Yes
- Living area:6,046 sq. ft.
Heating and cooling
- Central air:Yes
Structure and exterior
- Roof:Metal
- Year built:2025
- Building area:6,046 sq. ft.
- Lot area:1.19 Acres
- Lot Features:Cleared, Level, Sloped
- Construction Materials:Fiber Cement
- Foundation Description:Basement
Schools
- High school:Lake Norman
- Elementary school:Coddle Creek
Utilities
- Water:Well
- Sewer:Septic (At Site)
Finances and disclosures
- Price:$1,999,900
- Price per sq. ft.:$330.78
Features and amenities
- Laundry features:In Basement, Laundry Room, Upper Level
- Amenities:Open Floorplan, Walk-In Closet(s), Walk-In Pantry
Parking
- Parking description:Attached Garage, Driveway
- Garage:Yes
- Garage spaces:2
 Listings courtesy of Canopy MLS as distributed by MLS GRID. Copyright 2021 Canopy MLS. All rights reserved. Canopy MLS, provides content displayed here (“provided content”) on an “as is” basis and makes no representations or warranties regarding the provided content, including, but not limited to those of non-infringement, timeliness, accuracy, or completeness. Individuals and companies using information presented are responsible for verification and validation of information they utilize and present to their customers and clients. Canopy MLS will not be liable for any damage or loss resulting from use of the provided content or the products available through Portals, IDX, VOW, and/or Syndication. Recipients of this information shall not resell, redistribute, reproduce, modify, or otherwise copy any portion thereof without the expressed written consent of Canopy MLS.
New listings near 124 Clipper Lane
- New
 $519,500Active4 beds 3 baths2,937 sq. ft.
125 Louden Drive, Mooresville, NC 28115
MLS# 4392890Listed by: KELLER WILLIAMS UNIFIED - New
 $3,599,999Active3 beds 6 baths4,890 sq. ft.
182 Malibu Road, Mooresville, NC 28117
MLS# 4393624Listed by: FRANCIS REAL ESTATE GROUP, INC  $823,767Pending3 beds 4 baths3,072 sq. ft.
111 Eve Ash Lane #39, Mooresville, NC 28115
MLS# 4393608Listed by: NIBLOCK DEVELOPMENT CORP $789,475Pending4 beds 4 baths3,060 sq. ft.
159 Eve Ash Lane #30, Mooresville, NC 28115
MLS# 4393635Listed by: NIBLOCK DEVELOPMENT CORP- Coming Soon
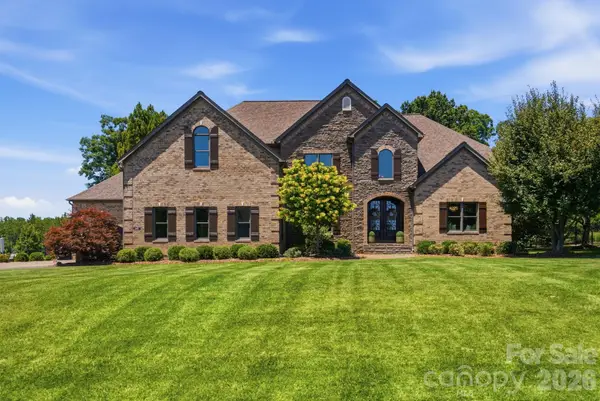 $1,100,000Coming Soon4 beds 4 baths
142 Riverchase Lane, Mooresville, NC 28115
MLS# 4392540Listed by: COLDWELL BANKER REALTY - Coming Soon
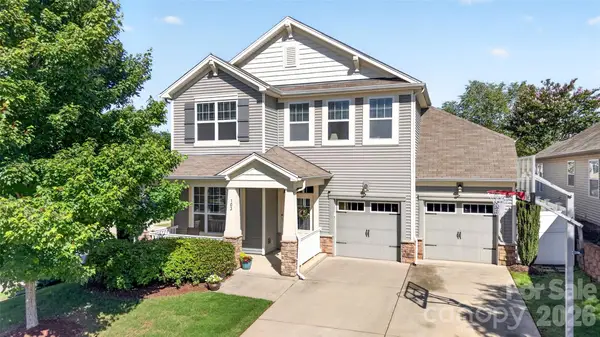 $478,000Coming Soon3 beds 3 baths
103 Cranbrook Lane, Mooresville, NC 28117
MLS# 4392478Listed by: LAKE NORMAN REALTY, INC. - New
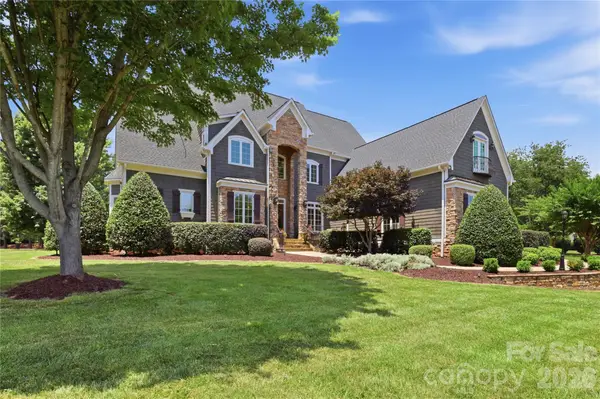 $1,945,000Active5 beds 5 baths5,326 sq. ft.
161 Cape Cod Way, Mooresville, NC 28117
MLS# 4391802Listed by: BETTER HOMES AND GARDENS REAL ESTATE PARACLE - Coming Soon
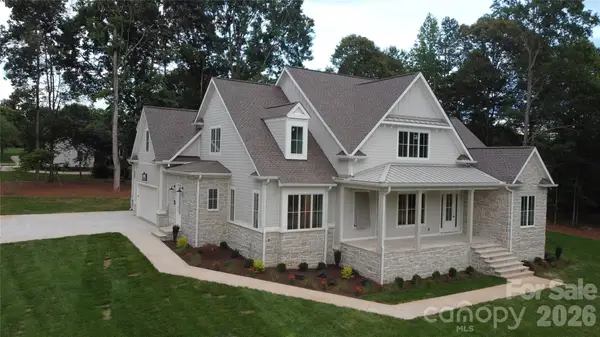 $1,700,000Coming Soon4 beds 4 baths
126 Manorly Lane, Mooresville, NC 28115
MLS# 4391858Listed by: HOPE MOODY REALTY - Coming Soon
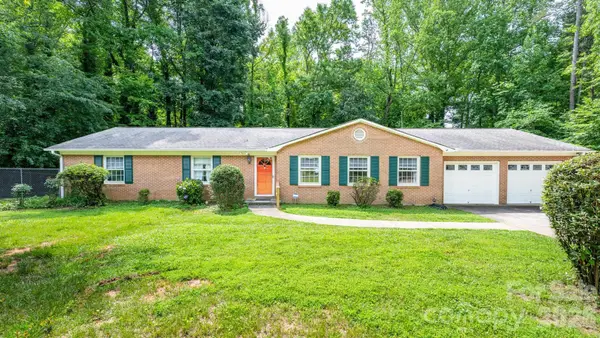 Listed by ERA$349,000Coming Soon3 beds 2 baths
236 Heritage Place, Mooresville, NC 28115
MLS# 4393335Listed by: ERA LIVE MOORE - New
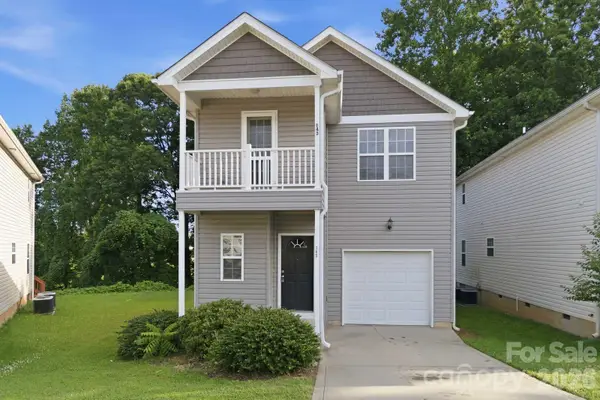 $289,500Active3 beds 3 baths1,515 sq. ft.
143 High Bluff Circle, Mooresville, NC 28115
MLS# 4391927Listed by: KELLER WILLIAMS SELECT


Protect your home and budget from life's surprises with an Assurant Home Warranty, backed by a partner that supports you through every step of homeownership. Explore Plans.
© 2023 - 2026 ERA Franchise Systems LLC. All rights reserved. ERA Franchise Systems LLC fully supports the principles of the Fair Housing Act and the Equal Opportunity Act. ERA, ERA Real Estate powered, and their respective logos are registered service marks of ERA Franchise Systems LLC. Each office is independently owned and operated.