
127 Sunshine Drive, Mooresville, NC 28115
Local realty services provided by:ERA Live Moore
Listed by: mary spillman
Office: southern homes of the carolinas, inc
MLS#:4442103
Source:CH
Price summary
- Price:$599,000
- Price per sq. ft.:$223.17
About this home
Private Backyard Oasis! Enjoy the best of outdoor living at this beautiful brick home featuring an incredible backyard retreat! Take a dip in the sparkling in-ground swimming pool, relax poolside on the expansive patio, or unwind in the hot tub under the covered screened porch overlooking the pool and beautifully landscaped surroundings. The fenced backyard offers privacy and plenty of room for entertaining family and friends.
Additional outdoor features include a dedicated poolside entertaining area, ample patio space, and 2 storage sheds (14x24 and 8x10) for added convenience and storage opportunities. Whether you're hosting summer gatherings, enjoying a quiet afternoon by the pool, or simply looking for a home with exceptional outdoor living space, this property offers a lifestyle you'll love! NO HOA - Bring your camper or boat as there is plenty of parking areas on the property. 3 Bedrooms PLUS Bonus Room & LOFT, 2 Full Baths, 2 Half Baths. Basement and Garage are climate controlled with Mitsubishi Mini Split systems -only 1 year old. Roof installed in 2022. New paint throughout most of 1st floor & upstairs hallway and loft area. Showings begin Thursday - Don't miss the opportunity to make this special property your own!...
Contact an agent
Home facts
- Year built:2006
- Subdivision & Development:Sunshine Estates
- Listing ID #:4442103
- Updated:November 12, 2026 at 04:12 PM
Rooms and interior
- Bedrooms:3
- Total bathrooms:4
- Full bathrooms:2
- Half bathrooms:2
- Kitchen Description:Dishwasher, Oven
- Basement:Yes
- Living area:2,684 sq. ft.
Heating and cooling
- Cooling:Heat Pump
- Heating:Heat Pump
- Central air:Yes
Structure and exterior
- Year built:2006
- Building area:2,684 sq. ft.
- Lot area:0.94 Acres
- Foundation Description:Basement
Schools
- High school:Mooresville
- Elementary school:South / East Mooresville IS
Utilities
- Water:Well
- Sewer:Septic (At Site)
Finances and disclosures
- Price:$599,000
- Price per sq. ft.:$223.17
Features and amenities
- Laundry features:Laundry Room, Main Level
- Amenities:Attic Other, Breakfast Bar, Garden Tub, Open Floorplan
Parking
- Parking description:Attached Garage
- Garage:Yes
- Garage spaces:2
 Listings courtesy of Canopy MLS as distributed by MLS GRID. Copyright 2021 Canopy MLS. All rights reserved. Canopy MLS, provides content displayed here (“provided content”) on an “as is” basis and makes no representations or warranties regarding the provided content, including, but not limited to those of non-infringement, timeliness, accuracy, or completeness. Individuals and companies using information presented are responsible for verification and validation of information they utilize and present to their customers and clients. Canopy MLS will not be liable for any damage or loss resulting from use of the provided content or the products available through Portals, IDX, VOW, and/or Syndication. Recipients of this information shall not resell, redistribute, reproduce, modify, or otherwise copy any portion thereof without the expressed written consent of Canopy MLS.
New listings near 127 Sunshine Drive
- Coming Soon
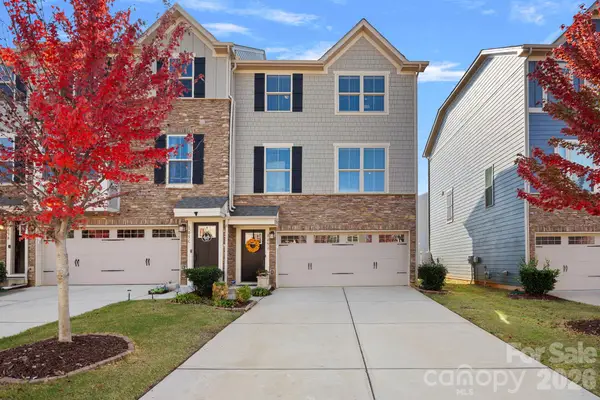 $375,000Coming Soon4 beds 3 baths2,022 sq. ft.
105 Helm Lane #D, Mooresville, NC 28117
MLS# 4440540Listed by: COSTELLO REAL ESTATE AND INVESTMENTS LLC - Coming Soon
 $729,000Coming Soon3 beds 4 baths2,574 sq. ft.
133 Dabbling Duck Circle, Mooresville, NC 28117
MLS# 4441213Listed by: 1 PERCENT LISTS GREATER CHARLOTTE - Coming Soon
 $2,596,000Coming Soon4 beds 5 baths5,161 sq. ft.
352 Tuskarora Trail, Mooresville, NC 28117
MLS# 4440110Listed by: HOUZRE - Coming Soon
 $650,000Coming Soon5 beds 5 baths3,125 sq. ft.
375 & 377 Talbert Road, Mooresville, NC 28117
MLS# 4438224Listed by: ALLY PLUS REALTY LLC - New
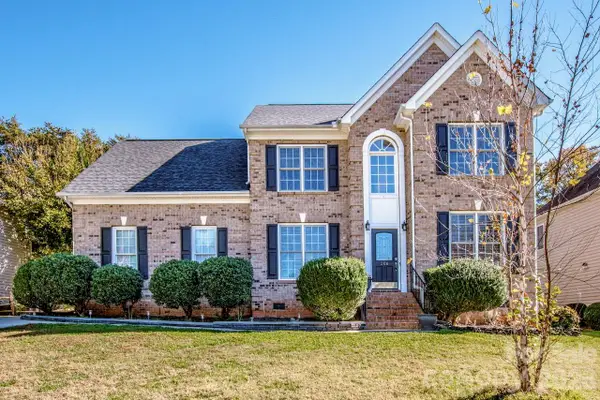 $450,000Active5 beds 3 baths2,551 sq. ft.
206 Weeping Spring Drive, Mooresville, NC 28115
MLS# 4442483Listed by: KELLER WILLIAMS UNIFIED - New
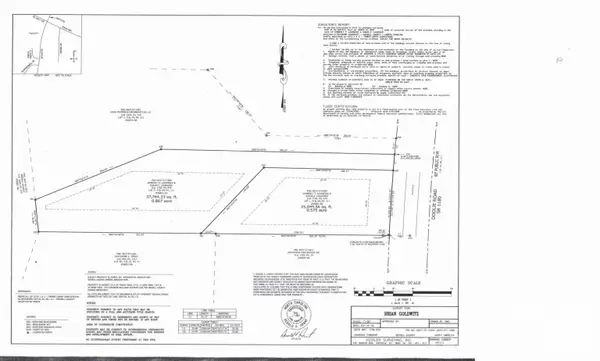 $110,000Active0.86 Acres
200 Doolie Road #1, Mooresville, NC 28117
MLS# 4442819Listed by: HOMEZU - New
 $749,500Active4 beds 3 baths3,269 sq. ft.
173 Herons Gate Drive, Mooresville, NC 28117
MLS# 4440800Listed by: BETTER HOMES AND GARDENS REAL ESTATE PARACLE - New
 $528,565Active4 beds 3 baths3,113 sq. ft.
127 Bromyard Trail, Mooresville, NC 28115
MLS# 4442302Listed by: DR HORTON INC - New
 $640,870Active5 beds 4 baths3,940 sq. ft.
113 Fordingbridge Lane, Mooresville, NC 28115
MLS# 4442319Listed by: DR HORTON INC - New
 $638,630Active5 beds 4 baths3,940 sq. ft.
117 Fordingbridge Lane, Mooresville, NC 28115
MLS# 4442327Listed by: DR HORTON INC


Protect your home and budget from life's surprises with an Assurant Home Warranty, backed by a partner that supports you through every step of homeownership. Explore Plans.
© 2023 - 2026 ERA Franchise Systems LLC. All rights reserved. ERA Franchise Systems LLC fully supports the principles of the Fair Housing Act and the Equal Opportunity Act. ERA, ERA Real Estate powered, and their respective logos are registered service marks of ERA Franchise Systems LLC. Each office is independently owned and operated.