
180 Bridgeport Drive, Mooresville, NC 28117
Local realty services provided by:ERA Live Moore
Listed by: nicole henriksen
Office: re/max executive
MLS#:4431939
Source:CH
180 Bridgeport Drive,Mooresville, NC 28117
$685,000
- 4 Beds
- 3 Baths
- 2,416 sq. ft.
- Single family
- Active
Price summary
- Price:$685,000
- Price per sq. ft.:$283.53
- Monthly HOA dues:$81
About this home
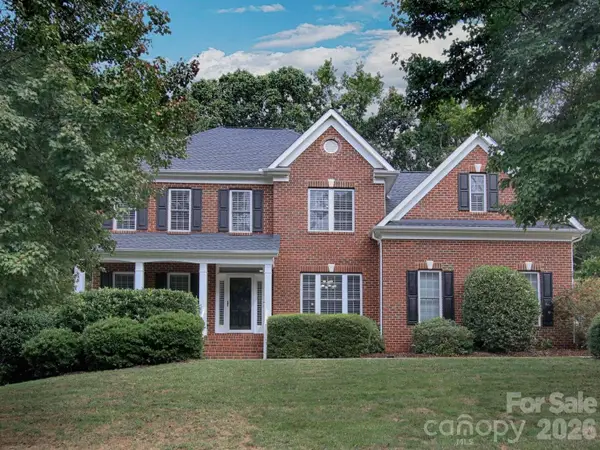
Lake Norman living at its finest—with a deeded boat slip, seasonal lake views, and an incredible location just across the street from the water! Welcome to 180 Bridgeport Drive, where the lake lifestyle is truly at your doorstep. Located in the established Bridgeport community of Mooresville, this 4-bedroom, 2.5-bath home offers approximately 2,416 square feet of living space on a spacious 0.57-acre lot, with an exceptional combination of boating access, neighborhood amenities, and everyday convenience.
LOCATION, LOCATION, LOCATION! What makes this property especially desirable is its proximity to everything that makes Lake Norman living so special. Situated directly across the street from the lake and neighborhood boat ramp, this home offers seasonal lake views and a deeded boat slip in Bridgeport's private, gated marina. Imagine the freedom of heading out on the water whenever the mood strikes—whether it's a morning cruise, an afternoon of boating, or a sunset ride across Lake Norman. No need to plan your day around towing and launching your boat when your own slip is ready for your next adventure!
The lifestyle continues beyond the marina. The community swimming pool and tennis courts are just a short distance from the home, making it easy to enjoy the neighborhood's recreational amenities. Bridgeport also offers a playground and boat/RV storage facilities, creating a wonderful blend of outdoor recreation and practical convenience. Spend your mornings on the lake, afternoons by the pool, and evenings relaxing at home.
Beyond the neighborhood, you'll appreciate the convenient location near Langtree at the Lake, with restaurants, shopping, and entertainment just minutes away. Easy access to I-77 connects you to Davidson, Charlotte, and everything the greater Lake Norman area has to offer.
Whether you're spending weekends exploring Lake Norman, enjoying the neighborhood amenities, or simply relaxing at home, this property puts the lake lifestyle within easy reach. Don't miss your opportunity to own in Bridgeport, where boating, recreation, convenience, and the beauty of Lake Norman come together. Your next chapter on the lake starts at 180 Bridgeport Drive!...
Contact an agent
Home facts
- Year built:1989
- Subdivision & Development:Bridgeport
- Listing ID #:4431939
- Updated:October 12, 2026 at 11:14 PM
Rooms and interior
- Bedrooms:4
- Total bathrooms:3
- Full bathrooms:2
- Half bathrooms:1
- Kitchen Description:Dishwasher, Gas Range, Oven
- Living area:2,416 sq. ft.
Heating and cooling
- Heating:Forced Air
- Central air:Yes
Structure and exterior
- Roof:Composition
- Year built:1989
- Building area:2,416 sq. ft.
- Lot area:0.57 Acres
- Architectural Style:Transitional
- Construction Materials:Hardboard
- Foundation Description:Crawl Space
Schools
- High school:Lake Norman
- Elementary school:Coddle Creek
Utilities
- Water:Community Well
Finances and disclosures
- Price:$685,000
- Price per sq. ft.:$283.53
Features and amenities
- Laundry features:Laundry Room
- Amenities:Garden Tub
Parking
- Parking description:Attached Garage
- Garage:Yes
- Garage spaces:2
 Listings courtesy of Canopy MLS as distributed by MLS GRID. Copyright 2021 Canopy MLS. All rights reserved. Canopy MLS, provides content displayed here (“provided content”) on an “as is” basis and makes no representations or warranties regarding the provided content, including, but not limited to those of non-infringement, timeliness, accuracy, or completeness. Individuals and companies using information presented are responsible for verification and validation of information they utilize and present to their customers and clients. Canopy MLS will not be liable for any damage or loss resulting from use of the provided content or the products available through Portals, IDX, VOW, and/or Syndication. Recipients of this information shall not resell, redistribute, reproduce, modify, or otherwise copy any portion thereof without the expressed written consent of Canopy MLS.
New listings near 180 Bridgeport Drive
- Coming Soon
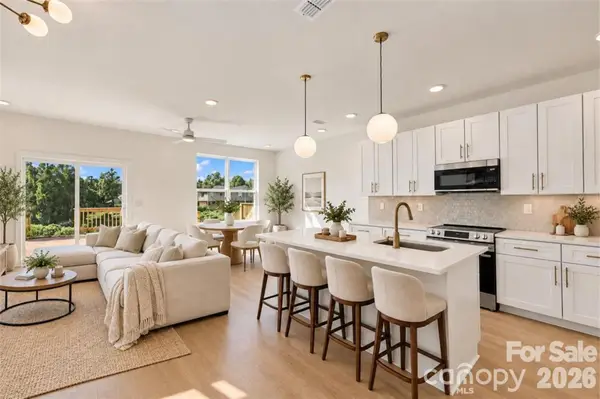 $325,000Coming Soon3 beds 3 baths1,535 sq. ft.
509 Oak Street, Mooresville, NC 28115
MLS# 4433192Listed by: EXP REALTY LLC BALLANTYNE - Coming Soon
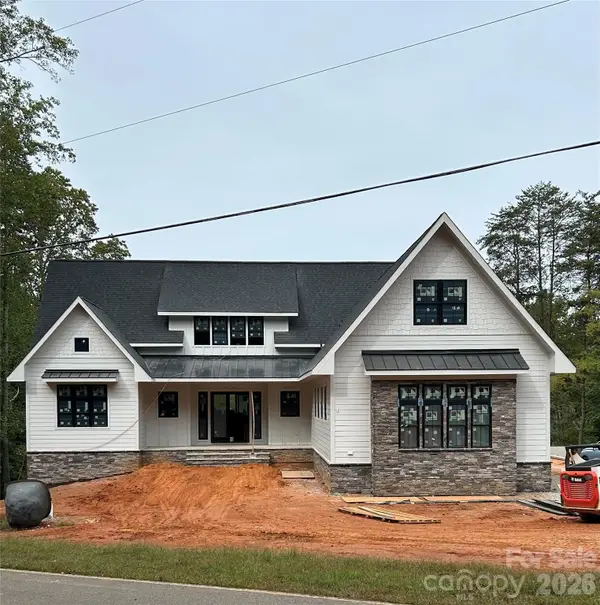 $2,999,000Coming Soon6 beds 8 baths5,810 sq. ft.
541 Kemp Road, Mooresville, NC 28117
MLS# 4425485Listed by: MAGNOLIA REAL ESTATE - Coming Soon
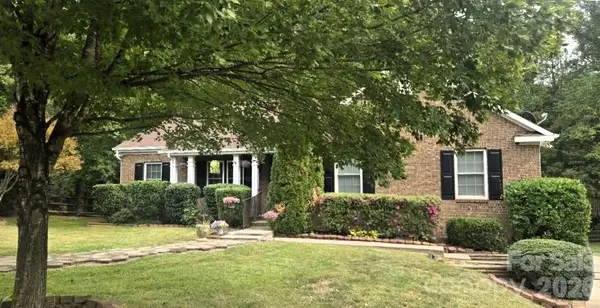 $449,900Coming Soon4 beds 3 baths2,502 sq. ft.
380 Reed Creek Road, Mooresville, NC 28117
MLS# 4433382Listed by: LKN PROPERTY PROS LLC - Coming Soon
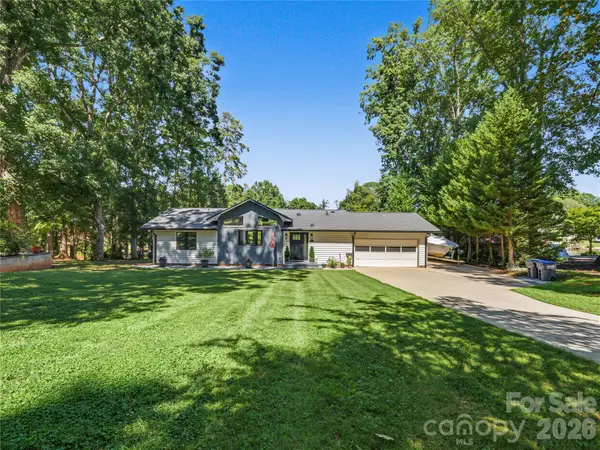 $1,150,000Coming Soon3 beds 2 baths1,488 sq. ft.
201 Wood Duck Loop, Mooresville, NC 28117
MLS# 4425713Listed by: NAGY PROPERTIES - Coming Soon
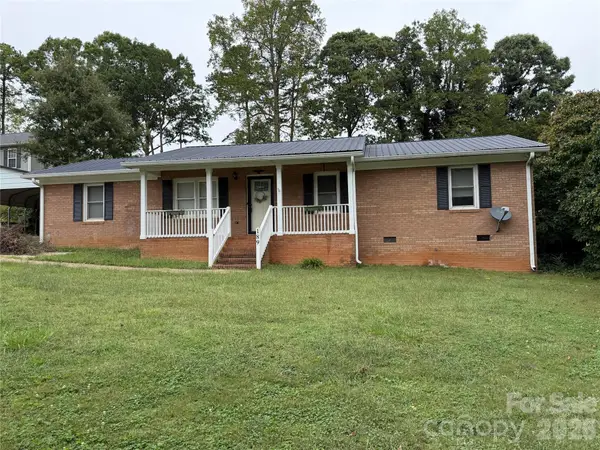 $299,000Coming Soon3 beds 3 baths1,610 sq. ft.
189 Fremont Loop, Mooresville, NC 28115
MLS# 4431331Listed by: RE/MAX PROPERTIES PLUS, INC. - New
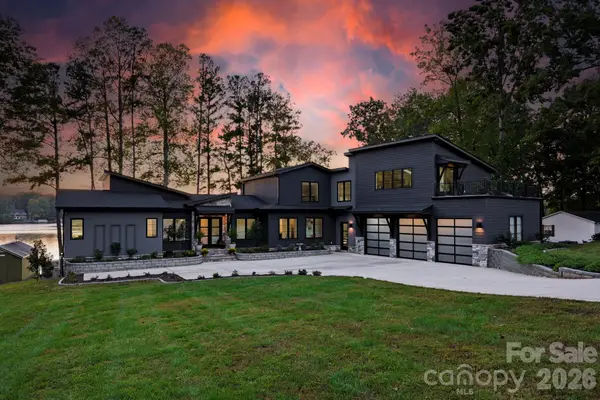 Listed by ERA$6,600,000Active4 beds 7 baths6,975 sq. ft.
298 Marietta Road, Mooresville, NC 28117
MLS# 4432795Listed by: ERA LIVE MOORE - Open Sat, 11am to 1pmNew
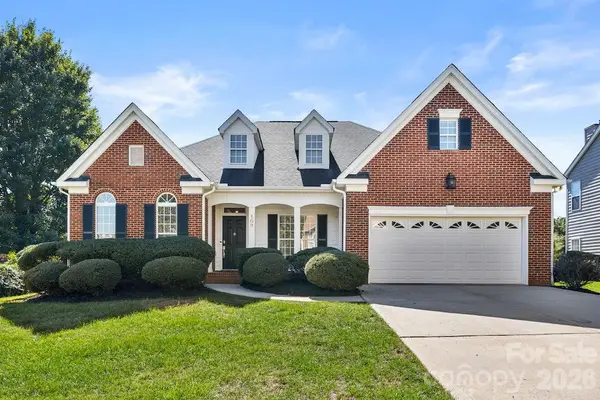 $464,900Active4 beds 2 baths2,260 sq. ft.
109 Coronilla Road #32, Mooresville, NC 28117
MLS# 4429708Listed by: EXP REALTY LLC MOORESVILLE - New
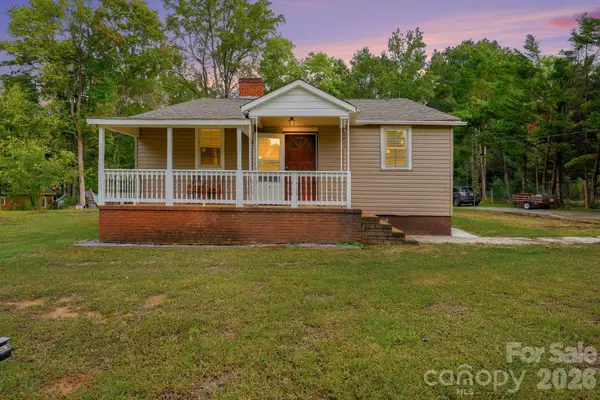 $290,000Active3 beds 2 baths1,339 sq. ft.
144 Ginger Lane, Mooresville, NC 28115
MLS# 4432451Listed by: COSTELLO REAL ESTATE AND INVESTMENTS LLC - New
 $630,000Active4 beds 3 baths3,087 sq. ft.
166 Laurel Glen Drive, Mooresville, NC 28115
MLS# 4433750Listed by: HOMEZU


Protect your home and budget from life's surprises with an Assurant Home Warranty, backed by a partner that supports you through every step of homeownership. Explore Plans.
© 2023 - 2026 ERA Franchise Systems LLC. All rights reserved. ERA Franchise Systems LLC fully supports the principles of the Fair Housing Act and the Equal Opportunity Act. ERA, ERA Real Estate powered, and their respective logos are registered service marks of ERA Franchise Systems LLC. Each office is independently owned and operated.