
180 Heglar Road, Mooresville, NC 28115
Local realty services provided by:ERA Live Moore
Listed by: leslie harrison
Office: team thomas & associates realty inc.
MLS#:4438324
Source:CH
180 Heglar Road,Mooresville, NC 28115
$479,900
- 3 Beds
- 3 Baths
- 2,033 sq. ft.
- Single family
- Active
Price summary
- Price:$479,900
- Price per sq. ft.:$236.06
About this home
100% Finance with NO PMI and a $7k grant to Buy Down your rate if you QUALIFY.
Welcome to your serene retreat. Introducing a stunning new construction home sitting on .82 Acres with 2,033 square feet where charm meets location! Country Living! This two story residence displays awesome finishes throughout, featuring LVP flooring throughout, tons of natural light from all the amazing windows, a great size kitchen w SS Appliances, plenty of white cabinets, white backsplash, quartz countertops, nice size kitchen island that over looks the dining area where your sliding glass door immediately frames serene views of your open backyard. Awesome size family room that is open and airy plus a 1/2 Half bath.
The spacious primary ste is conveniently located on the second level with a great master bathroom with dual vanity, tile shower and walk in closet, 3 other bedrooms plus an office space or playroom and a laundry room. Enjoy the benefits of no HOA fees and no city taxes, all while residing at an unbeatable location. Limitless potential with a spacious yard to entertain and to just enjoy the family out in the country which you will love.
Schedule your tour today...
Contact an agent
Home facts
- Year built:2026
- Subdivision & Development:None
- Listing ID #:4438324
- Updated:November 01, 2026 at 06:56 PM
Rooms and interior
- Bedrooms:3
- Total bathrooms:3
- Full bathrooms:2
- Half bathrooms:1
- Flooring:Laminate
- Kitchen Description:Dishwasher, Electric Oven, Electric Range, Microwave
- Living area:2,033 sq. ft.
Heating and cooling
- Cooling:Heat Pump
- Heating:Heat Pump
- Central air:Yes
Structure and exterior
- Year built:2026
- Building area:2,033 sq. ft.
- Lot area:0.83 Acres
- Lot Features:Corner Lot
- Architectural Style:Traditional
- Construction Materials:Vinyl
- Foundation Description:Slab
Schools
- High school:South Rowan
- Elementary school:Millbridge
Utilities
- Water:Well
- Sewer:Septic (At Site)
Finances and disclosures
- Price:$479,900
- Price per sq. ft.:$236.06
Features and amenities
- Laundry features:Laundry Room, Upper Level
- Amenities:Attic Stairs Pulldown, Open Floorplan, Walk-In Closet(s)
Parking
- Parking description:Driveway
- Garage:Yes
- Garage spaces:2
 Listings courtesy of Canopy MLS as distributed by MLS GRID. Copyright 2021 Canopy MLS. All rights reserved. Canopy MLS, provides content displayed here (“provided content”) on an “as is” basis and makes no representations or warranties regarding the provided content, including, but not limited to those of non-infringement, timeliness, accuracy, or completeness. Individuals and companies using information presented are responsible for verification and validation of information they utilize and present to their customers and clients. Canopy MLS will not be liable for any damage or loss resulting from use of the provided content or the products available through Portals, IDX, VOW, and/or Syndication. Recipients of this information shall not resell, redistribute, reproduce, modify, or otherwise copy any portion thereof without the expressed written consent of Canopy MLS.
New listings near 180 Heglar Road
- Coming Soon
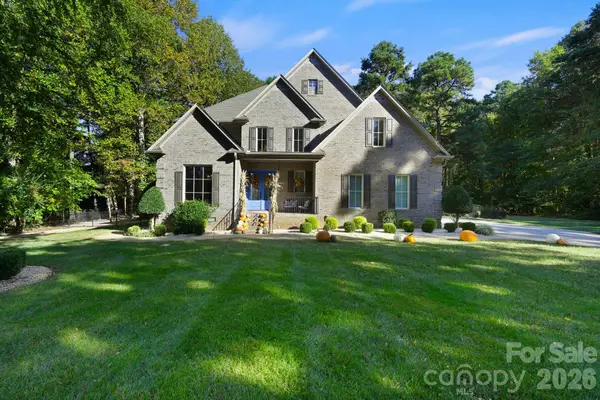 $1,575,000Coming Soon4 beds 5 baths3,610 sq. ft.
106 Jade Spring Court, Mooresville, NC 28117
MLS# 4432808Listed by: IVESTER JACKSON CHRISTIE'S - Coming Soon
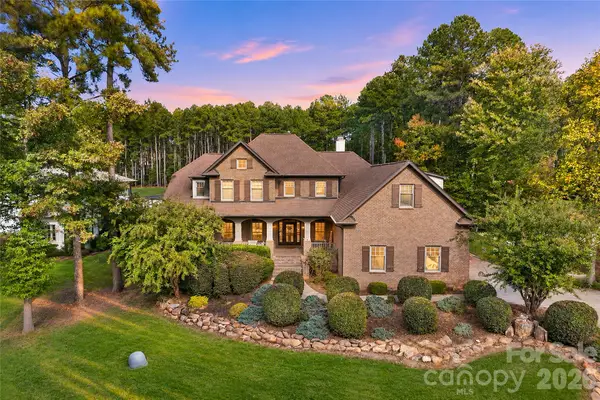 $1,000,000Coming Soon4 beds 5 baths4,124 sq. ft.
336 Kenway Loop, Mooresville, NC 28117
MLS# 4439639Listed by: SERHANT - Coming Soon
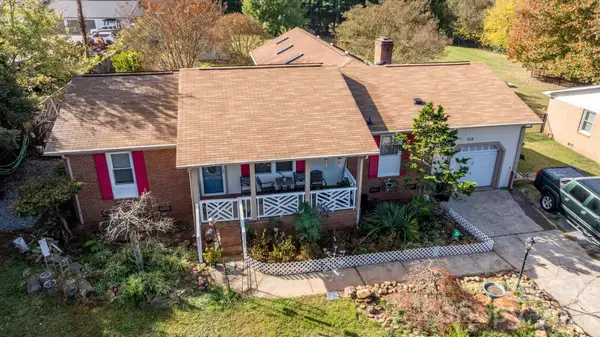 $479,900Coming Soon3 beds 3 baths2,027 sq. ft.
119 Mckendree Road, Mooresville, NC 28117
MLS# 4439611Listed by: SOUTHERN HOMES OF THE CAROLINAS, INC - Coming Soon
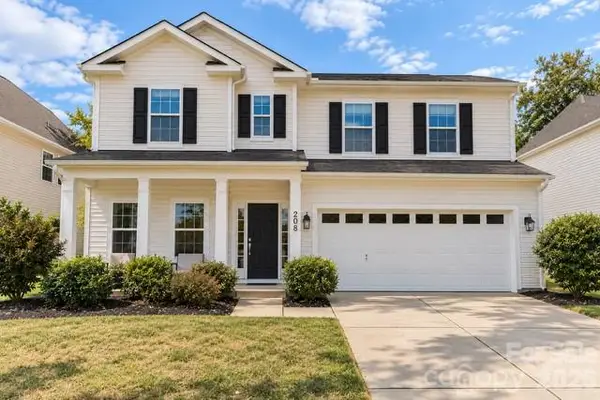 $449,000Coming Soon4 beds 3 baths2,739 sq. ft.
208 Paradise Hills Circle #61, Mooresville, NC 28115
MLS# 4438931Listed by: SOUTHERN HOMES OF THE CAROLINAS, INC - Coming Soon
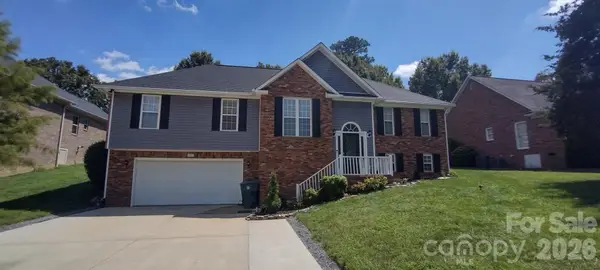 $550,000Coming Soon4 beds 3 baths2,701 sq. ft.
121 Bald Cypress Lane, Mooresville, NC 28115
MLS# 4438823Listed by: KELLER WILLIAMS UNIFIED - Coming Soon
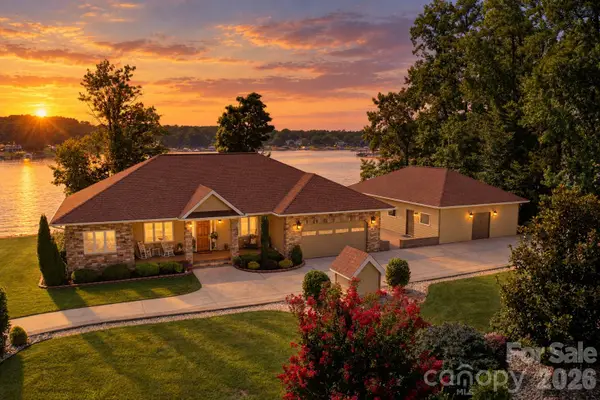 $2,640,000Coming Soon3 beds 2 baths2,027 sq. ft.
158 Cooley Road, Mooresville, NC 28117
MLS# 4423143Listed by: SOUTHERN HOMES OF THE CAROLINAS, INC - Coming Soon
 $2,135,000Coming Soon4 beds 5 baths4,432 sq. ft.
126 Great Point Drive, Mooresville, NC 28117
MLS# 4438636Listed by: TRUMP INTERNATIONAL REALTY CHARLOTTE - Coming Soon
 $325,000Coming Soon3 beds 3 baths2,009 sq. ft.
142 S Arcadian Way, Mooresville, NC 28117
MLS# 4435203Listed by: TECH REALTY LLC - Coming Soon
 $425,000Coming Soon3 beds 2 baths1,711 sq. ft.
261 Brook Glen Drive, Mooresville, NC 28115
MLS# 4438502Listed by: LAKE NORMAN REALTY, INC. - Coming Soon
 $650,000Coming Soon5 beds 5 baths3,125 sq. ft.
375 & 377 Talbert Road, Mooresville, NC 28117
MLS# 4438224Listed by: ALLY PLUS REALTY LLC


Protect your home and budget from life's surprises with an Assurant Home Warranty, backed by a partner that supports you through every step of homeownership. Explore Plans.
© 2023 - 2026 ERA Franchise Systems LLC. All rights reserved. ERA Franchise Systems LLC fully supports the principles of the Fair Housing Act and the Equal Opportunity Act. ERA, ERA Real Estate powered, and their respective logos are registered service marks of ERA Franchise Systems LLC. Each office is independently owned and operated.