
204 Balmoral Drive #228, Mooresville, NC 28117
Local realty services provided by:ERA Live Moore
Listed by: kristi hand
Office: titan realty, inc.
MLS#:4443607
Source:CH
204 Balmoral Drive #228,Mooresville, NC 28117
$5,995,000
- 4 Beds
- 6 Baths
- 4,862 sq. ft.
- Single family
- Active
Price summary
- Price:$5,995,000
- Price per sq. ft.:$1,233.03
About this home
Experience an extraordinary expression of modern waterfront luxury in this newly constructed custom masterpiece, perfectly positioned along 352 feet of Lake Norman shoreline with breathtaking panoramic water views. Offering 4,862 heated square feet, 4 bedrooms, 5.5 baths, and an exceptional collection of designer finishes, this architectural showpiece seamlessly blends sophisticated interiors with resort-inspired outdoor living.
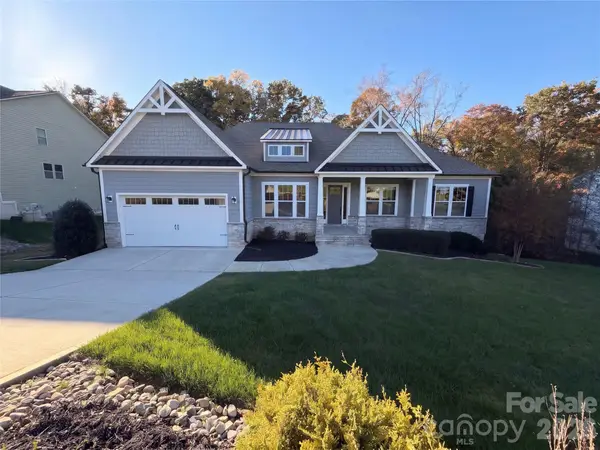
A striking combination of limestone, brick, stucco, and contemporary architectural elements creates an unforgettable first impression. Dramatic rooflines, expansive Pella windows, a statement Bonelli entry door, and soaring walls of glass frame spectacular lake views while filling the home with natural light.
Inside, meticulous craftsmanship and understated elegance define every space. Four-inch white oak hardwood flooring, exquisite alabaster lighting, Level 5 quartz countertops, and custom cabinetry imported from Brazil establish a refined aesthetic throughout. A stunning double-sided fireplace with split-face limestone surround connects the foyer and family room, creating a dramatic architectural focal point.
The beautifully appointed chef's kitchen features premium Wolf and Sub-Zero appliances, a Cove dishwasher, and exceptional custom cabinetry. An expansive scullery offers additional storage, a microwave drawer, and built-in Wolf coffee system, making entertaining effortless. A glass-enclosed, illuminated wine display adds another distinctive design element.
The primary retreat is a sanctuary of luxury, featuring cathedral ceilings, dramatic oversized windows, and sweeping panoramic lake views. The spa-inspired bath showcases an expansive glass-enclosed shower with multiple showerheads, a freestanding soaking tub, Delta Lux Gold fixtures, illuminated mirrors, and custom cabinetry. A generous walk-in closet completes this private escape.
Thoughtfully designed for both everyday comfort and entertaining, the residence also features a versatile main-level flex room with en suite full bathroom, an impressive media room with wet bar and illuminated shelving, and multiple laundry areas. Integrated audio, enhanced soundproofing, and three Trane HVAC systems further elevate the home's comfort and functionality.
Outdoors, experience a private resort overlooking Lake Norman. A heated saltwater pool and spa, elegant travertine decking, sleek glass railings, and a motorized StruXure pergola with integrated lighting create an exceptional setting for waterfront entertaining. The covered outdoor living area features a fireplace, concealed motorized television, and premium Coyote grilling station. Extensive landscaping, irrigation, and beautifully designed gathering spaces complete the experience.
An oversized 1,226-square-foot four-car garage with workshop provides exceptional space for vehicles, storage, and hobbies. A $125,000 dock allowance offers the opportunity to further personalize the waterfront lifestyle.
With 352 feet of shoreline, commanding panoramic lake views, extraordinary architectural design, and uncompromising attention to detail, this one-of-a-kind residence offers a rare opportunity to experience Lake Norman waterfront living at its finest....
Contact an agent
Home facts
- Year built:2026
- Subdivision & Development:None
- Listing ID #:4443607
- Updated:November 16, 2026 at 05:14 PM
Rooms and interior
- Bedrooms:4
- Total bathrooms:6
- Full bathrooms:5
- Half bathrooms:1
- Flooring:Tile, Wood
- Kitchen Description:Bar Fridge, Dishwasher, Exhaust Hood, Freezer, Gas Range, Oven, Refrigerator
- Living area:4,862 sq. ft.
Structure and exterior
- Roof:Metal, Rubber
- Year built:2026
- Building area:4,862 sq. ft.
- Lot area:0.66 Acres
- Construction Materials:Hard Stucco, Hardboard, Metal
- Exterior Features:In-Ground Irrigation, Lawn Maintenance, Outdoor Kitchen
- Foundation Description:Crawl Space
Schools
- High school:Unspecified
- Elementary school:Unspecified
Utilities
- Water:Well
- Sewer:Septic (At Site)
Finances and disclosures
- Price:$5,995,000
- Price per sq. ft.:$1,233.03
Features and amenities
- Laundry features:Main Level, Upper Level
- Amenities:Open Floorplan, Walk-In Closet(s)
Parking
- Parking description:Attached Garage, Driveway
- Garage:Yes
- Garage spaces:4
 Listings courtesy of Canopy MLS as distributed by MLS GRID. Copyright 2021 Canopy MLS. All rights reserved. Canopy MLS, provides content displayed here (“provided content”) on an “as is” basis and makes no representations or warranties regarding the provided content, including, but not limited to those of non-infringement, timeliness, accuracy, or completeness. Individuals and companies using information presented are responsible for verification and validation of information they utilize and present to their customers and clients. Canopy MLS will not be liable for any damage or loss resulting from use of the provided content or the products available through Portals, IDX, VOW, and/or Syndication. Recipients of this information shall not resell, redistribute, reproduce, modify, or otherwise copy any portion thereof without the expressed written consent of Canopy MLS.
New listings near 204 Balmoral Drive #228
- Coming Soon
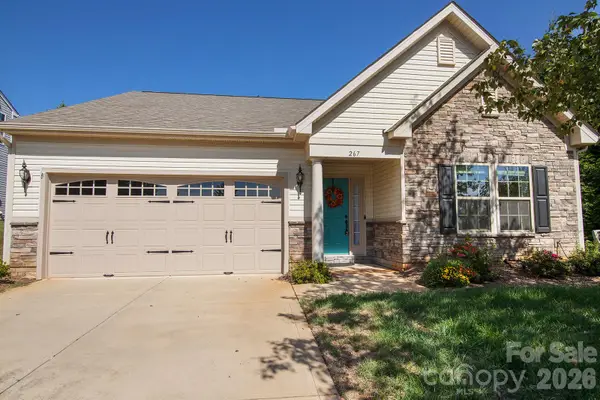 $325,000Coming Soon3 beds 2 baths1,575 sq. ft.
267 Madelia Place, Mooresville, NC 28115
MLS# 4443267Listed by: NESTLEWOOD REALTY, LLC - Coming Soon
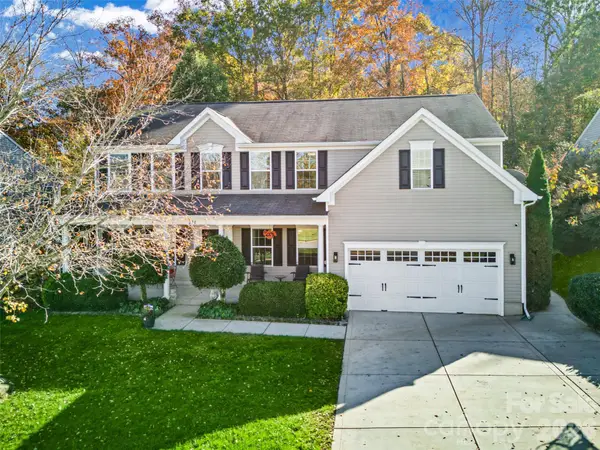 $650,000Coming Soon5 beds 3 baths3,216 sq. ft.
270 Almora Loop, Mooresville, NC 28115
MLS# 4442913Listed by: HOWARD HANNA ALLEN TATE CHARLOTTE SOUTH - Coming Soon
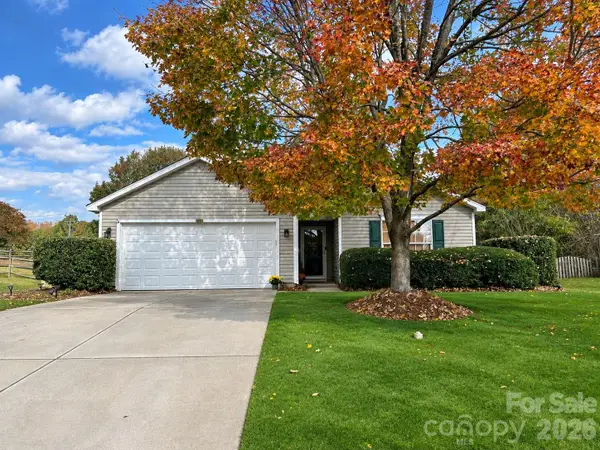 $305,000Coming Soon3 beds 2 baths1,255 sq. ft.
170 Pleasant Grove Lane, Mooresville, NC 28115
MLS# 4443126Listed by: IVESTER JACKSON CHRISTIE'S - Coming Soon
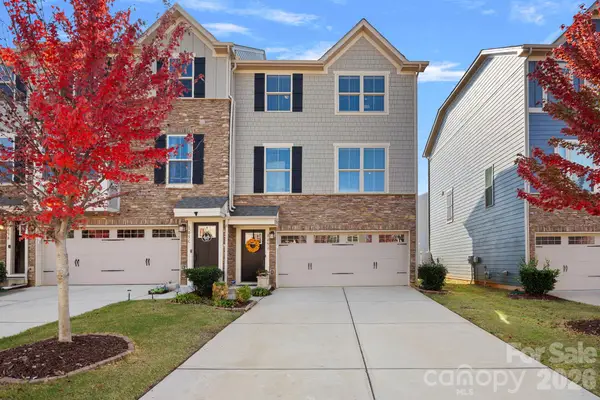 $375,000Coming Soon4 beds 3 baths2,022 sq. ft.
105 Helm Lane #D, Mooresville, NC 28117
MLS# 4440540Listed by: COSTELLO REAL ESTATE AND INVESTMENTS LLC - Coming Soon
 $729,000Coming Soon3 beds 4 baths2,574 sq. ft.
133 Dabbling Duck Circle, Mooresville, NC 28117
MLS# 4441213Listed by: 1 PERCENT LISTS GREATER CHARLOTTE - New
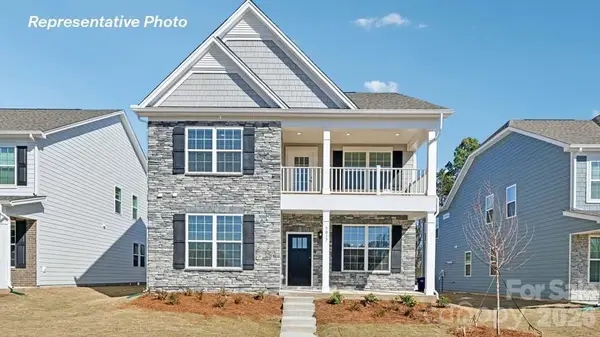 $399,000Active4 beds 4 baths2,628 sq. ft.
122 Waterfall Valley Way, Mooresville, NC 28117
MLS# 4443538Listed by: DR HORTON INC - New
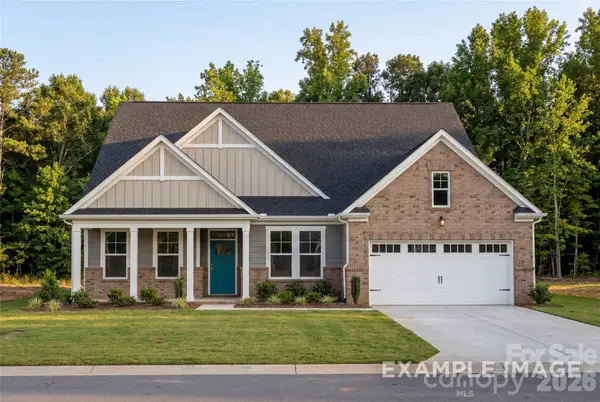 $559,000Active4 beds 4 baths3,451 sq. ft.
105 Birchfield Drive, Mooresville, NC 28115
MLS# 4443473Listed by: DAVIDSON HOMES REALTY, LLC - New
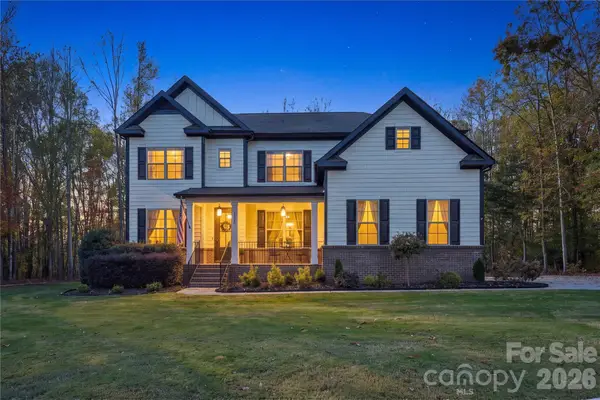 $769,900Active4 beds 3 baths3,103 sq. ft.
186 Rain Shadow Drive, Mooresville, NC 28115
MLS# 4443380Listed by: IVESTER JACKSON CHRISTIE'S - New
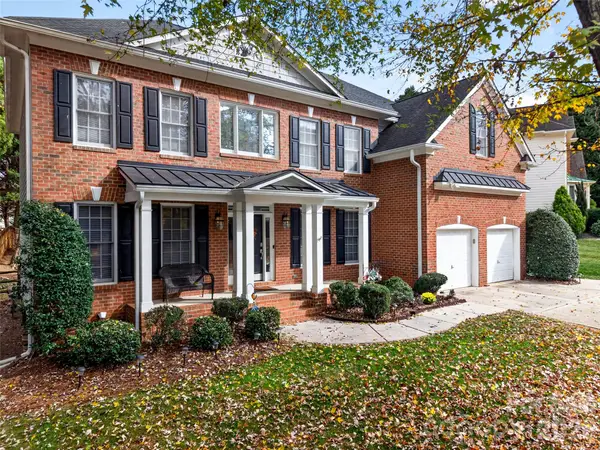 $650,000Active4 beds 3 baths3,847 sq. ft.
156 Middleton Place, Mooresville, NC 28117
MLS# 4443290Listed by: EXP REALTY LLC MOORESVILLE - New
 $915,000Active5 beds 6 baths5,037 sq. ft.
123 Farm Knoll Way, Mooresville, NC 28117
MLS# 4443384Listed by: OPENDOOR BROKERAGE LLC


Protect your home and budget from life's surprises with an Assurant Home Warranty, backed by a partner that supports you through every step of homeownership. Explore Plans.
© 2023 - 2026 ERA Franchise Systems LLC. All rights reserved. ERA Franchise Systems LLC fully supports the principles of the Fair Housing Act and the Equal Opportunity Act. ERA, ERA Real Estate powered, and their respective logos are registered service marks of ERA Franchise Systems LLC. Each office is independently owned and operated.