
23 Selma Drive, Mooresville, NC 28115
Local realty services provided by:ERA Sunburst Realty
Listed by: chris anderson
Office: bottom line real estate
MLS#:4418254
Source:CH
23 Selma Drive,Mooresville, NC 28115
$175,900
- 2 Beds
- 1 Baths
- 962 sq. ft.
- Single family
- Active
Price summary
- Price:$175,900
- Price per sq. ft.:$182.85
About this home
Two bedroom, one bath… Second bedroom is on the small side great for kids or office… master bedroom is large with a walk-in closet and Wayne board on lower portion of walls..large living room with vertical Wayne board on lower portion of walls... Address is on Selma, but Driveway runs off of the back of house to Spencer Avenue… enter from Spencer Avenue !!!...Large front porch… Plenty of parking with mature tree for a shaded yard… Brand new windows… Vinyl siding… Roof less than five years old… House is all electric with central heat and air… Hardwoods, tile, new laminate flooring… recently upgraded kitchen cabinets with new countertops and faucet… New electric stove… Hard wired 110 smoke detector… all new paint ceilings walls, and trim… Washer and dryer room with storage cabinets… Large storage room at back door entrance…
This home has a very friendly layout.. one minute walk to beautiful magda Park with baseball field and playground…Mooresville grade at school district… Not far from Downtown Main St., Mooresville… Close to highways and I 77 for commuting…...
Contact an agent
Home facts
- Year built:1918
- Subdivision & Development:none
- Listing ID #:4418254
- Updated:August 26, 2026 at 11:26 AM
Rooms and interior
- Bedrooms:2
- Total bathrooms:1
- Full bathrooms:1
- Kitchen Description:Electric Oven, Electric Range
- Living area:962 sq. ft.
Heating and cooling
- Cooling:Heat Pump
- Heating:Heat Pump
- Central air:Yes
Structure and exterior
- Year built:1918
- Building area:962 sq. ft.
- Lot area:0.21 Acres
- Construction Materials:Aluminium, Vinyl
- Foundation Description:Slab
Schools
- High school:Unspecified
- Elementary school:Unspecified
Utilities
- Sewer:Public Sewer
Finances and disclosures
- Price:$175,900
- Price per sq. ft.:$182.85
Features and amenities
- Laundry features:Laundry Room
Parking
- Parking description:Driveway
 Listings courtesy of Canopy MLS as distributed by MLS GRID. Copyright 2021 Canopy MLS. All rights reserved. Canopy MLS, provides content displayed here (“provided content”) on an “as is” basis and makes no representations or warranties regarding the provided content, including, but not limited to those of non-infringement, timeliness, accuracy, or completeness. Individuals and companies using information presented are responsible for verification and validation of information they utilize and present to their customers and clients. Canopy MLS will not be liable for any damage or loss resulting from use of the provided content or the products available through Portals, IDX, VOW, and/or Syndication. Recipients of this information shall not resell, redistribute, reproduce, modify, or otherwise copy any portion thereof without the expressed written consent of Canopy MLS.
New listings near 23 Selma Drive
- Coming SoonOpen Sat, 11am to 1pm
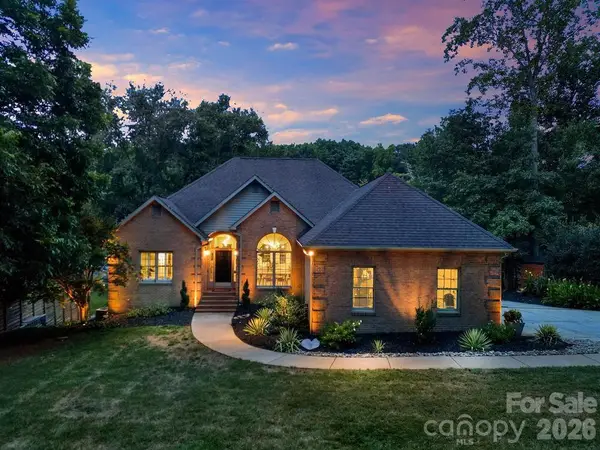 $1,899,000Coming Soon3 beds 3 baths3,560 sq. ft.
388 Ponderosa Circle, Mooresville, NC 28117
MLS# 4418212Listed by: EXP REALTY LLC MOORESVILLE - Coming Soon
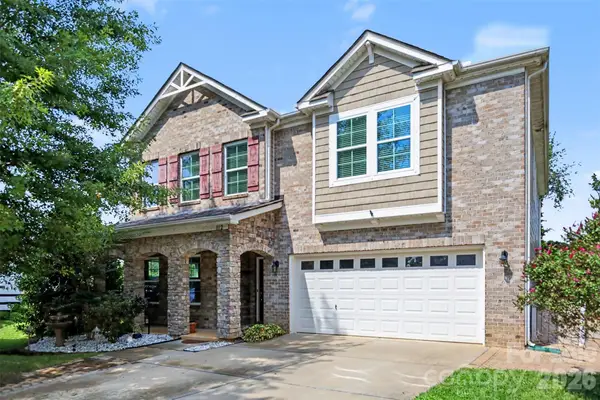 $495,000Coming Soon5 beds 4 baths3,141 sq. ft.
112 Elysian Estate Court, Mooresville, NC 28115
MLS# 4417850Listed by: SOUTHERN HOMES OF THE CAROLINAS, INC - Coming Soon
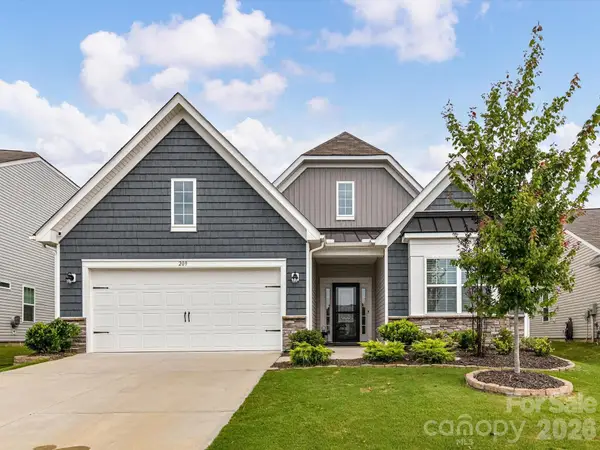 $479,900Coming Soon3 beds 3 baths2,652 sq. ft.
209 Kennerly Center Drive, Mooresville, NC 28115
MLS# 4415133Listed by: HENDRIX PROPERTIES - Coming SoonOpen Sat, 12 to 2pm
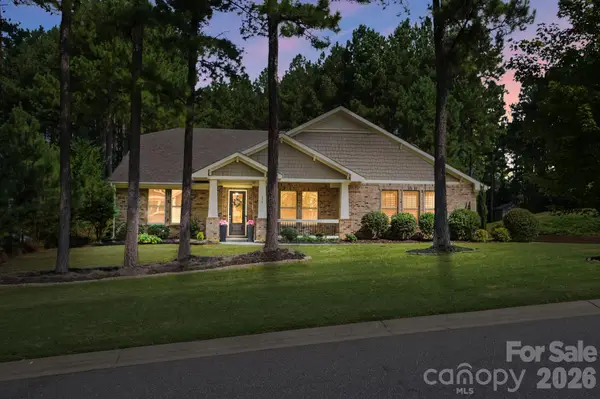 $774,900Coming Soon4 beds 3 baths3,100 sq. ft.
150 Belfry Loop, Mooresville, NC 28117
MLS# 4417496Listed by: KELLER WILLIAMS UNIFIED - Coming Soon
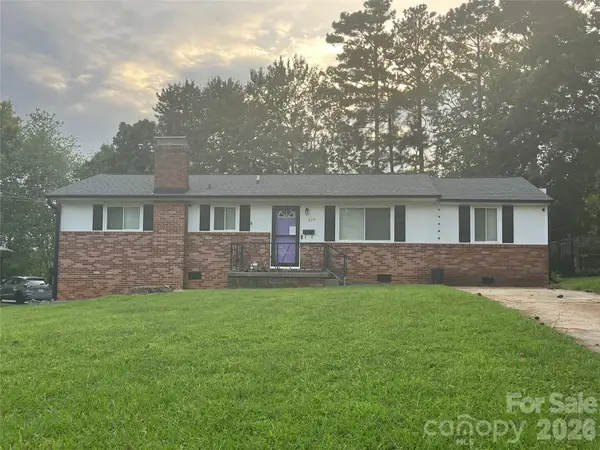 $320,000Coming Soon3 beds 2 baths1,404 sq. ft.
325 Glenwood Drive, Mooresville, NC 28115
MLS# 4417302Listed by: LAKE NORMAN REALTY, INC. - Coming Soon
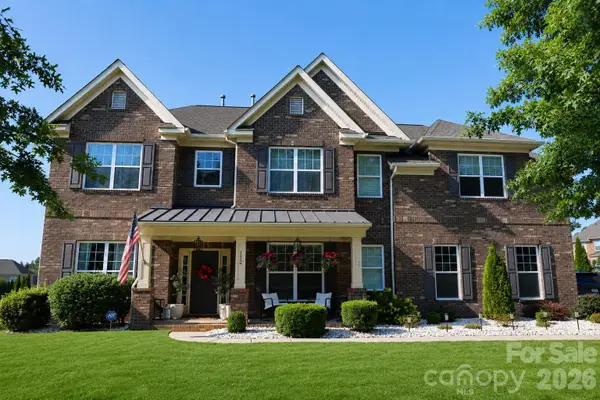 $750,000Coming Soon4 beds 4 baths3,554 sq. ft.
112 Delaney Lane, Mooresville, NC 28115
MLS# 4416649Listed by: THE AGENCY - CHARLOTTE - Coming SoonOpen Sat, 1 to 3pm
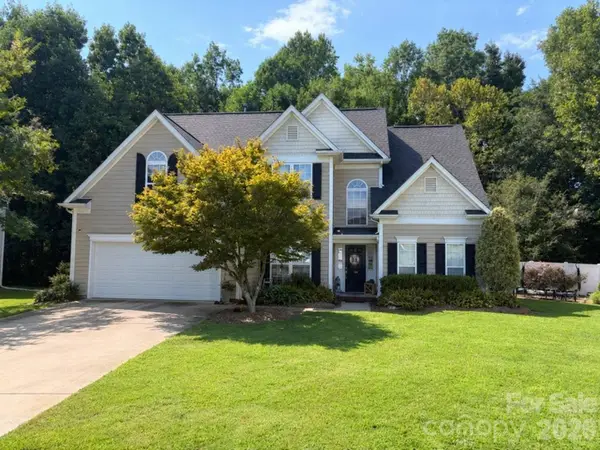 $428,000Coming Soon5 beds 3 baths2,247 sq. ft.
150 W Cavendish Drive, Mooresville, NC 28115
MLS# 4416863Listed by: KELLER WILLIAMS LAKE NORMAN - Coming Soon
 $2,395,000Coming Soon3 beds 3 baths3,812 sq. ft.
2985 Bradshaw Road, Mooresville, NC 28115
MLS# 4417280Listed by: KEY REAL ESTATE - Coming SoonOpen Sat, 11am to 1pm
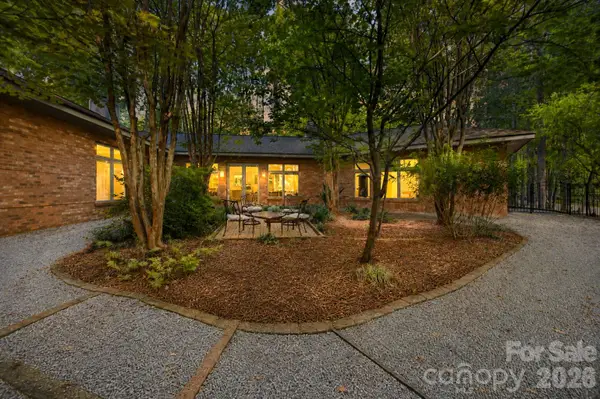 $875,000Coming Soon3 beds 4 baths3,050 sq. ft.
316 Riverwood Road, Mooresville, NC 28117
MLS# 4414932Listed by: HOWARD HANNA ALLEN TATE CHARLOTTE SOUTH - Coming Soon
 $974,900Coming Soon5 beds 5 baths4,622 sq. ft.
120 Eagles Landing Drive, Mooresville, NC 28117
MLS# 4416069Listed by: SELLING QUEEN CITY REALTY LLC


Protect your home and budget from life's surprises with an Assurant Home Warranty, backed by a partner that supports you through every step of homeownership. Explore Plans.
© 2023 - 2026 ERA Franchise Systems LLC. All rights reserved. ERA Franchise Systems LLC fully supports the principles of the Fair Housing Act and the Equal Opportunity Act. ERA, ERA Real Estate powered, and their respective logos are registered service marks of ERA Franchise Systems LLC. Each office is independently owned and operated.